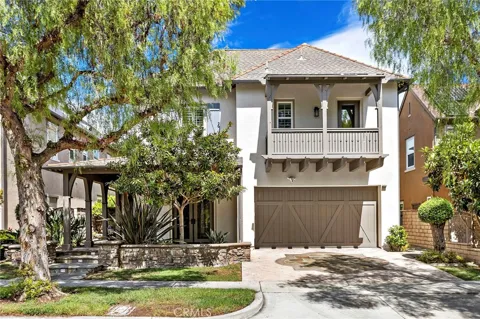
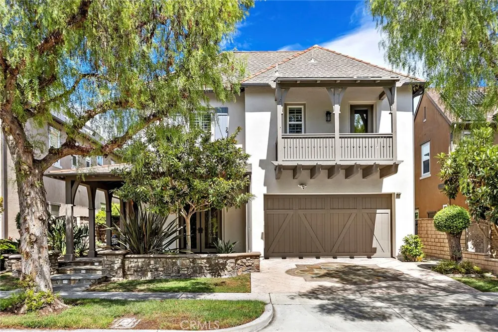
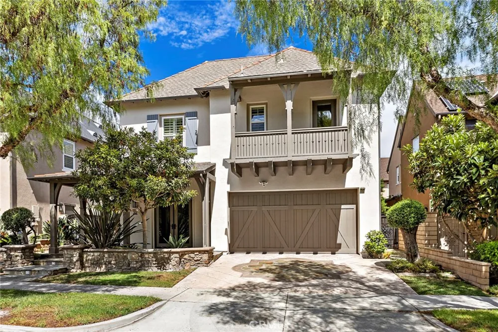
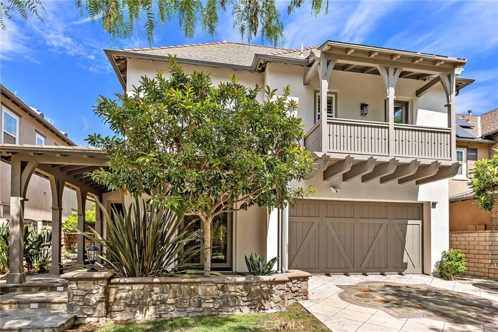
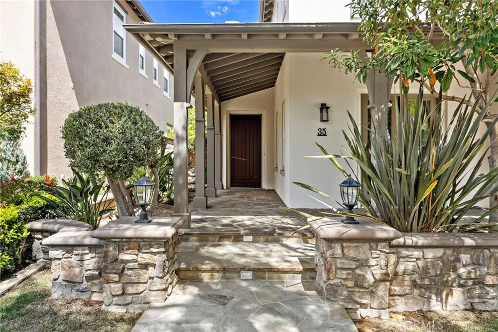
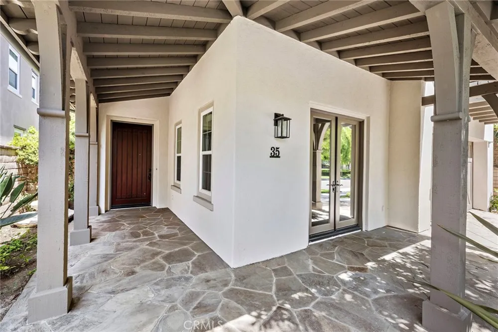
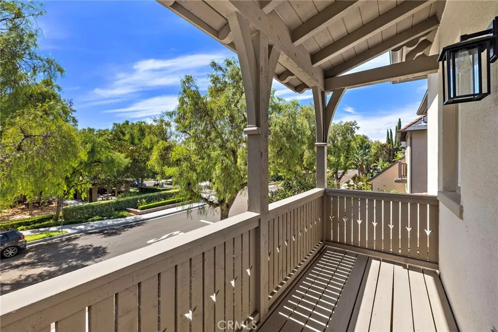
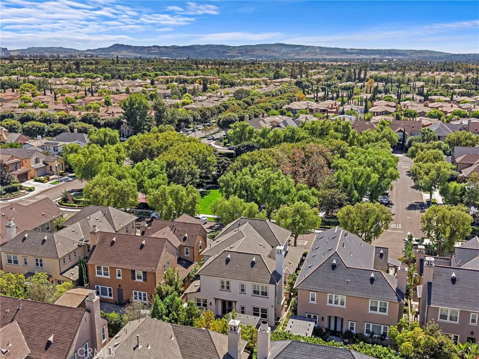
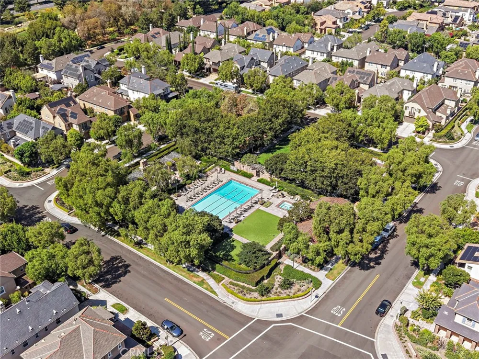
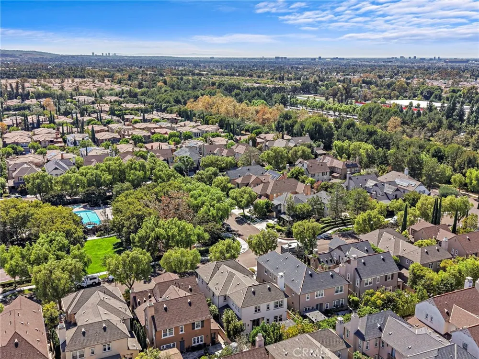
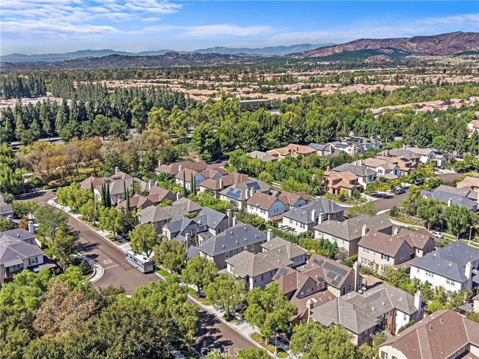
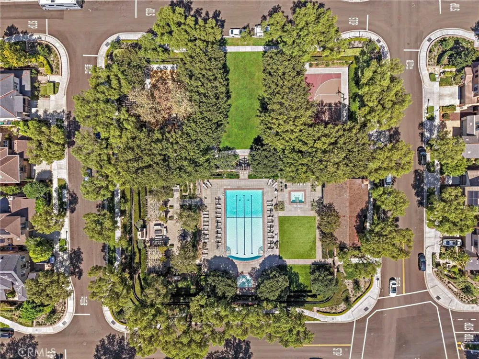
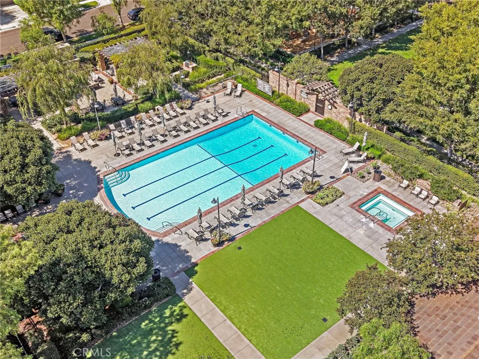
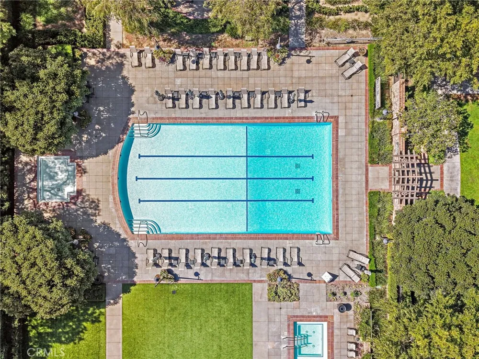
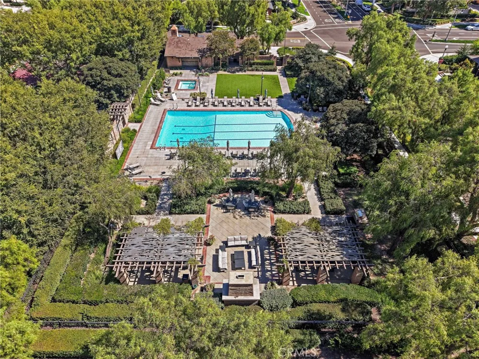
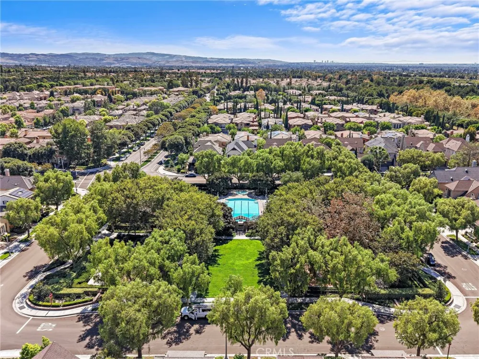
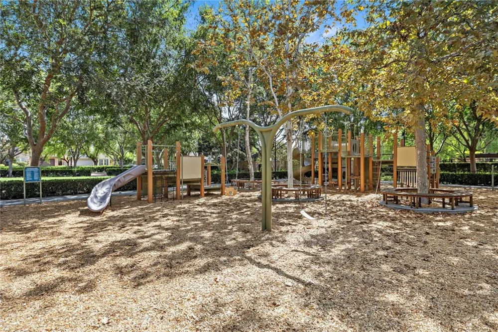
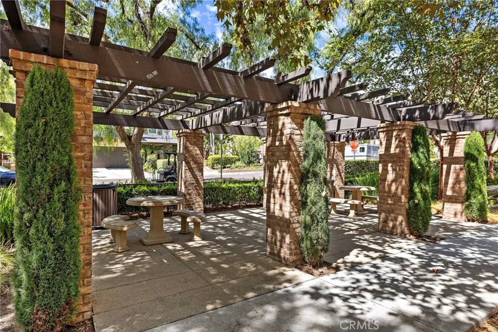
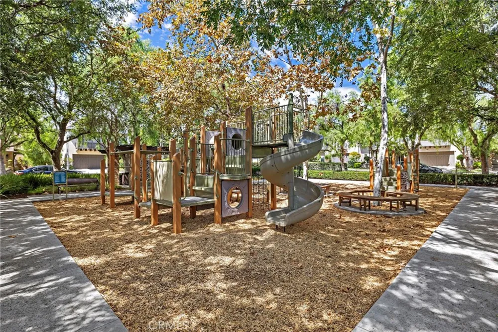
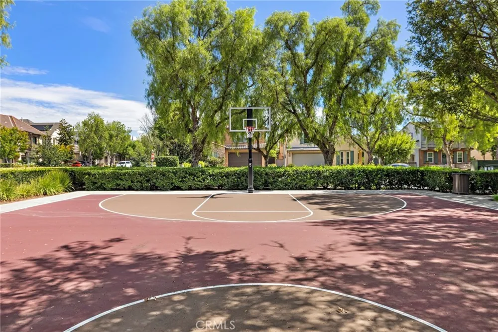
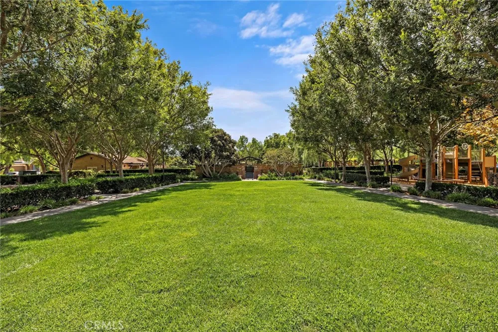
Rarely available — a premier location in the heart of Woodbury! This beautifully appointed single-family home sits directly across from the community park, featuring a pool, basketball court, and playground just steps from your front door. Adding to the appeal, the Jeffrey Open Space Trail is only steps away to the right, offering miles of scenic walking, jogging, and biking paths that wind through North Irvine.
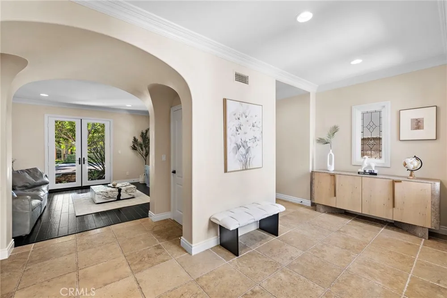
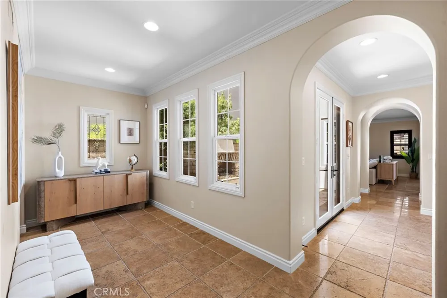
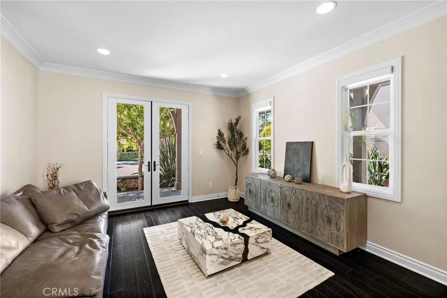
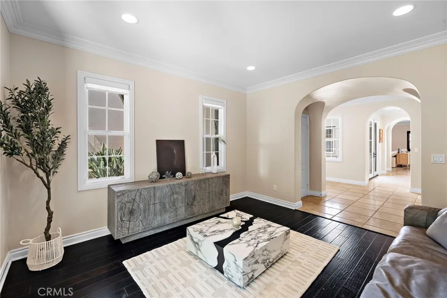
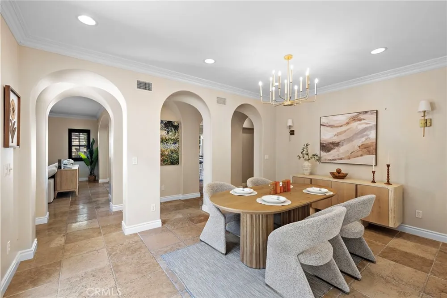
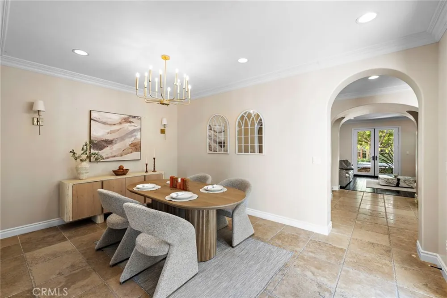
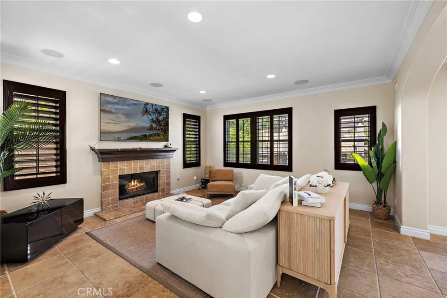
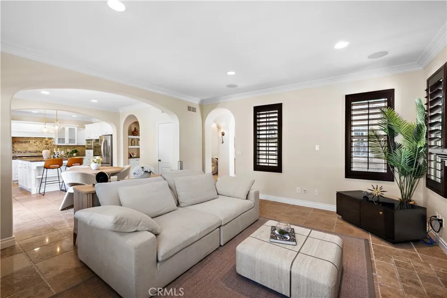
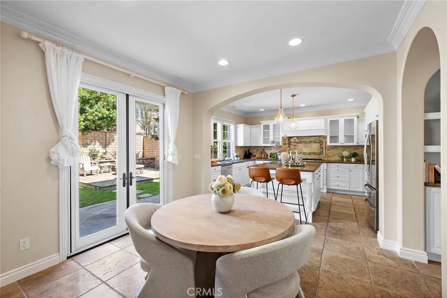
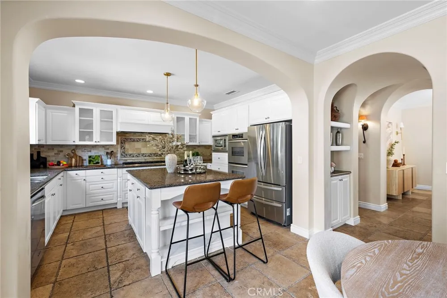
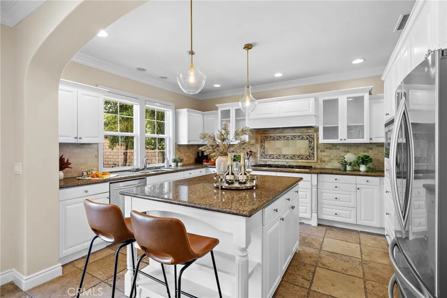
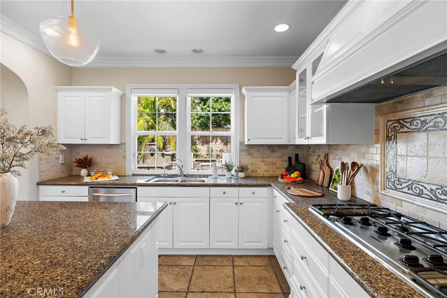
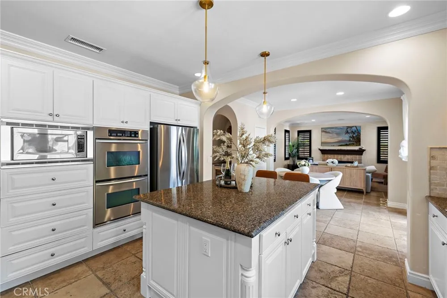
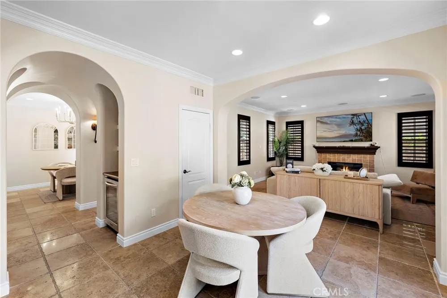
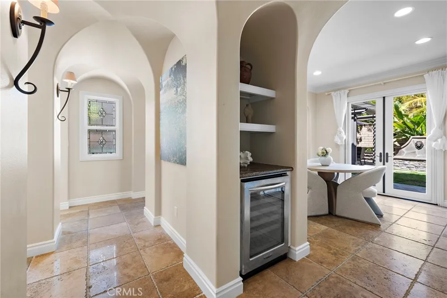
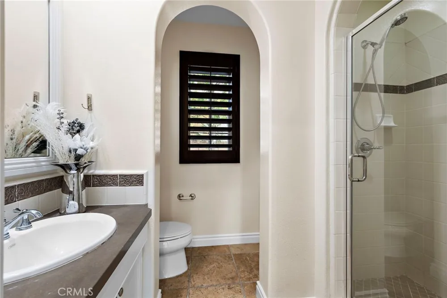
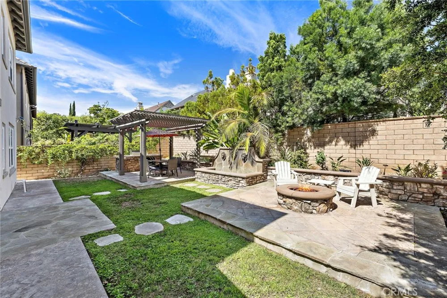
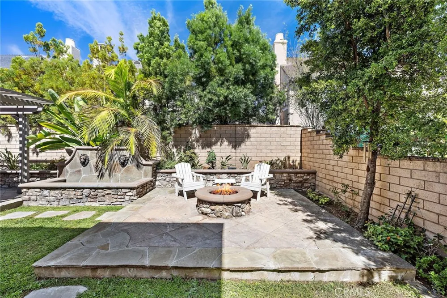
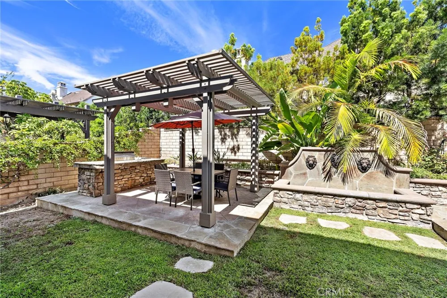
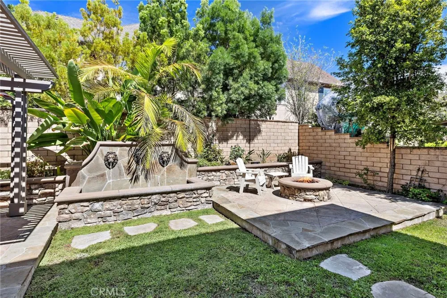
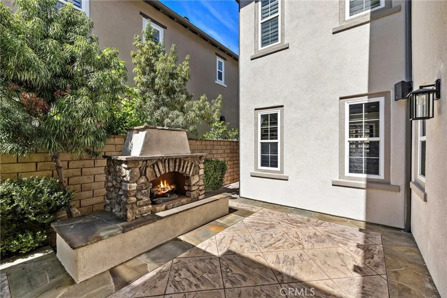
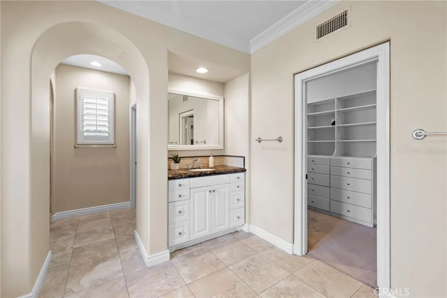
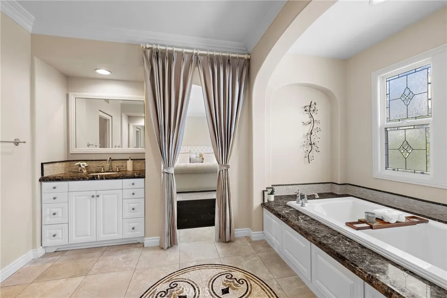
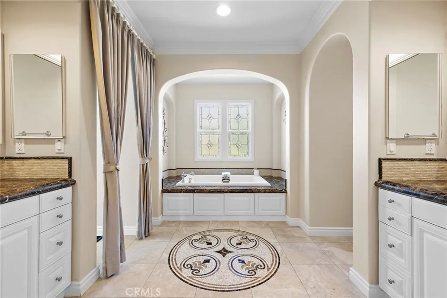
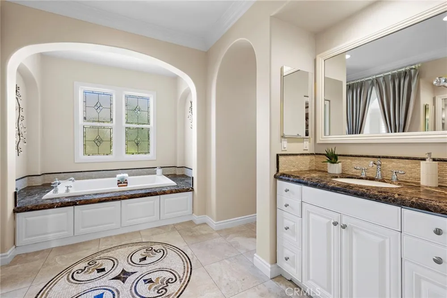
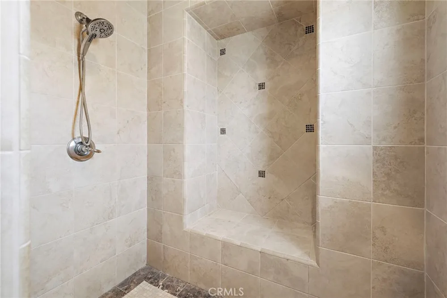
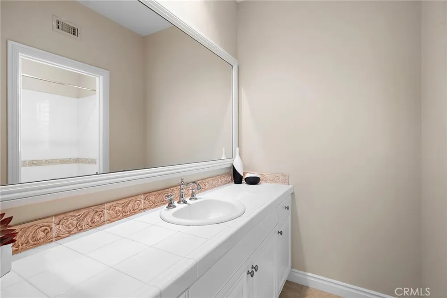
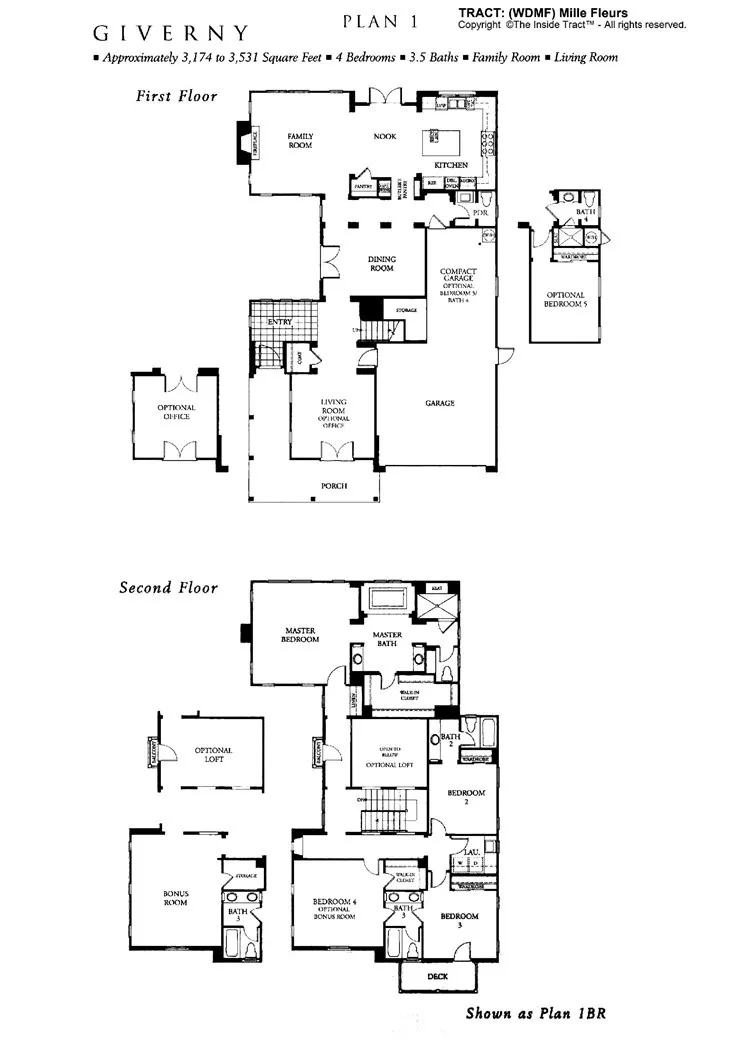
This spacious approx. 3,630 sq. ft. residence offers 5 bedrooms and 4 bathrooms with an open, light-filled floor plan anchored by a generous living room and separate family room. The gourmet kitchen is centered around a large island, perfect for everyday living and effortless entertaining, while two fireplaces add warmth and character throughout the home. Thoughtfully positioned water fountains at both the front entry and backyard add a tranquil, welcoming touch — creating a serene, welcoming entrance.
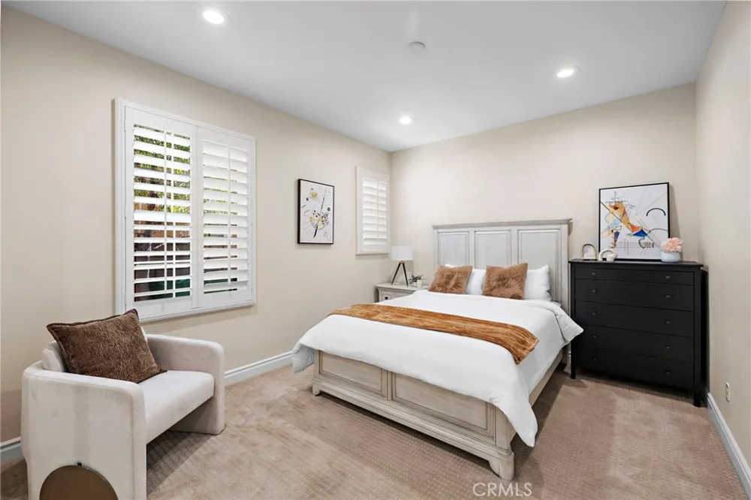
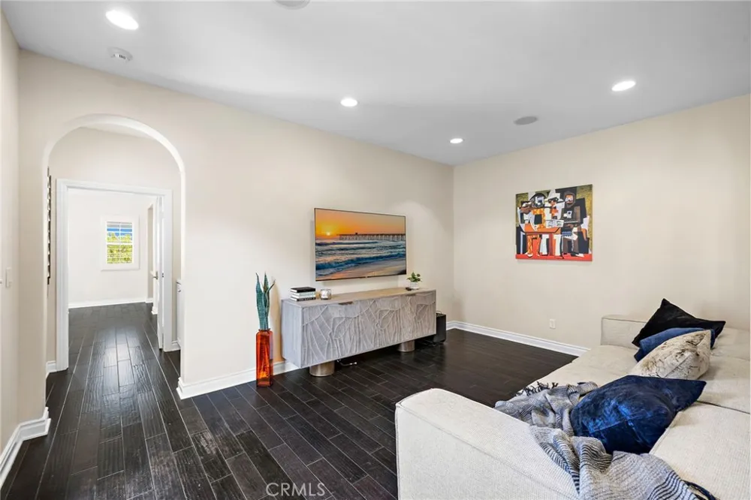
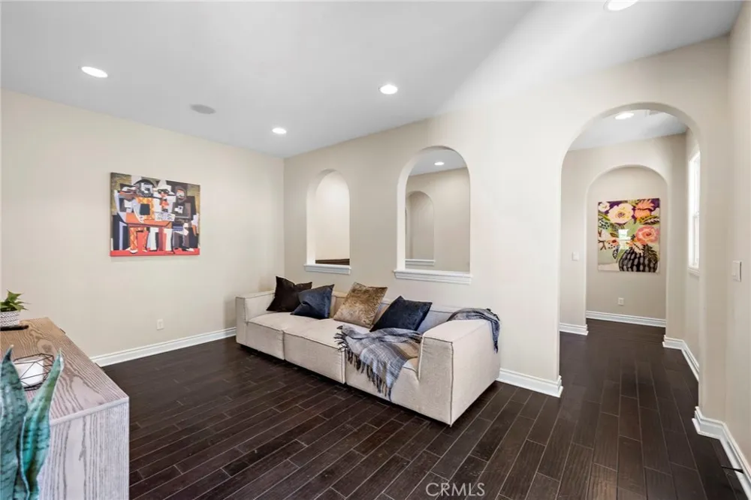
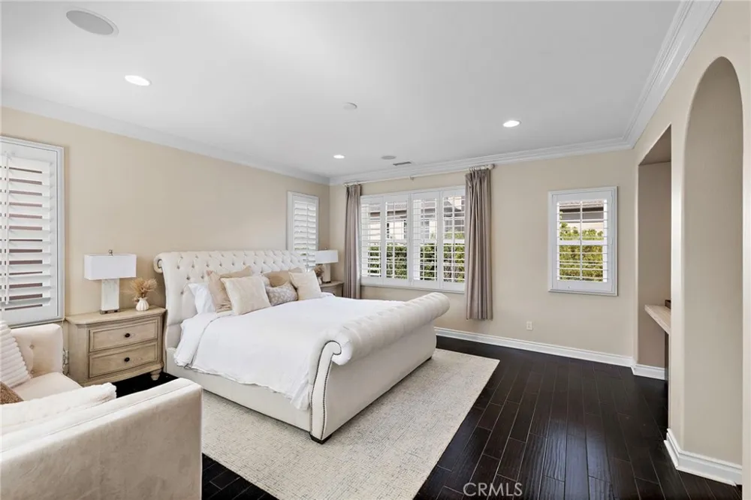
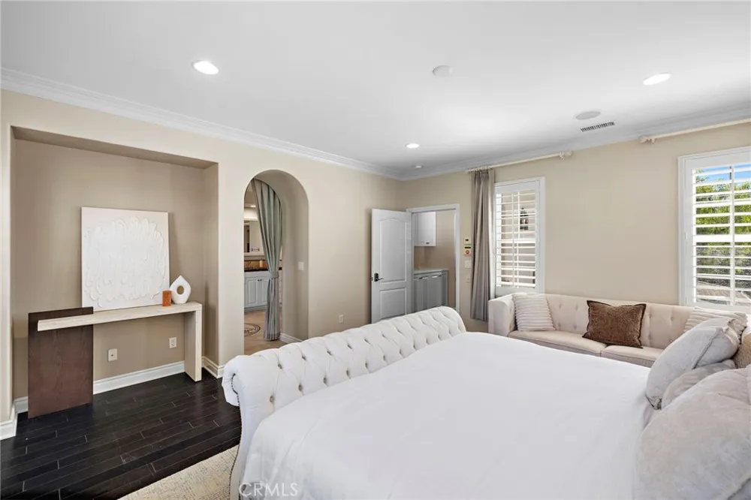
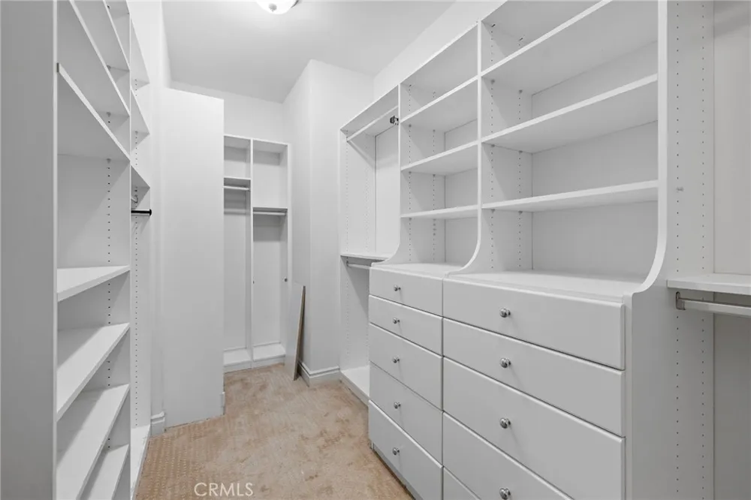
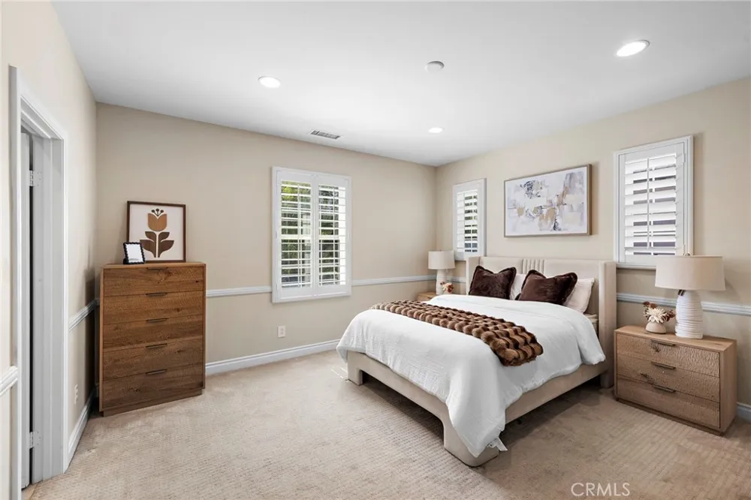
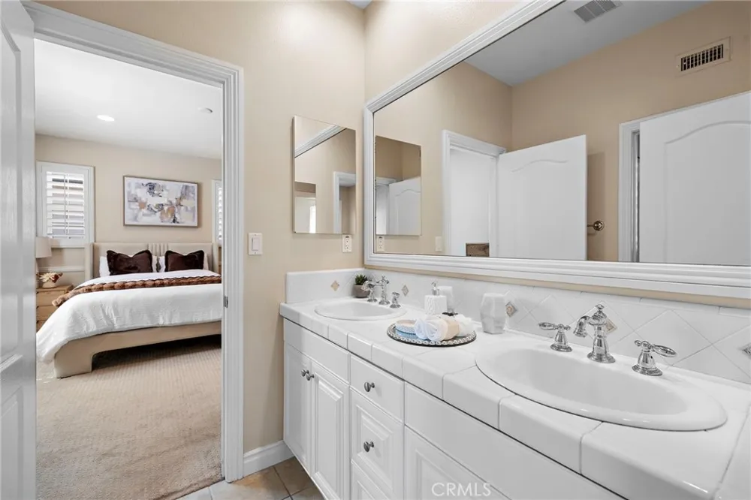
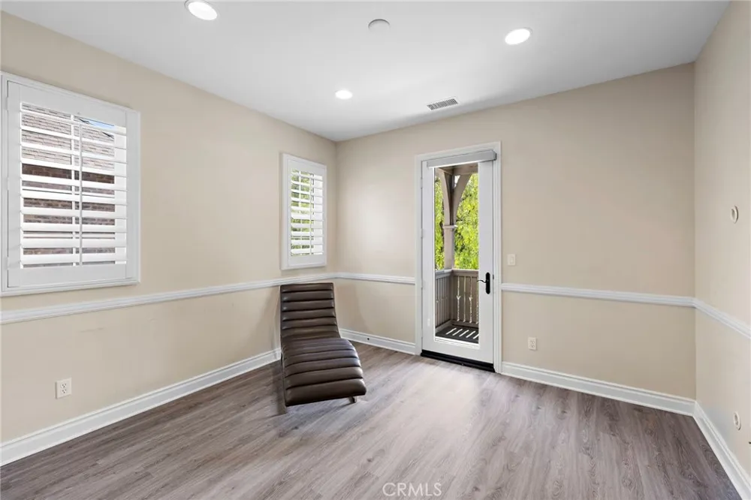
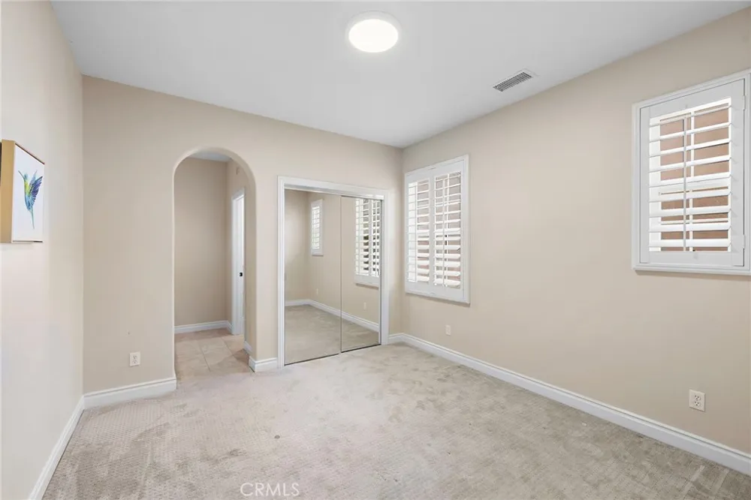
Upstairs, the primary suite and three additional bedrooms are situated on opposite sides of the home, offering excellent privacy and separation for family members or guests, with a versatile loft in between — perfect as a home office, playroom, or additional lounge space.
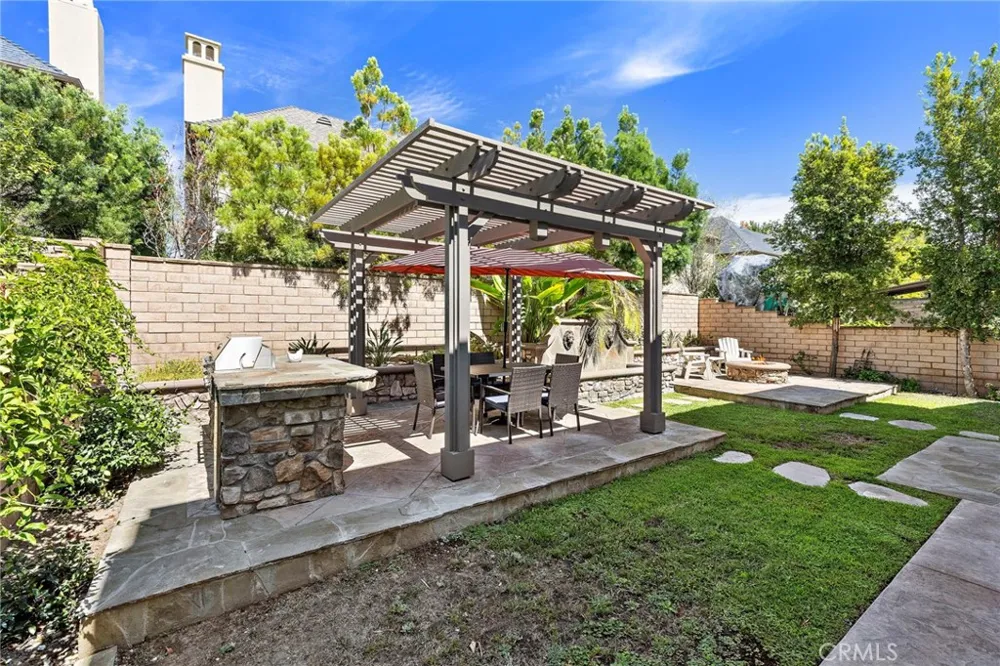
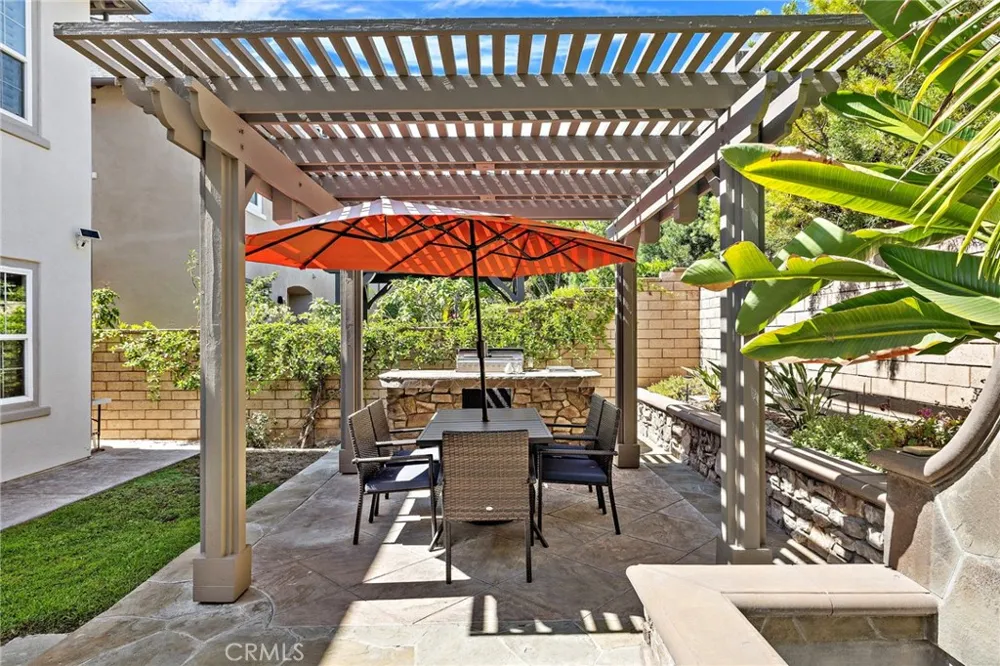
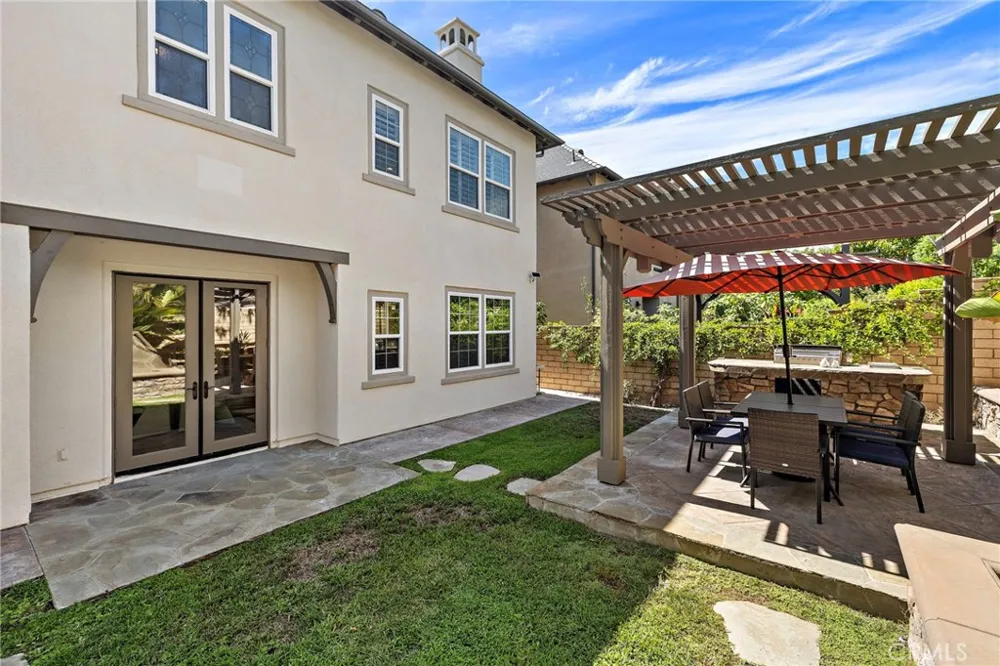
Step outside to an expansive backyard built for entertaining, complete with a fire pit and built-in BBQ grill station — an ideal setting for gatherings with family and friends. A two-car garage and private driveway complete the package.
Just minutes on foot to Woodbury Town Center for shopping, dining, and everyday essentials, and zoned for the highly regarded Irvine Unified School District (buyer to verify school assignment). This is a rare opportunity to own a home that combines an unbeatable location, resort-style community amenities, and direct access to one of Irvine's premier recreational corridors.
Square footage, lot size, and all information deemed reliable but not guaranteed; buyer to independently verify all details prior to close of escrow.
Open Houses
- Sat, Sep 19 · 8:00 PM – 11:00 PM
- Sun, Sep 20 · 8:00 PM – 11:00 PM
Property Details
- Interior
- Bedroom On Main Level, Loft
- Cooling
- 1
- Cooling Features
- Central Air
- Bedrooms
- 5
- Bathrooms
- 4.0
- Full Baths
- 4
- View
- Neighborhood
- Lot Features
- Sprinkler System
- Stories
- 2
- Lot Description
- Sprinkler System
- Pool Description
- Community, Association
- Pool Features
- Community, Association
- Pool Shared
- 1
- Acres
- 0.124
- Square Feet
- 3630.0
- Lot Size (sqft)
- 5400.0
- Parking
- 1
- Parking Spaces
- 2
- Parking Type
- Garage
- Parking Garage Spaces
- 2.0
- Property Type
- Purchase
- Property Subtype Additional
- Single Family Residence
- Year Built
- 2005
- Sewer Information
- Public Sewer
- Utility Source
- Public
- Subdivision
- Mille Fleurs (WDMF)
- Community Features
- Biking, Dog Park, Hiking, Street Lights, Pool
- School District
- Irvine Unified
- County
- Orange
- Region
- Irvine
- Original List Price
- $2,990,000
- HOA
- 1
- HOA Fees
- 230.0
Location
Legal
The multiple listing data appearing on this website, or contained in reports produced therefrom, is owned and copyrighted by California Regional Multiple Listing Service, Inc. ("CRMLS") and is protected by all applicable copyright laws. Information provided is for viewer's personal, non-commercial use and may not be used for any purpose other than to identify prospective properties the viewer may be interested in purchasing. All listing data, including but not limited to square footage and lot size is believed to be accurate, but the listing Agent, listing Broker and CRMLS and its affiliates do not warrant or guarantee such accuracy. The viewer should independently verify the listed data prior to making any decisions based on such information by personal inspection and/or contacting a real estate professional.
Based on information from California Regional Multiple Listing Service, Inc. as of the most recent time synced and /or other sources. All data, including all measurements and calculations of area, is obtained from various sources and has not been, and will not be, verified by broker or MLS. All information should be independently reviewed and verified for accuracy. Properties may or may not be listed by the office/agent presenting the information
Provided By
Listed by Fei Li (#OCLIFEI)
Listing Office: Latitude 33 Real Estate (#OC21963)