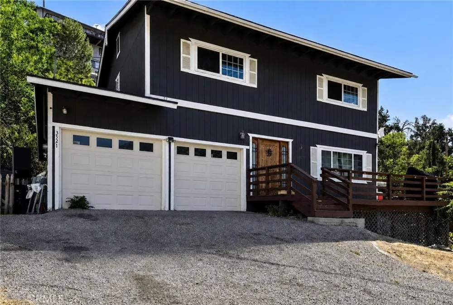
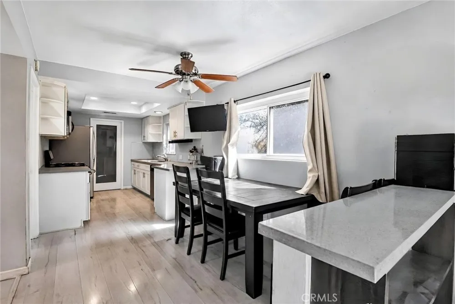
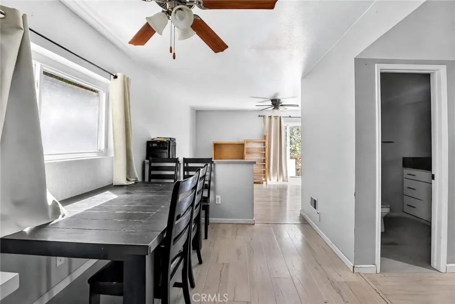
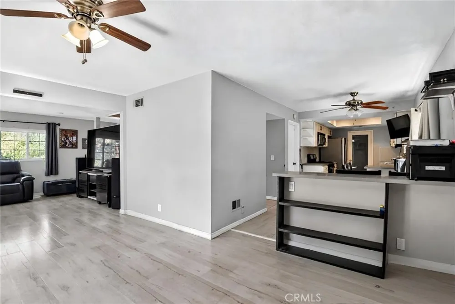
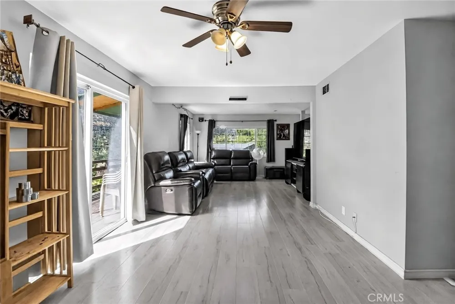
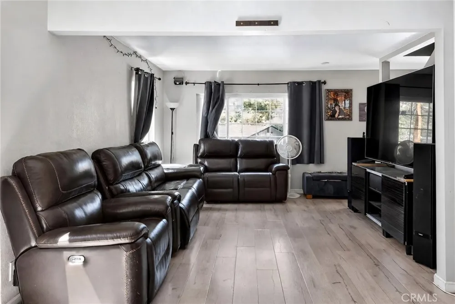
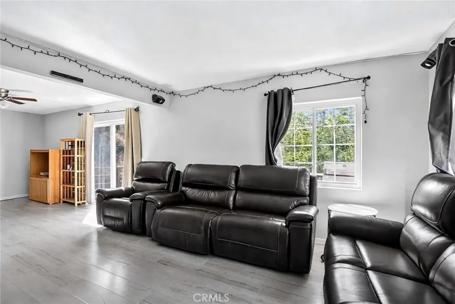
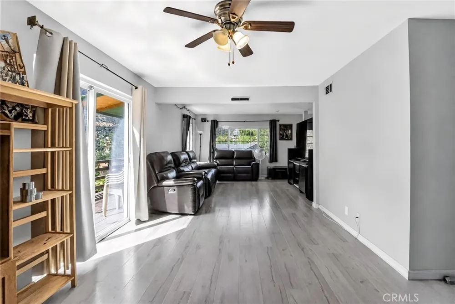
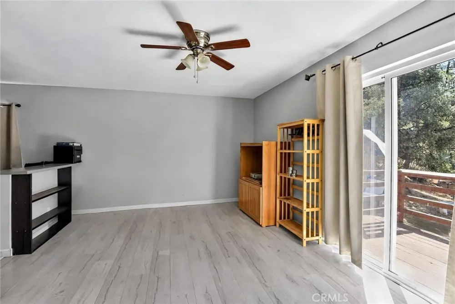
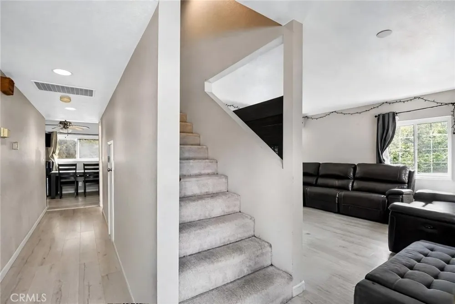
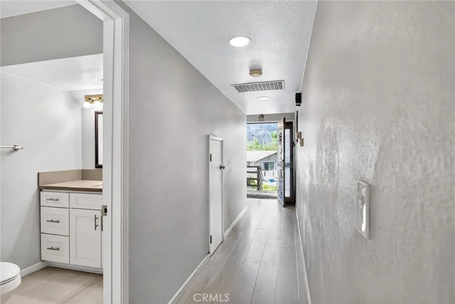
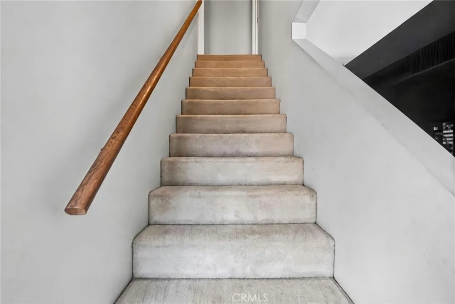
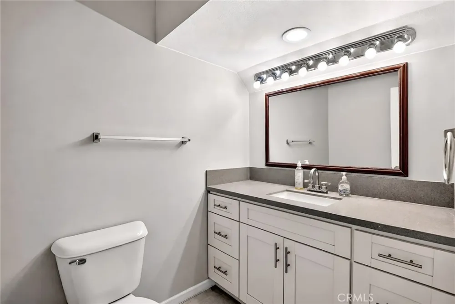
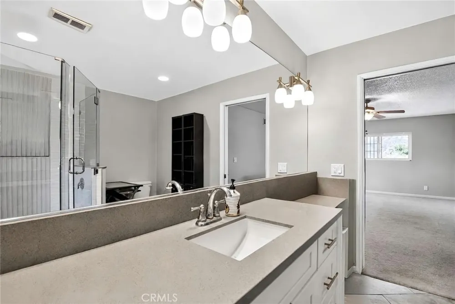
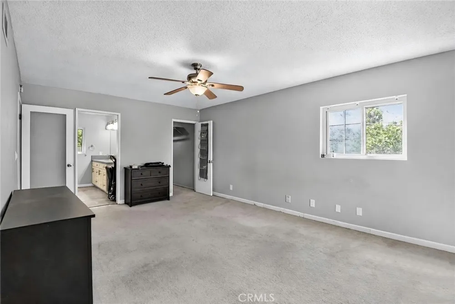
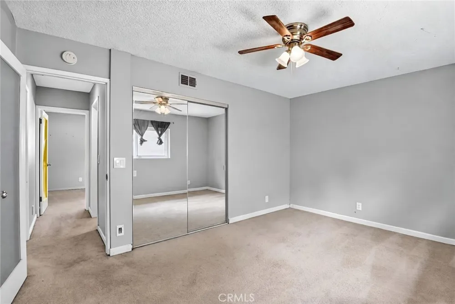
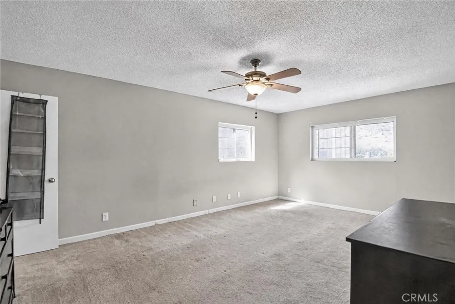
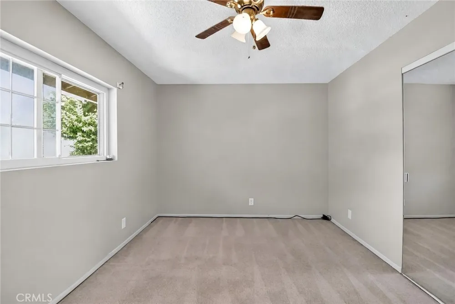
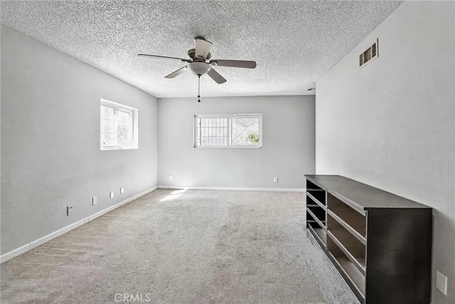
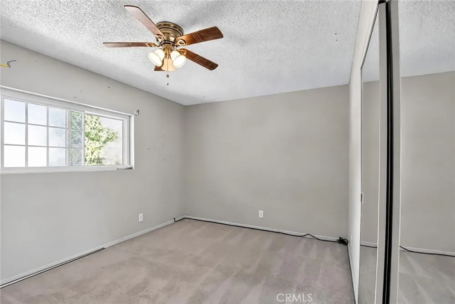
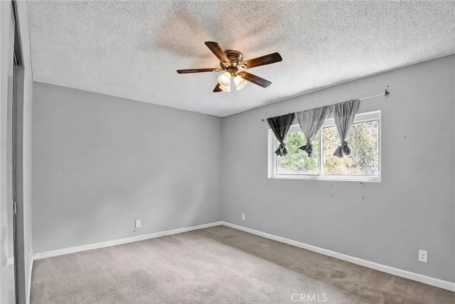
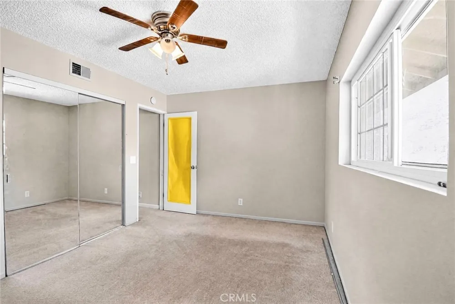
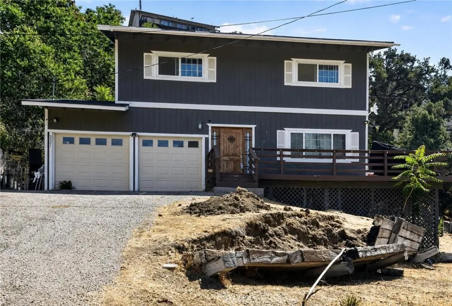
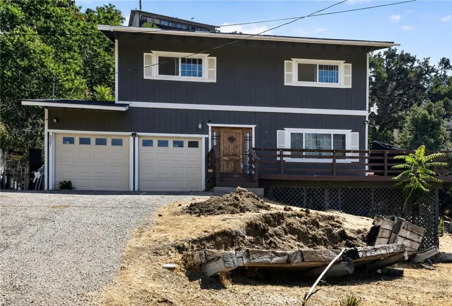
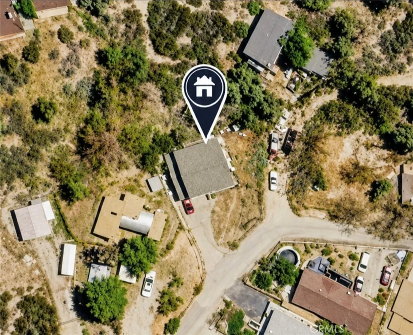
Turnkey remodeled Mountain home, Escape to your own mountain paradise. Homes that combine modern renovations, breathtaking mountain views, and year-round outdoor recreation are becoming increasingly difficult to find. This beautifully renovated, move-in-ready home offers the perfect opportunity to enjoy mountain living without sacrificing modern comfort. Updated within the last three years, this exceptional property is truly turnkey, and all appliances currently in the home can be included with the sale, making your move effortless—simply bring your furniture and start enjoying your new home from day one.
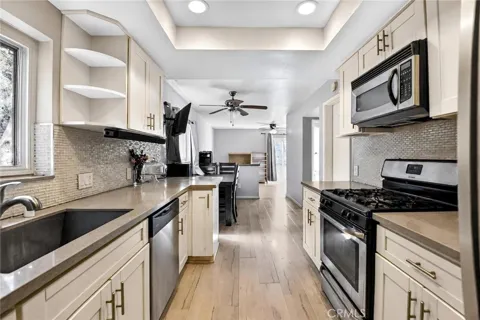
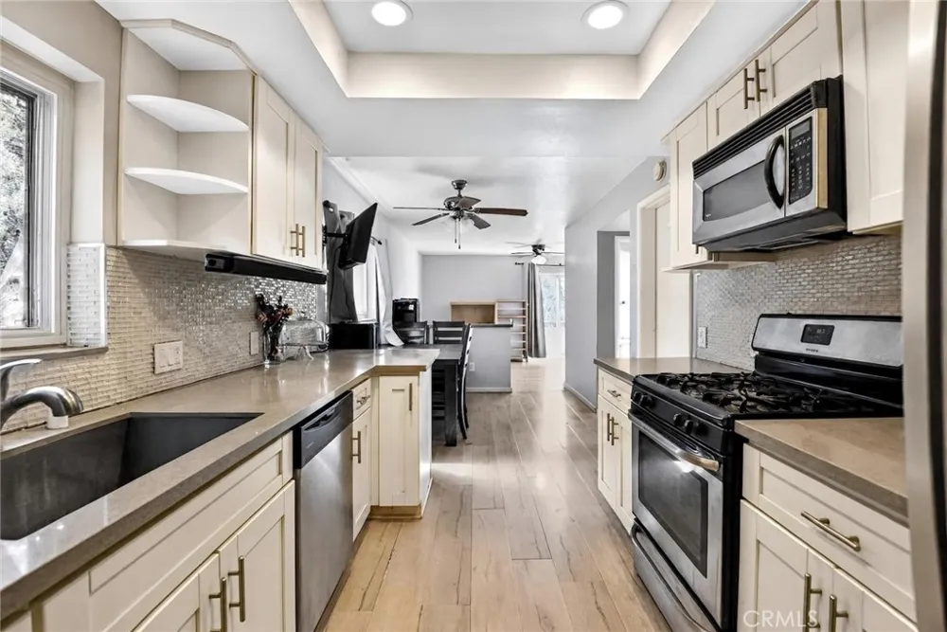
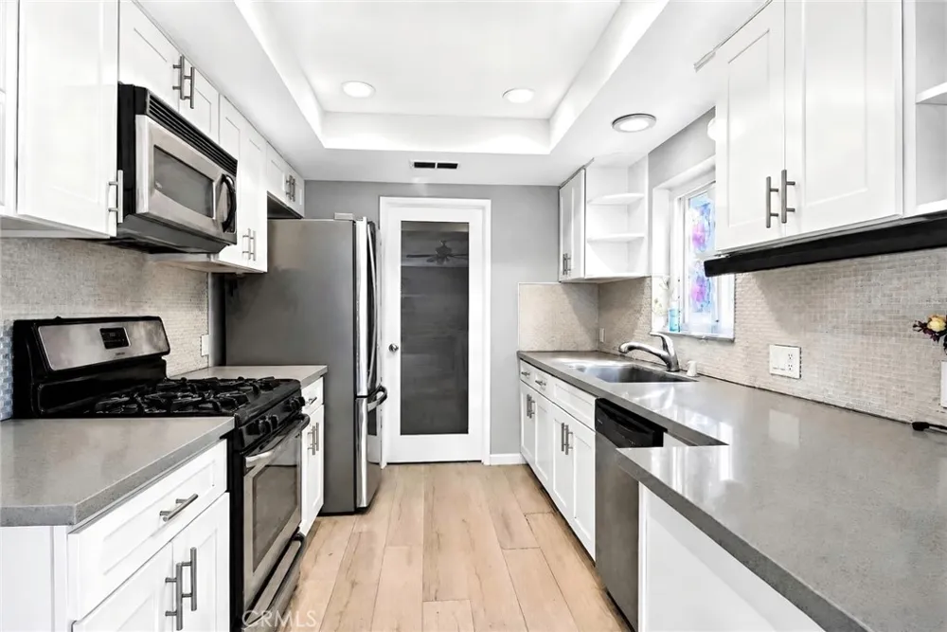
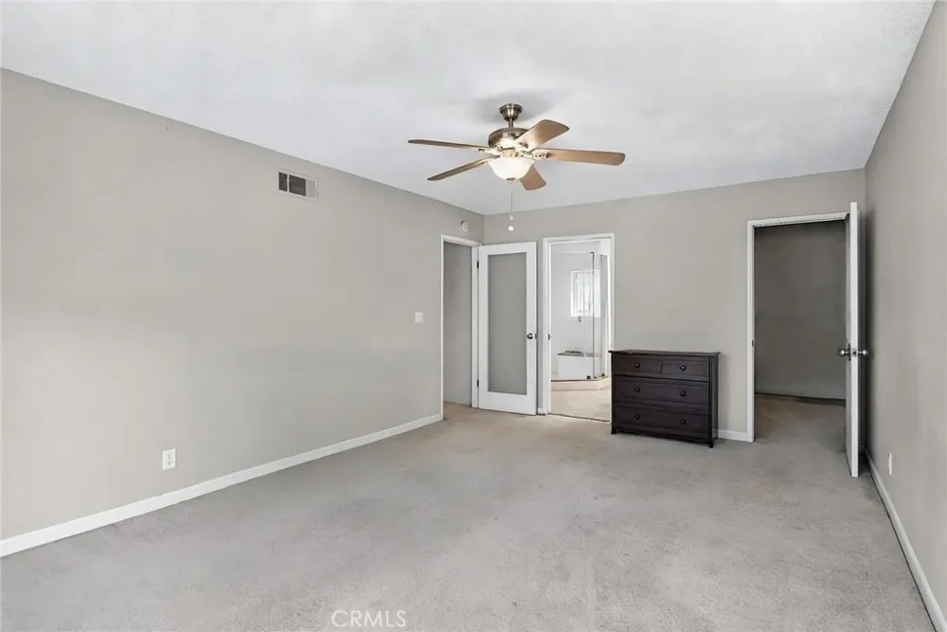
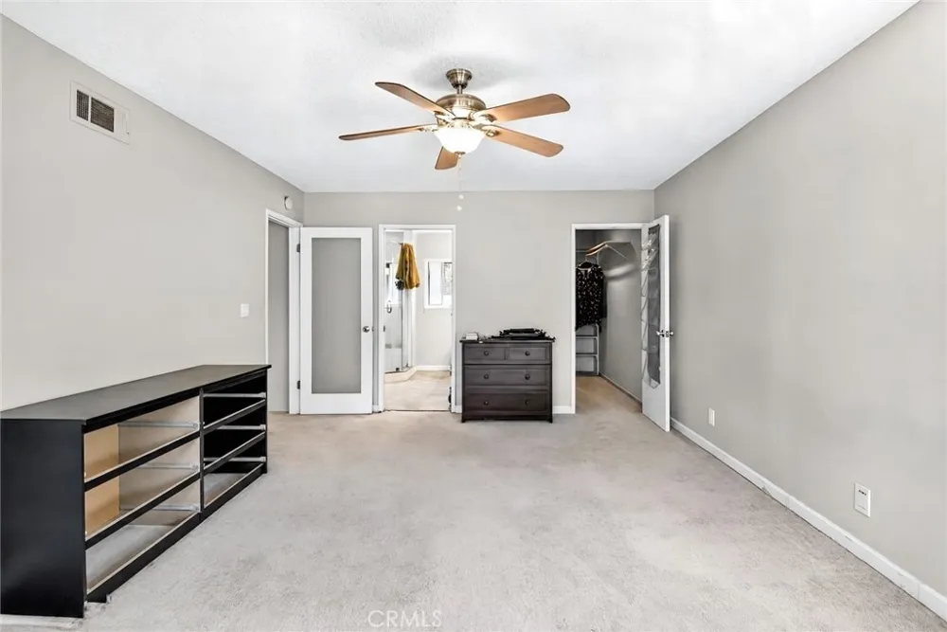
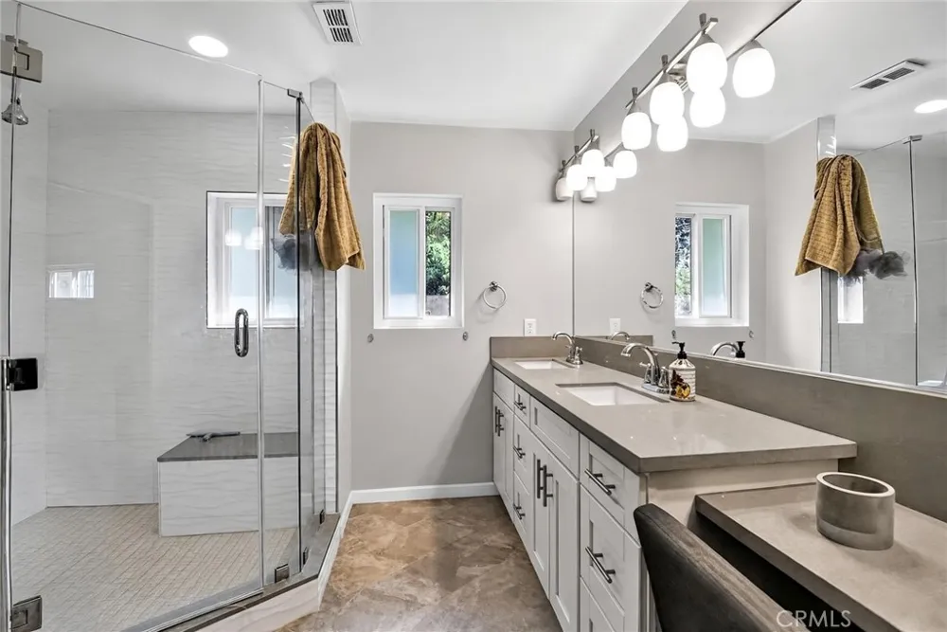
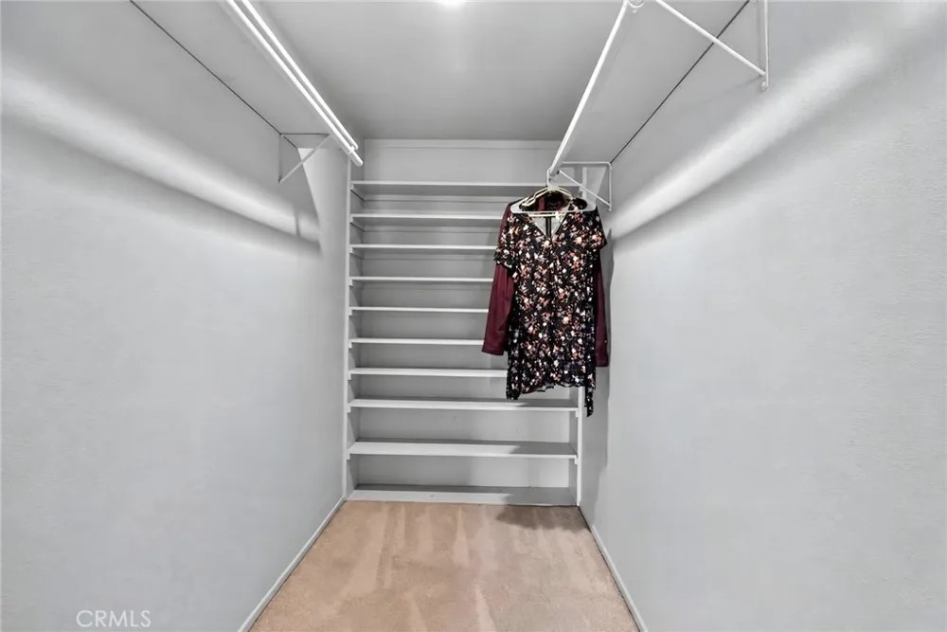
The spacious primary suite provides a private en-suite bathroom and a generous walk-in closet. The remodeled kitchen is designed for both everyday living and entertaining, featuring a stove, microwave, dishwasher, and a large walk-in pantry that offers abundant storage and convenience.
Just minutes from Pine Mountain Club, you'll have convenient access to winter snow, golf, hiking, ATV and off-road trails, and endless outdoor adventures that make every season unique. Whether you're looking for a full-time residence, a peaceful weekend escape, or a vacation home, this property delivers the lifestyle buyers dream about.
Move-in-ready mountain homes with recent renovations, included appliances, incredible views, and access to year-round recreation rarely become available at this price point. Don't miss your chance to own a home where every season brings a new adventure and every day feels like a getaway. Schedule your private showing today!
This is a must see home schedule your walk thru and experience true modern mountain living today!
(Potentially eligible for zero-down financing programs. Buyer to verify eligibility & terms with a qualified lender)
Buyer and Buyer's Agent acknowledge that they have been advised and encouraged to independently inspect, investigate, and verify all information concerning the property, including condition, square footage, lot size, boundaries, zoning, permits, utilities, HOA matters, taxes, assessments, disclosures, and intended use, through their own inspections, professionals, public records, and governmental agencies.
Buyer and Buyer's Agent agree to rely on their own due diligence and not solely on information provided by Seller, Listing Agent, Listing Broker, MLS, or third parties.
Open Houses
- Sun, Sep 13 · 5:00 PM – 1:00 AM
- Mon, Sep 14 · 5:00 PM – 1:00 AM
Property Details
- Bedrooms
- 3
- Bathrooms
- 2.5
- Full Baths
- 2
- Half Baths
- 1
- View
- Mountains
- Lot Features
- Zero To One Unit Acre
- Stories
- 2
- Lot Description
- Zero To One Unit Acre
- Acres
- 0.437
- Square Feet
- 1791.0
- Lot Size (sqft)
- 19026.0
- Parking
- 1
- Parking Spaces
- 2
- Parking Type
- Garage
- Parking Garage Spaces
- 2.0
- Property Type
- Purchase
- Property Subtype Additional
- Single Family Residence
- Year Built
- 1987
- Sewer Information
- Septic Type Unknown
- Utility Source
- Public
- Community Features
- Biking, Fishing, Golf, Hiking, Horse Trails, Lake, Mountainous, Park, Rural
- School District
- El Tejon Unified
- County
- Kern
- Region
- Frazier Park
- Original List Price
- $399,000
- Days on Market (Cumulative)
- 59
- HOA Fees
- 0.0
- MLS #
- DW26148552
- Property Subtype
- SingleFamilyResidence
- Parcel Number
- 259044196
- MLS #
- DW26148552
- Structure Type
- House
- Date Listed
- July 06, 2026
- Address
- 3521 San Fernando
Location
Legal
The multiple listing data appearing on this website, or contained in reports produced therefrom, is owned and copyrighted by California Regional Multiple Listing Service, Inc. ("CRMLS") and is protected by all applicable copyright laws. Information provided is for viewer's personal, non-commercial use and may not be used for any purpose other than to identify prospective properties the viewer may be interested in purchasing. All listing data, including but not limited to square footage and lot size is believed to be accurate, but the listing Agent, listing Broker and CRMLS and its affiliates do not warrant or guarantee such accuracy. The viewer should independently verify the listed data prior to making any decisions based on such information by personal inspection and/or contacting a real estate professional.
Based on information from California Regional Multiple Listing Service, Inc. as of the most recent time synced and /or other sources. All data, including all measurements and calculations of area, is obtained from various sources and has not been, and will not be, verified by broker or MLS. All information should be independently reviewed and verified for accuracy. Properties may or may not be listed by the office/agent presenting the information
Provided By
Listed by Jonathan Hernandez (#DWHEJONA)
Listing Office: eXp Realty of Greater L.A (#DWEGL)