(626) 461-2780 thehenryestate@gmail.com The Henry Estate
Traffic Dashboard
Home
  • Home
  • Perch and Prosper
  • Search
    • Local Properties
    • Featured Properties
    • Home Valuation
    • Communities
  • Selling
  • Buying
  • Leasing
  • About
    • Meet Joshua
    • Testimonials
  • Contact
Traffic Dashboard
Joshua Henry DRE# 02065589
(626) 461-2780 thehenryestate@gmail.com
Company
  • Home
  • About
  • Testimonials
  • Contact
Services
  • Buying
  • Selling
  • Home Valuation
  • Mortgage Calculator
Explore
  • Property Search
  • Featured Properties
  • Communities
Legal
  • Privacy
  • Terms
  • DMCA
  • Accessibility
  • Fair Housing
Account
  • Dashboard
  • Logout
  • Login
Joshua Henry - Footer Logo
©2026 The Henry Estate. All rights reserved.
Website built by CloseHack.


California Regional Multiple Listing Service

The multiple listing data appearing on this website, or contained in reports produced therefrom, is owned and copyrighted by California Regional Multiple Listing Service, Inc. ("CRMLS") and is protected by all applicable copyright laws. Information provided is for viewer's personal, non-commercial use and may not be used for any purpose other than to identify prospective properties the viewer may be interested in purchasing. All listing data, including but not limited to square footage and lot size is believed to be accurate, but the listing Agent, listing Broker and CRMLS and its affiliates do not warrant or guarantee such accuracy. The viewer should independently verify the listed data prior to making any decisions based on such information by personal inspection and/or contacting a real estate professional.

Based on information from California Regional Multiple Listing Service, Inc. as of the most recent time synced and /or other sources. All data, including all measurements and calculations of area, is obtained from various sources and has not been, and will not be, verified by broker or MLS. All information should be independently reviewed and verified for accuracy. Properties may or may not be listed by the office/agent presenting the information

Return
  • All Types
  • House+2 more
  • Price
  • Bed/Bath
  • Size
  • Dates
  • Filters
  • Amenities
  • Save
  • Share
Listings
No results
Sort
Home / La Verne / 3530 Damien Avenue #249
3530 Damien Avenue #249 La Verne, CA 91750 3530 Damien Avenue #249 La Verne, CA 91750 3530 Damien Avenue #249 La Verne, CA 91750 3530 Damien Avenue #249 La Verne, CA 91750 3530 Damien Avenue #249 La Verne, CA 91750 3530 Damien Avenue #249 La Verne, CA 91750 3530 Damien Avenue #249 La Verne, CA 91750 3530 Damien Avenue #249 La Verne, CA 91750 3530 Damien Avenue #249 La Verne, CA 91750 3530 Damien Avenue #249 La Verne, CA 91750 3530 Damien Avenue #249 La Verne, CA 91750 3530 Damien Avenue #249 La Verne, CA 91750 3530 Damien Avenue #249 La Verne, CA 91750 3530 Damien Avenue #249 La Verne, CA 91750 3530 Damien Avenue #249 La Verne, CA 91750 3530 Damien Avenue #249 La Verne, CA 91750 3530 Damien Avenue #249 La Verne, CA 91750 3530 Damien Avenue #249 La Verne, CA 91750 3530 Damien Avenue #249 La Verne, CA 91750 3530 Damien Avenue #249 La Verne, CA 91750 3530 Damien Avenue #249 La Verne, CA 91750 3530 Damien Avenue #249 La Verne, CA 91750 3530 Damien Avenue #249 La Verne, CA 91750 3530 Damien Avenue #249 La Verne, CA 91750 3530 Damien Avenue #249 La Verne, CA 91750 3530 Damien Avenue #249 La Verne, CA 91750 3530 Damien Avenue #249 La Verne, CA 91750 View All Photos

$189,950

| Active

3530 Damien Avenue #249

La Verne, CA 91750

1,200
Square Feet
2
Beds
2
Baths
69
Days on Market
CV26145720
MLS#
Manufactured Home
Structure
Residential
Zone
Contact
Listing OfficeREALTY ONE GROUP MASTERS

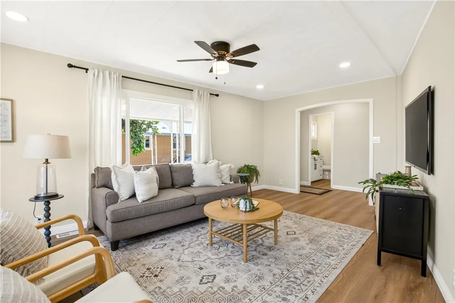
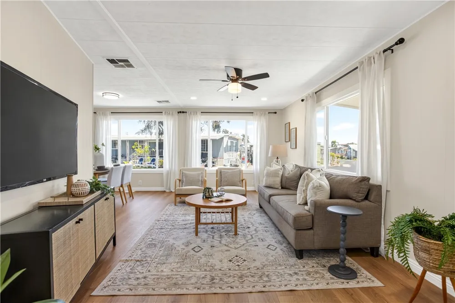
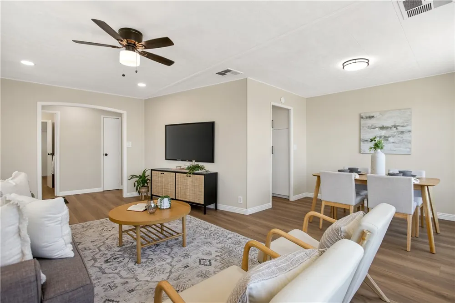
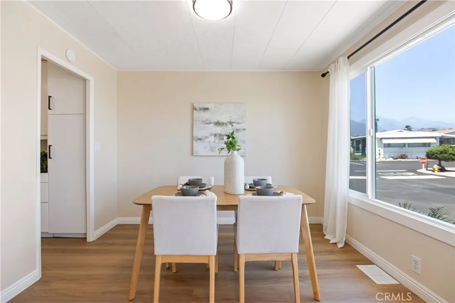
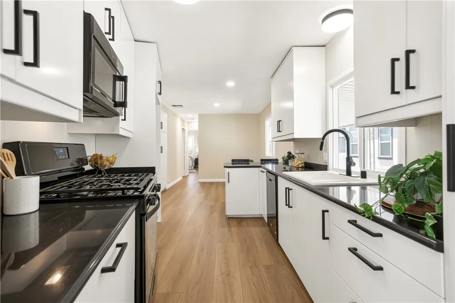
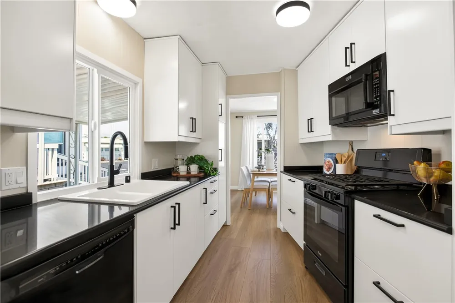
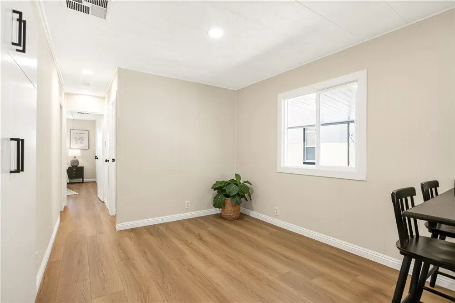
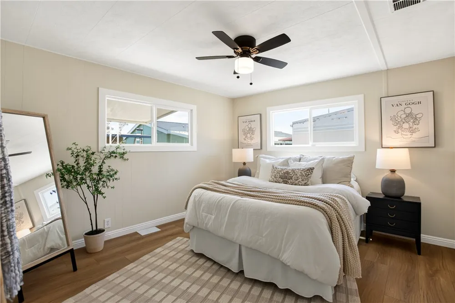
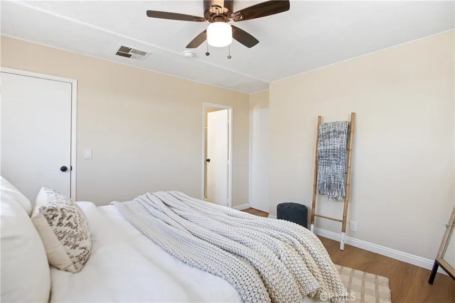
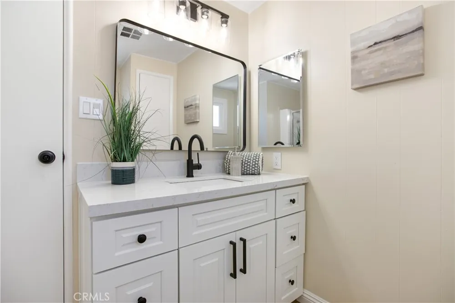
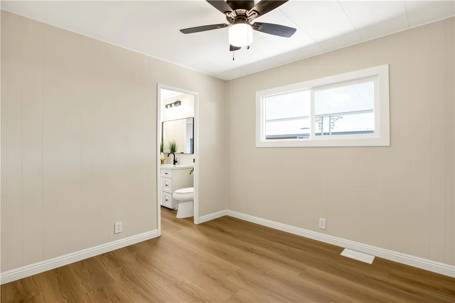
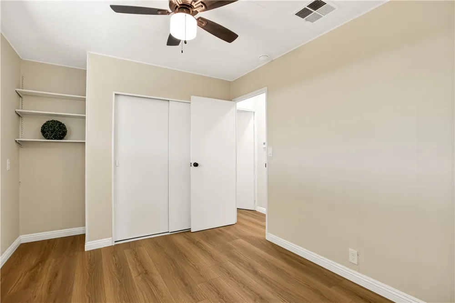
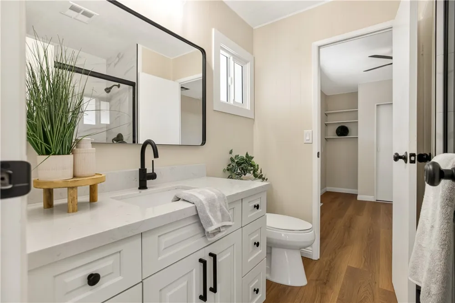
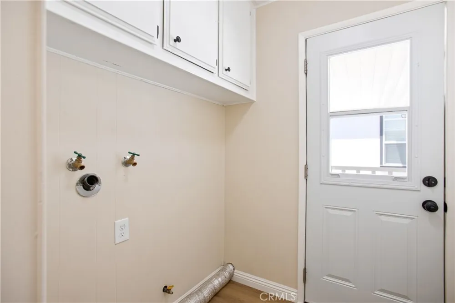
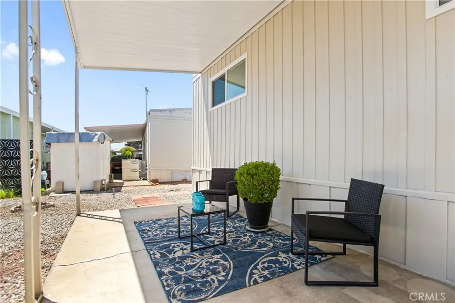
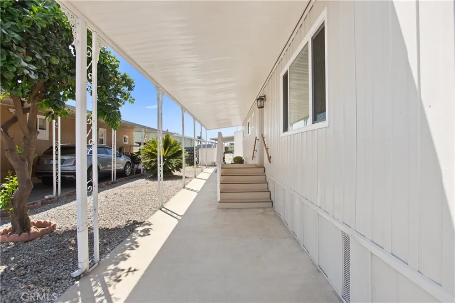
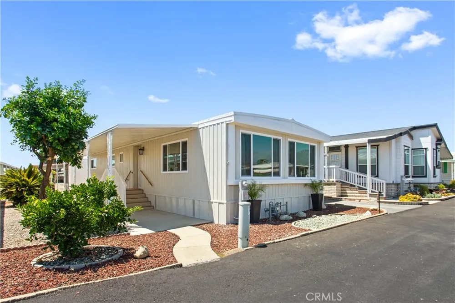
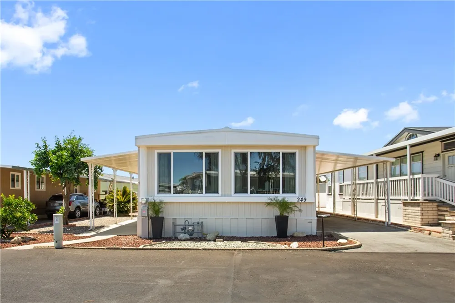
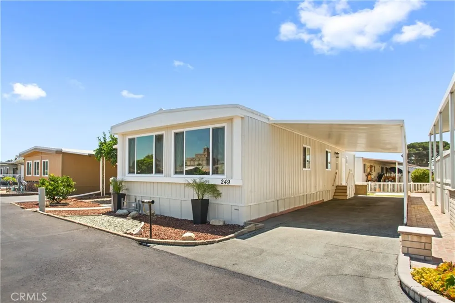
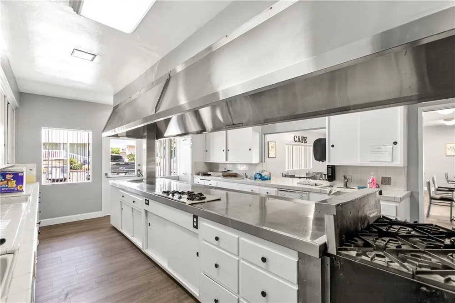
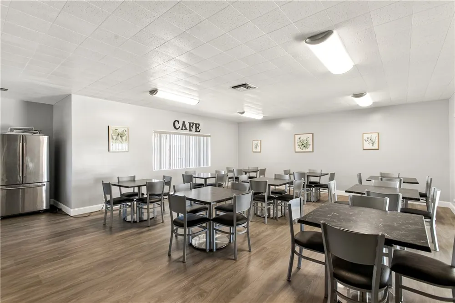
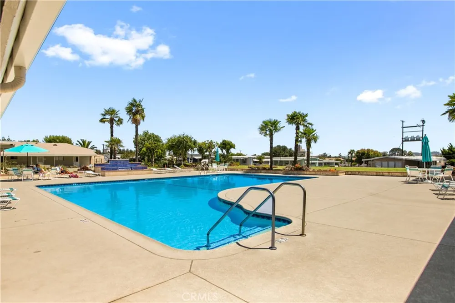
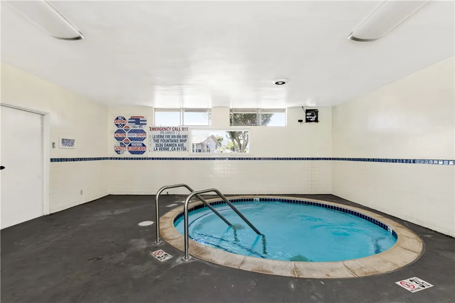
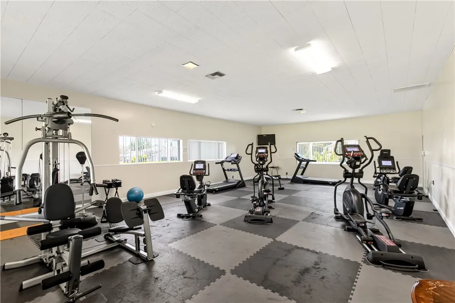
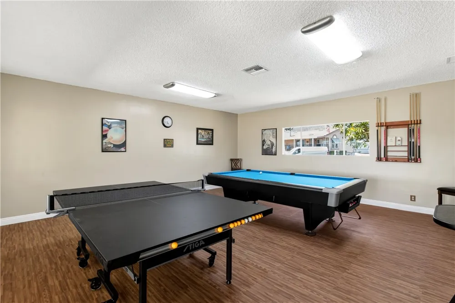
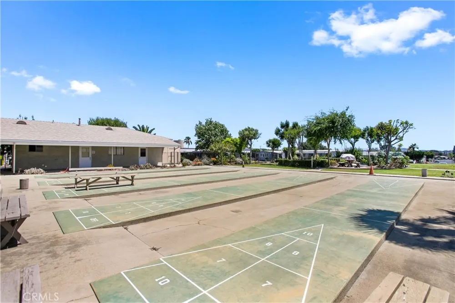
Cute as a Button & Clean as a Whistle! Welcome to The Fountains, a desirable 55/45+ community in the heart of La Verne, where comfort, convenience, and an active lifestyle come together. This beautifully maintained 2-bedroom, 2-bath double-wide home is move-in ready, offering abundant natural light, fresh interior and exterior paint, updated bathrooms, an elegant kitchen, newer flooring, stylish baseboards, and newer dual-pane windows. The spacious primary suite features a private updated bath with a walk-in shower, while the versatile second bedroom is perfect for guests, a home office, or hobby room. Enjoy resort-style amenities including a clubhouse, pool, spa, fitness center, shuffleboard, and year-round social activities. Space rent is $1,685/month and includes trash and sewer. Buyer must be approved by Park Management. If you're ready to simplify life without sacrificing comfort, this charming home offers the perfect place to begin your next chapter. Contact us today to schedule a viewing — come fall in love with this charming home, and make us an offer we can’t refuse!

Property Details
Interior
Multiple Staircases, Primary Suite, Walk In Closets
Cooling
1
Heating
Central
Cooling Features
Central Air
Bedrooms
2
Bathrooms
2.0
Full Baths
2
Lot Features
Rectangular Lot
Stories
1
Lot Description
Rectangular Lot
Pool Description
Association
Pool Features
Association
Square Feet
1200.0
Parking Features
Attached Carport, Asphalt
Parking Spaces
2.0
Parking Type
Garage
Parking Garage Spaces
0.0
Parking Carport Spaces
2.0
Property Type
Purchase
Year Built
1969
Sewer Information
Public Sewer
Utility Source
Public
Utility Features
Electricity Connected, Sewer Connected, Water Connected
Appliances
Gas Range
Senior Community
1
Community Features
Foothills
School District
Bonita Unified
County
Los Angeles
Region
La Verne
Original List Price
$189,950
Days on Market (Cumulative)
69
HOA Fees
0.0
Pets
Breed Restrictions, Call, Size Limit
MLS #
CV26145720
Location
Legal

The multiple listing data appearing on this website, or contained in reports produced therefrom, is owned and copyrighted by California Regional Multiple Listing Service, Inc. ("CRMLS") and is protected by all applicable copyright laws. Information provided is for viewer's personal, non-commercial use and may not be used for any purpose other than to identify prospective properties the viewer may be interested in purchasing. All listing data, including but not limited to square footage and lot size is believed to be accurate, but the listing Agent, listing Broker and CRMLS and its affiliates do not warrant or guarantee such accuracy. The viewer should independently verify the listed data prior to making any decisions based on such information by personal inspection and/or contacting a real estate professional.

Based on information from California Regional Multiple Listing Service, Inc. as of the most recent time synced and /or other sources. All data, including all measurements and calculations of area, is obtained from various sources and has not been, and will not be, verified by broker or MLS. All information should be independently reviewed and verified for accuracy. Properties may or may not be listed by the office/agent presenting the information

Provided By
Listed by Cristina Fonseca (#CV35955)
Listing Office: REALTY ONE GROUP MASTERS (#4041)

Joshua Henry Have a question about this home?

Interested in Purchasing 3530 Damien Avenue #249?

Get an estimate on monthly payments on this property.

$
years
Down Payment
$
%
Interest Rate
%
Tax Rate
%
$
$annually
$monthly
Estimated Monthly Payment
$0.00
Loan Amount
$0.00