(626) 461-2780 thehenryestate@gmail.com The Henry Estate
Traffic Dashboard
Home
  • Home
  • Perch and Prosper
  • Search
    • Local Properties
    • Featured Properties
    • Home Valuation
    • Communities
  • Selling
  • Buying
  • Leasing
  • About
    • Meet Joshua
    • Testimonials
  • Contact
Traffic Dashboard
Joshua Henry DRE# 02065589
(626) 461-2780 thehenryestate@gmail.com
Company
  • Home
  • About
  • Testimonials
  • Contact
Services
  • Buying
  • Selling
  • Home Valuation
  • Mortgage Calculator
Explore
  • Property Search
  • Featured Properties
  • Communities
Legal
  • Privacy
  • Terms
  • DMCA
  • Accessibility
  • Fair Housing
Account
  • Dashboard
  • Logout
  • Login
Joshua Henry - Footer Logo
©2026 The Henry Estate. All rights reserved.
Website built by CloseHack.


California Regional Multiple Listing Service

The multiple listing data appearing on this website, or contained in reports produced therefrom, is owned and copyrighted by California Regional Multiple Listing Service, Inc. ("CRMLS") and is protected by all applicable copyright laws. Information provided is for viewer's personal, non-commercial use and may not be used for any purpose other than to identify prospective properties the viewer may be interested in purchasing. All listing data, including but not limited to square footage and lot size is believed to be accurate, but the listing Agent, listing Broker and CRMLS and its affiliates do not warrant or guarantee such accuracy. The viewer should independently verify the listed data prior to making any decisions based on such information by personal inspection and/or contacting a real estate professional.

Based on information from California Regional Multiple Listing Service, Inc. as of the most recent time synced and /or other sources. All data, including all measurements and calculations of area, is obtained from various sources and has not been, and will not be, verified by broker or MLS. All information should be independently reviewed and verified for accuracy. Properties may or may not be listed by the office/agent presenting the information

Return
  • All Types
  • House+2 more
  • Price
  • Bed/Bath
  • Size
  • Dates
  • Filters
  • Amenities
  • Save
  • Share
Listings
No results
Sort
Home / Santa Ana / 3800 W Kent Ave #3
3800 W Kent Ave #3 Santa Ana, CA 92704 3800 W Kent Ave #3 Santa Ana, CA 92704 3800 W Kent Ave #3 Santa Ana, CA 92704 3800 W Kent Ave #3 Santa Ana, CA 92704 3800 W Kent Ave #3 Santa Ana, CA 92704 3800 W Kent Ave #3 Santa Ana, CA 92704 3800 W Kent Ave #3 Santa Ana, CA 92704 3800 W Kent Ave #3 Santa Ana, CA 92704 3800 W Kent Ave #3 Santa Ana, CA 92704 3800 W Kent Ave #3 Santa Ana, CA 92704 3800 W Kent Ave #3 Santa Ana, CA 92704 3800 W Kent Ave #3 Santa Ana, CA 92704 3800 W Kent Ave #3 Santa Ana, CA 92704 3800 W Kent Ave #3 Santa Ana, CA 92704 3800 W Kent Ave #3 Santa Ana, CA 92704 3800 W Kent Ave #3 Santa Ana, CA 92704 3800 W Kent Ave #3 Santa Ana, CA 92704 3800 W Kent Ave #3 Santa Ana, CA 92704 3800 W Kent Ave #3 Santa Ana, CA 92704 3800 W Kent Ave #3 Santa Ana, CA 92704 3800 W Kent Ave #3 Santa Ana, CA 92704 3800 W Kent Ave #3 Santa Ana, CA 92704 3800 W Kent Ave #3 Santa Ana, CA 92704 3800 W Kent Ave #3 Santa Ana, CA 92704 3800 W Kent Ave #3 Santa Ana, CA 92704 3800 W Kent Ave #3 Santa Ana, CA 92704 3800 W Kent Ave #3 Santa Ana, CA 92704 3800 W Kent Ave #3 Santa Ana, CA 92704 3800 W Kent Ave #3 Santa Ana, CA 92704 3800 W Kent Ave #3 Santa Ana, CA 92704 3800 W Kent Ave #3 Santa Ana, CA 92704 3800 W Kent Ave #3 Santa Ana, CA 92704 3800 W Kent Ave #3 Santa Ana, CA 92704 3800 W Kent Ave #3 Santa Ana, CA 92704 3800 W Kent Ave #3 Santa Ana, CA 92704 View All Photos

$815,000

| Active

3800 W Kent Ave #3

Santa Ana, CA 92704

1,818
Square Feet
3
Beds
3.5
Baths
3.85
Acres
5
Days on Market
TR26189256
MLS#
House
Structure
Residential
Zone
Contact
Listing OfficeReMax 2000 Realty

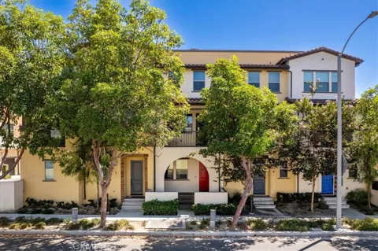
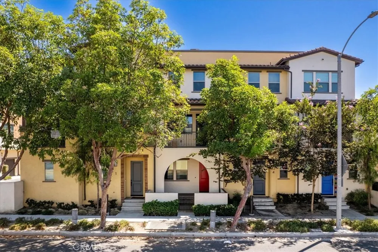
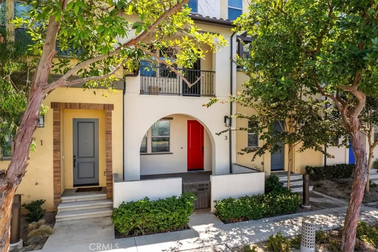
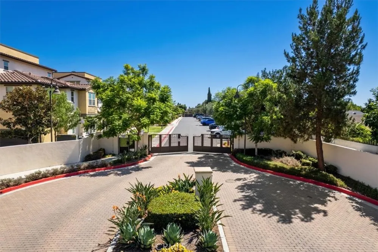
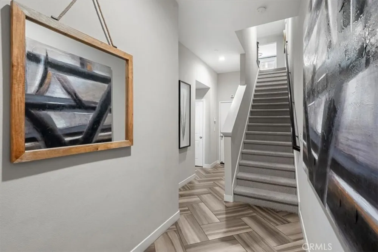
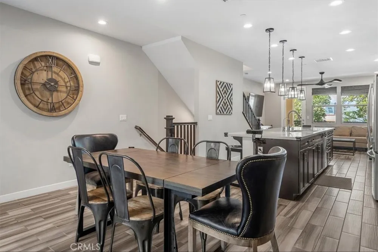
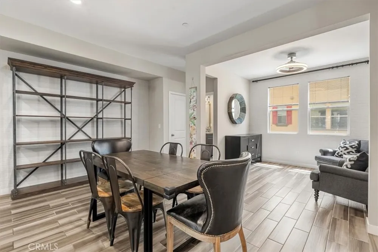
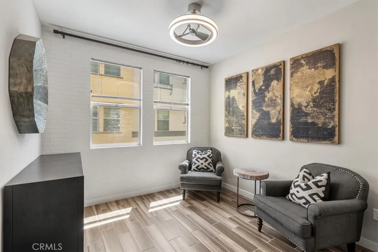
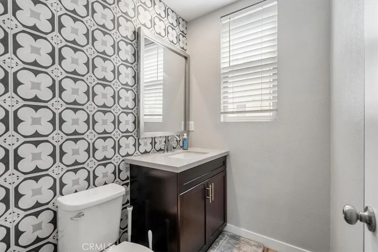
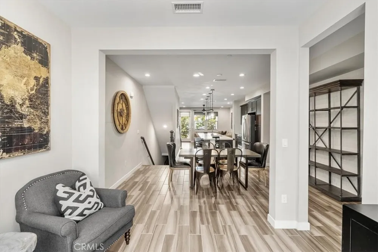
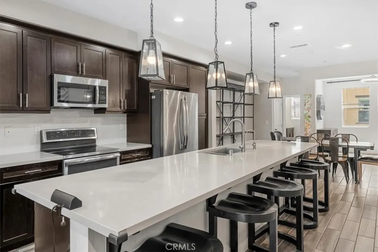
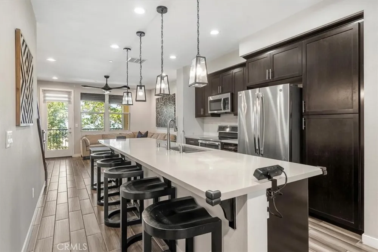
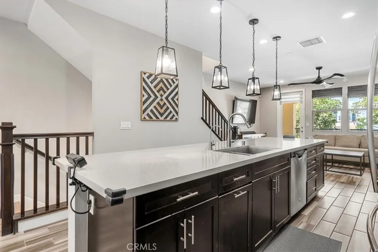
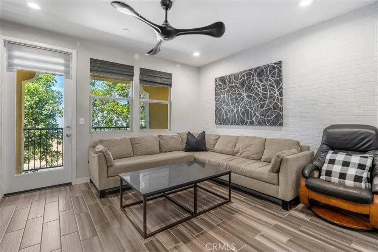
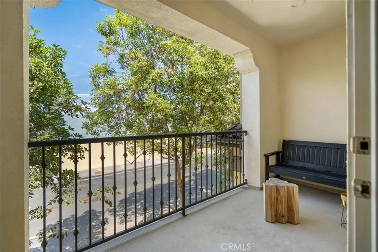
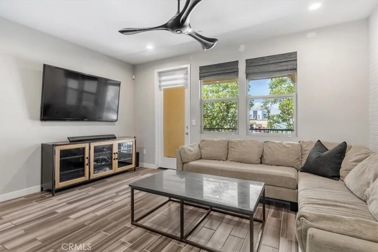
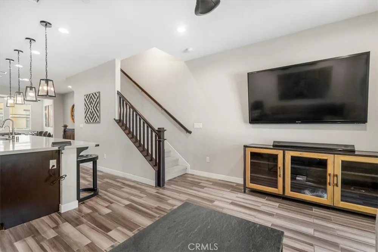
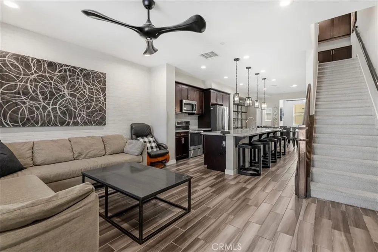
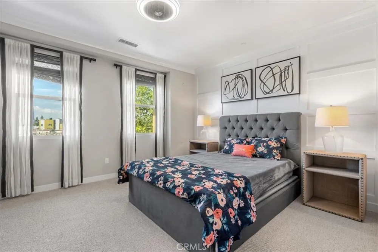
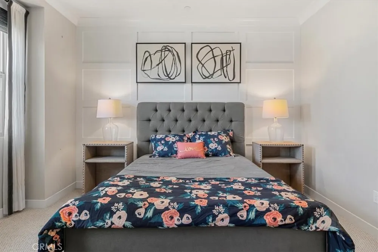
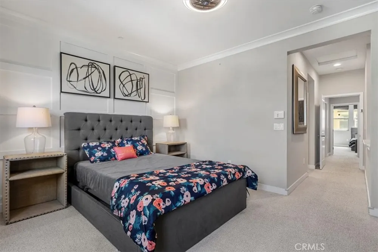
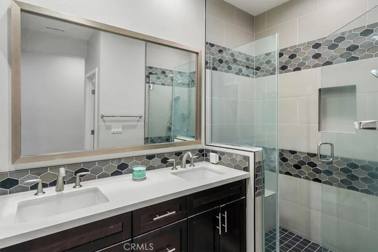
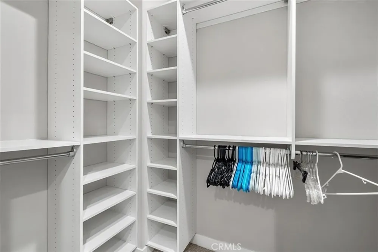
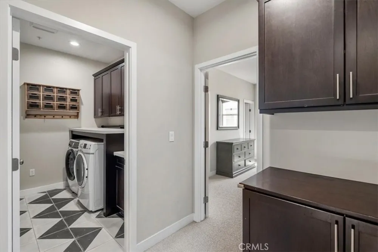
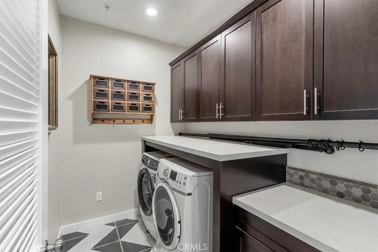
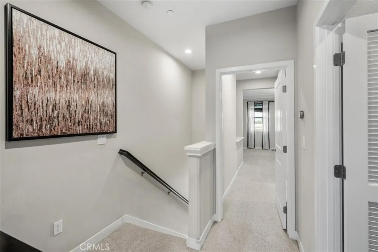
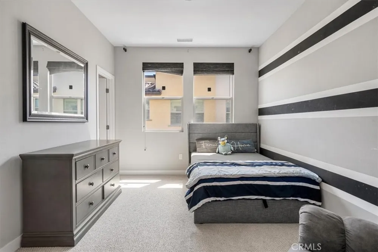
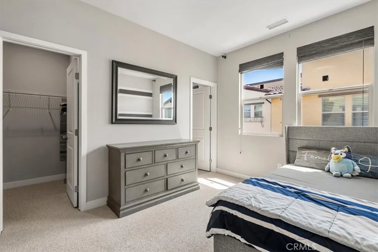
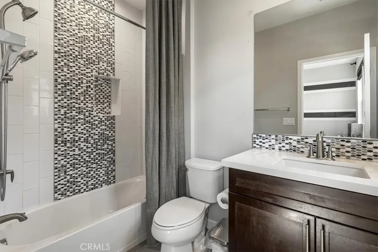
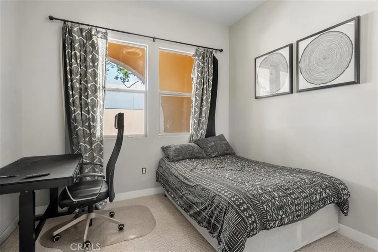
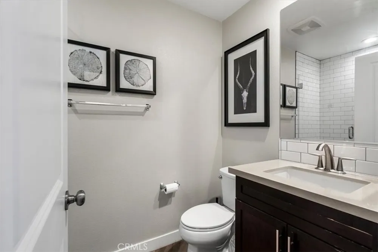
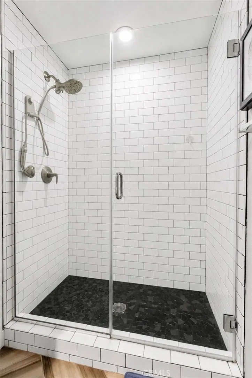
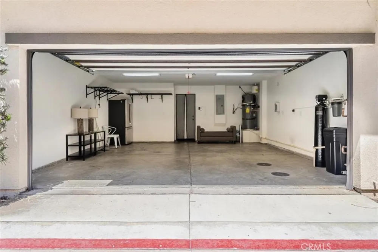
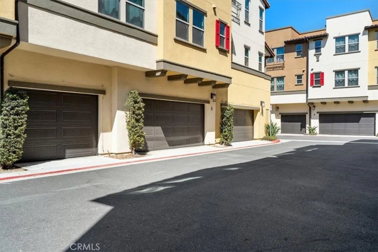
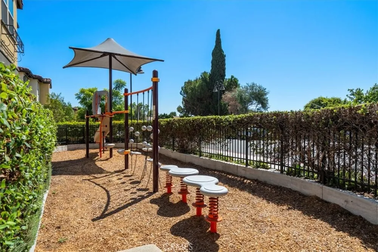
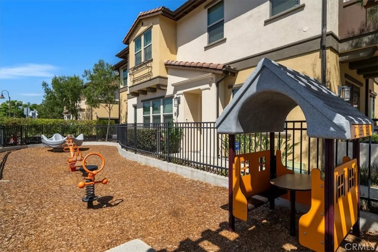
A Stunning Designer Model Home in a Gated Community! Experience elevated living in this highly upgraded, solar powered home featuring 3 ensuite bedrooms, 3.5 bathrooms, and a versatile second-floor bonus room with potential to convert to a 4th bedroom. The first floor bedroom and bath makes a perfect opportunity for guest room, office space or short term rental. One of the community’s largest and most desirable floor plan with a spacious two car garage, this home showcases $100,000+ in designer upgrades, sophisticated finishes, and thoughtful modern design. Furniture and appliances are included, offering a truly turnkey experience. Enjoy community amenities including a dog park, community playground, and additional parking. Solar powered features provide enhanced comfort, quieter living, and potential savings on utility costs. The gourmet kitchen features quartz countertops and high-efficiency appliances. Complemented by upgraded flooring, Nest thermostat, solar power, water softener, and dual-glazed low-e windows that keep the home quiet and filled with natural light. A private front porch and spacious second-floor balcony create inviting spaces for relaxing or entertaining. Great location near the 405 & 22 freeways, Mile Square Regional Park, South Coast Plaza, Costco, and the beach. A rare opportunity to own a beautifully appointed, energy-efficient home with a low HOA.

Property Details
Interior
Breakfast Bar, Built In Features, Balcony, Ceiling Fans, Separate Formal Dining Room, Eat In Kitchen, Furnished, Multiple Stairc
Cooling
1
Heating
Central, Electric
Cooling Features
Central Air, Electric
Bedrooms
3
Bathrooms
3.5
Full Baths
3
Half Baths
1
Stories
3
Acres
3.847
Square Feet
1818.0
Lot Size (sqft)
167576.0
Parking
1
Parking Spaces
2
Parking Type
Garage
Parking Garage Spaces
2.0
Property Type
Purchase
Style
Contemporary
Property Subtype Additional
Townhouse
Year Built
2016
Sewer Information
Public Sewer
Utility Source
Public
Utility Features
Cable Available, Electricity Available
Appliances
Dishwasher, Energy Star Qualified Appliances, Electric Oven, Electric Range, Refrigerator, Water Softener, Water Purifier, Dryer
Subdivision
Santa Ana Collection
Community Features
Dog Park, Park, Suburban, Gated
School District
Garden Grove Unified
County
Orange
Region
Santa Ana
Original List Price
$815,000
Days on Market (Cumulative)
5
HOA
1
HOA Fees
270.0
MLS #
TR26189256
Location
Legal

The multiple listing data appearing on this website, or contained in reports produced therefrom, is owned and copyrighted by California Regional Multiple Listing Service, Inc. ("CRMLS") and is protected by all applicable copyright laws. Information provided is for viewer's personal, non-commercial use and may not be used for any purpose other than to identify prospective properties the viewer may be interested in purchasing. All listing data, including but not limited to square footage and lot size is believed to be accurate, but the listing Agent, listing Broker and CRMLS and its affiliates do not warrant or guarantee such accuracy. The viewer should independently verify the listed data prior to making any decisions based on such information by personal inspection and/or contacting a real estate professional.

Based on information from California Regional Multiple Listing Service, Inc. as of the most recent time synced and /or other sources. All data, including all measurements and calculations of area, is obtained from various sources and has not been, and will not be, verified by broker or MLS. All information should be independently reviewed and verified for accuracy. Properties may or may not be listed by the office/agent presenting the information

Provided By
Listed by Debra Chao (#TRCHAODEB)
Listing Office: ReMax 2000 Realty (#PB2758)

Joshua Henry Have a question about this home?

Interested in Purchasing 3800 W Kent Ave #3?

Get an estimate on monthly payments on this property.

$
years
Down Payment
$
%
Interest Rate
%
Tax Rate
%
$
$annually
$monthly
Estimated Monthly Payment
$0.00
Loan Amount
$0.00