(626) 461-2780 thehenryestate@gmail.com The Henry Estate
Traffic Dashboard
Home
  • Home
  • Perch and Prosper
  • Search
    • Local Properties
    • Featured Properties
    • Home Valuation
    • Communities
  • Selling
  • Buying
  • Leasing
  • About
    • Meet Joshua
    • Testimonials
  • Contact
Traffic Dashboard
Joshua Henry DRE# 02065589
(626) 461-2780 thehenryestate@gmail.com
Company
  • Home
  • About
  • Testimonials
  • Contact
Services
  • Buying
  • Selling
  • Home Valuation
  • Mortgage Calculator
Explore
  • Property Search
  • Featured Properties
  • Communities
Legal
  • Privacy
  • Terms
  • DMCA
  • Accessibility
  • Fair Housing
Account
  • Dashboard
  • Logout
  • Login
Joshua Henry - Footer Logo
©2026 The Henry Estate. All rights reserved.
Website built by CloseHack.


California Regional Multiple Listing Service

The multiple listing data appearing on this website, or contained in reports produced therefrom, is owned and copyrighted by California Regional Multiple Listing Service, Inc. ("CRMLS") and is protected by all applicable copyright laws. Information provided is for viewer's personal, non-commercial use and may not be used for any purpose other than to identify prospective properties the viewer may be interested in purchasing. All listing data, including but not limited to square footage and lot size is believed to be accurate, but the listing Agent, listing Broker and CRMLS and its affiliates do not warrant or guarantee such accuracy. The viewer should independently verify the listed data prior to making any decisions based on such information by personal inspection and/or contacting a real estate professional.

Based on information from California Regional Multiple Listing Service, Inc. as of the most recent time synced and /or other sources. All data, including all measurements and calculations of area, is obtained from various sources and has not been, and will not be, verified by broker or MLS. All information should be independently reviewed and verified for accuracy. Properties may or may not be listed by the office/agent presenting the information
Return
  • All Types
  • House+2 more
  • Price
  • Bed/Bath
  • Size
  • Dates
  • Filters
  • Amenities
  • Save
  • Share
Listings
No results
Sort
Home / Bass Lake / 39490 Crane Valley Court
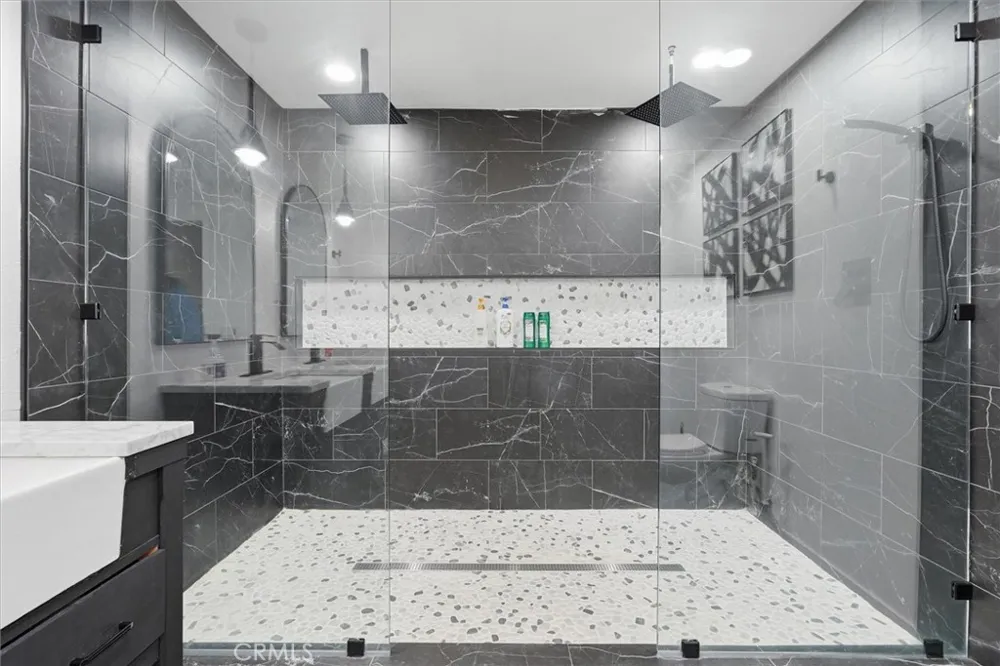
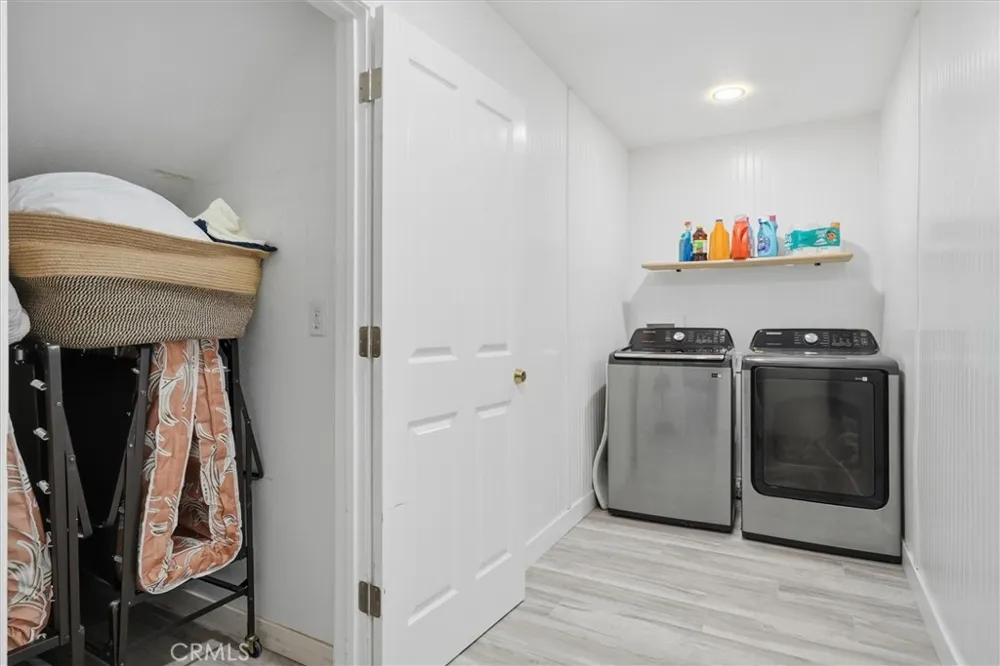
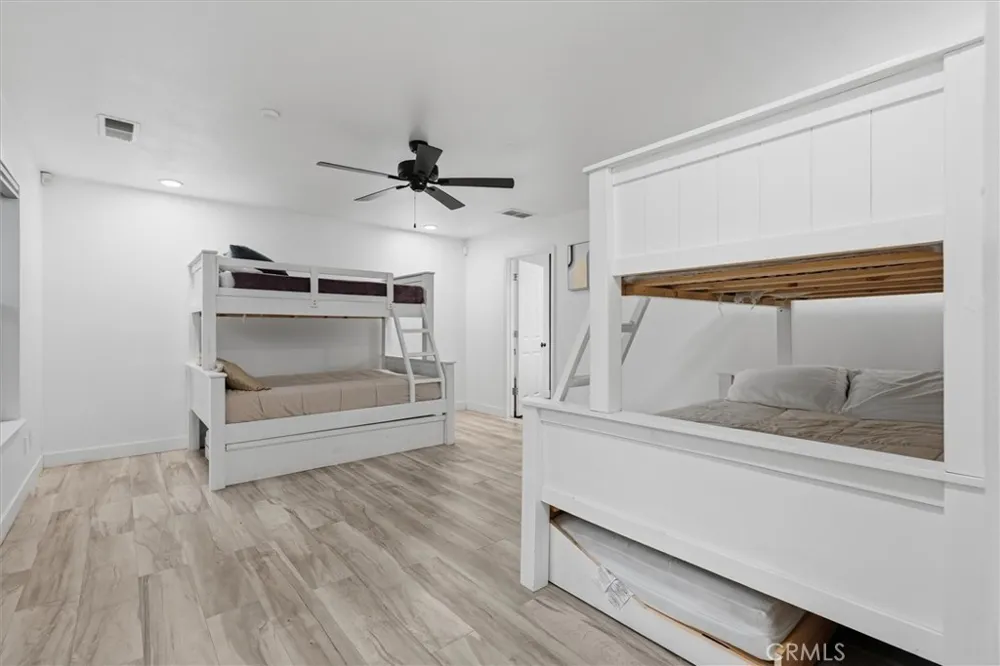
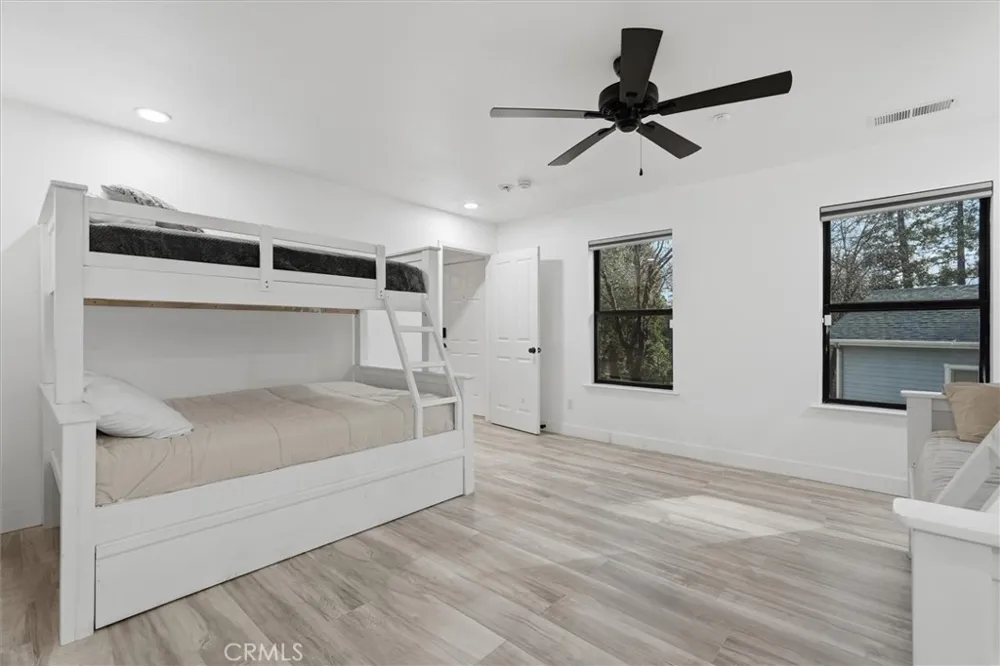
39490 Crane Valley Court Bass Lake, CA 93604 39490 Crane Valley Court Bass Lake, CA 93604 39490 Crane Valley Court Bass Lake, CA 93604 39490 Crane Valley Court Bass Lake, CA 93604 39490 Crane Valley Court Bass Lake, CA 93604 39490 Crane Valley Court Bass Lake, CA 93604 39490 Crane Valley Court Bass Lake, CA 93604 39490 Crane Valley Court Bass Lake, CA 93604 39490 Crane Valley Court Bass Lake, CA 93604 39490 Crane Valley Court Bass Lake, CA 93604 39490 Crane Valley Court Bass Lake, CA 93604 39490 Crane Valley Court Bass Lake, CA 93604 39490 Crane Valley Court Bass Lake, CA 93604 39490 Crane Valley Court Bass Lake, CA 93604 39490 Crane Valley Court Bass Lake, CA 93604 39490 Crane Valley Court Bass Lake, CA 93604 39490 Crane Valley Court Bass Lake, CA 93604 39490 Crane Valley Court Bass Lake, CA 93604 39490 Crane Valley Court Bass Lake, CA 93604 39490 Crane Valley Court Bass Lake, CA 93604 39490 Crane Valley Court Bass Lake, CA 93604 39490 Crane Valley Court Bass Lake, CA 93604 39490 Crane Valley Court Bass Lake, CA 93604 39490 Crane Valley Court Bass Lake, CA 93604 39490 Crane Valley Court Bass Lake, CA 93604 39490 Crane Valley Court Bass Lake, CA 93604 39490 Crane Valley Court Bass Lake, CA 93604 39490 Crane Valley Court Bass Lake, CA 93604 39490 Crane Valley Court Bass Lake, CA 93604 39490 Crane Valley Court Bass Lake, CA 93604 View All Photos

$1,449,000

| Active

39490 Crane Valley Court

Bass Lake, CA 93604

2,200
Square Feet
3
Beds
3.5
Baths
0.22
Acres
39
Days on Market
FR26171442
MLS#
House
Structure
Residential
Zone
Contact
Listing OfficeCentury 21 Select Real Estate

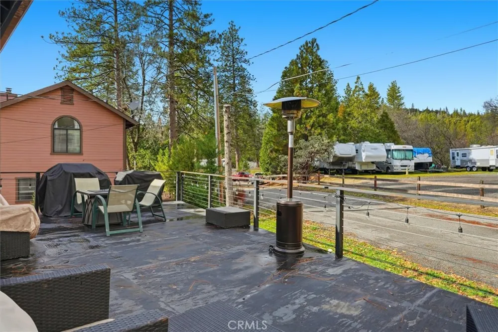
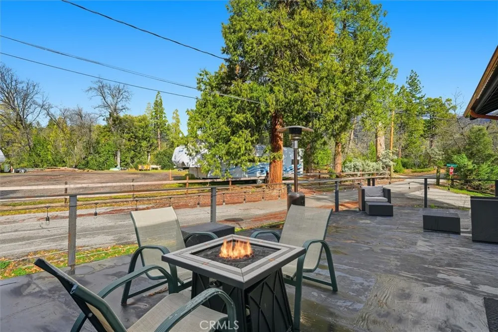
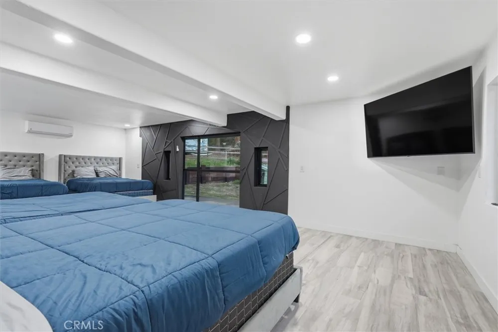
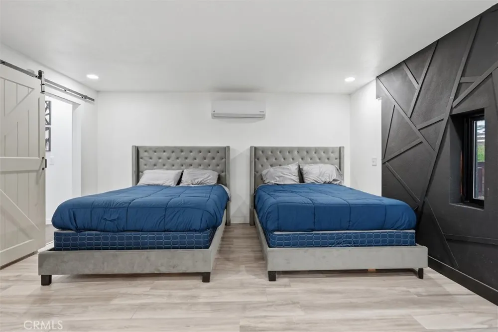
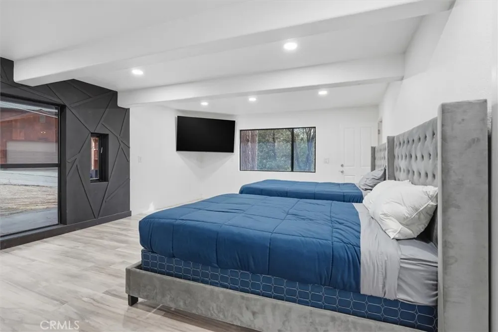
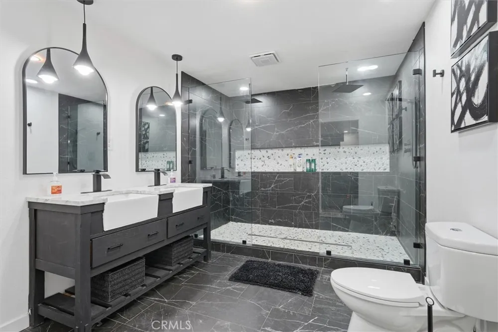
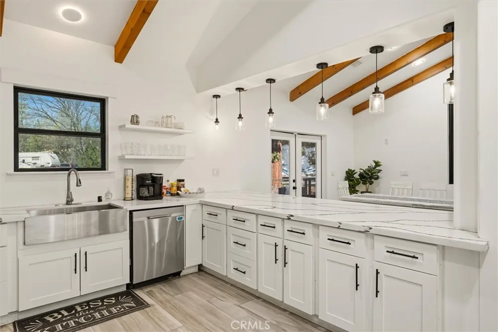
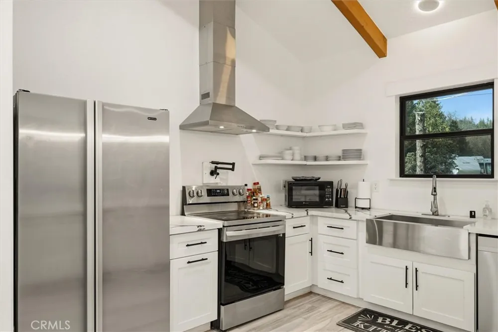
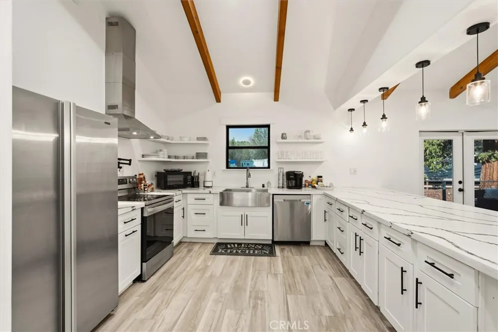
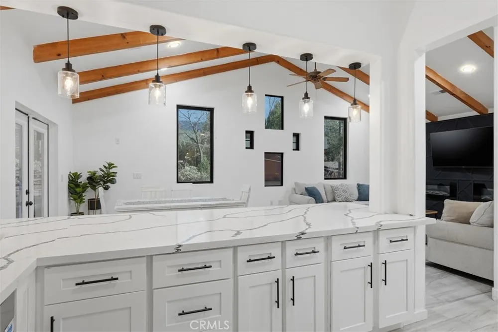
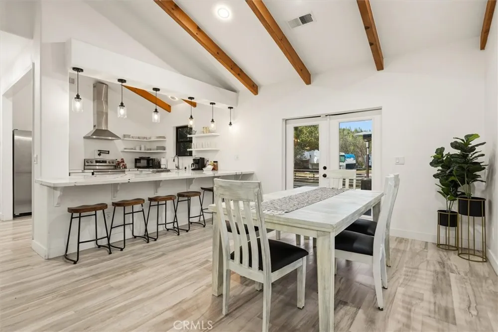
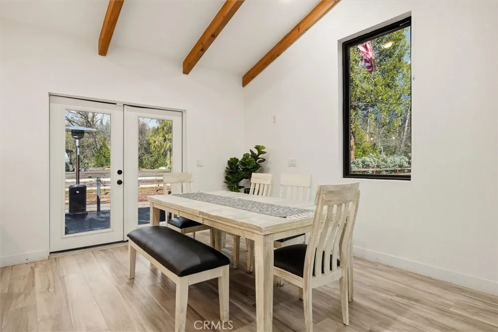
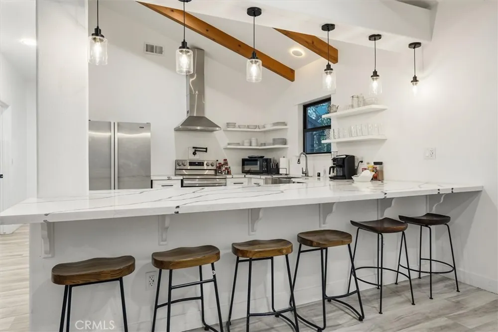
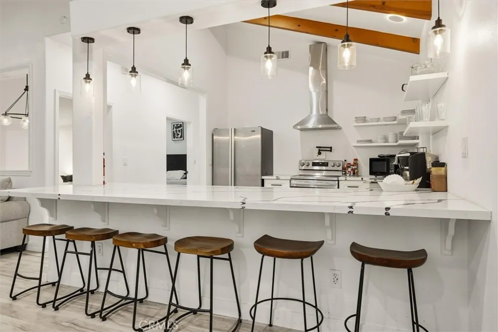
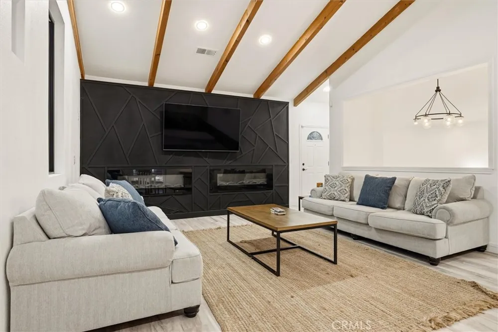
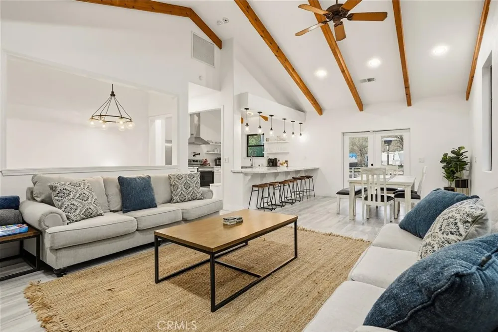
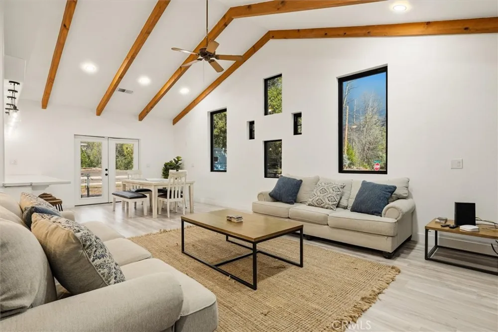
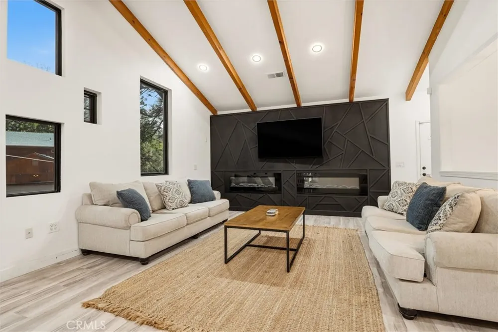
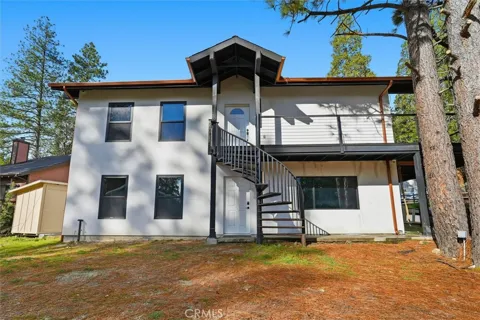
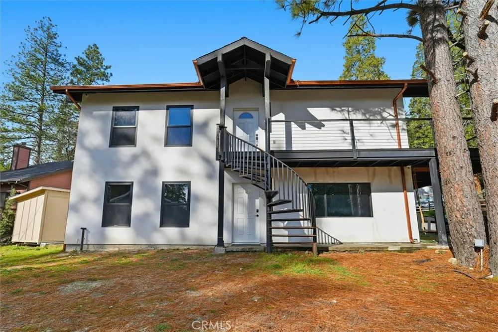
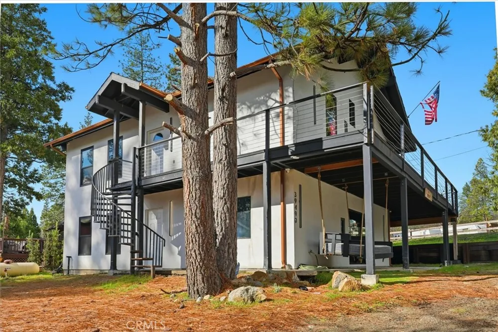
Discover this Bass Lake gem situated in the highly desirable Willow Cove area. This two-story home features a large, open living space highlighted by vaulted beamed ceilings, a cozy free-standing wood-burning fireplace, and French doors that lead to an expansive outdoor deck—perfect for enjoying the serene wooded surroundings.he home is a short distance from the Pines Village for dining, groceries, and entertainment. Enjoy close proximity to Yosemite National Park and various mountain recreation trails.

Property Details
Interior
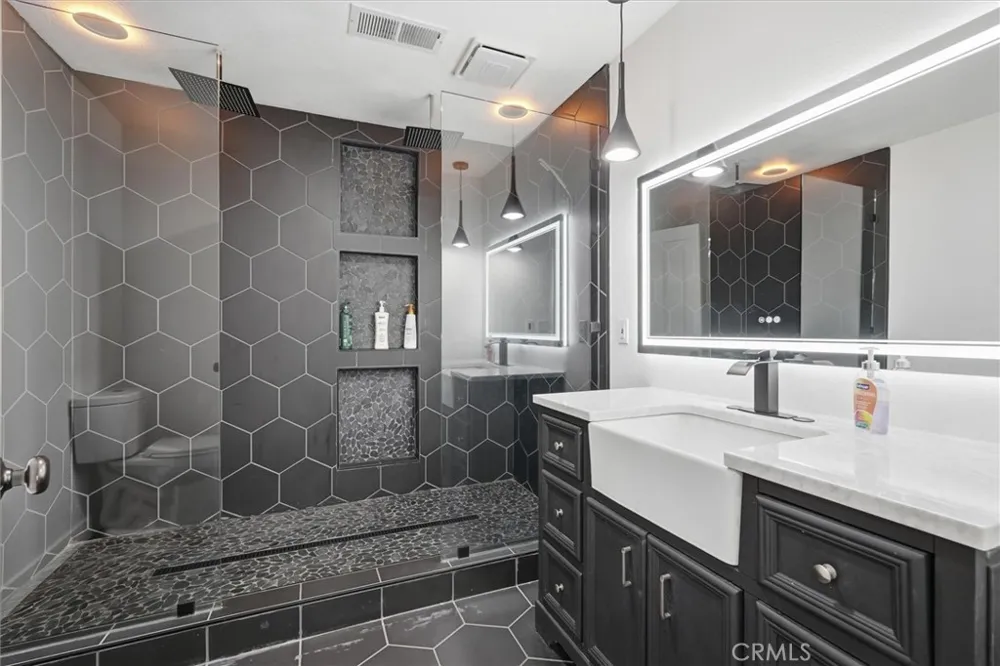
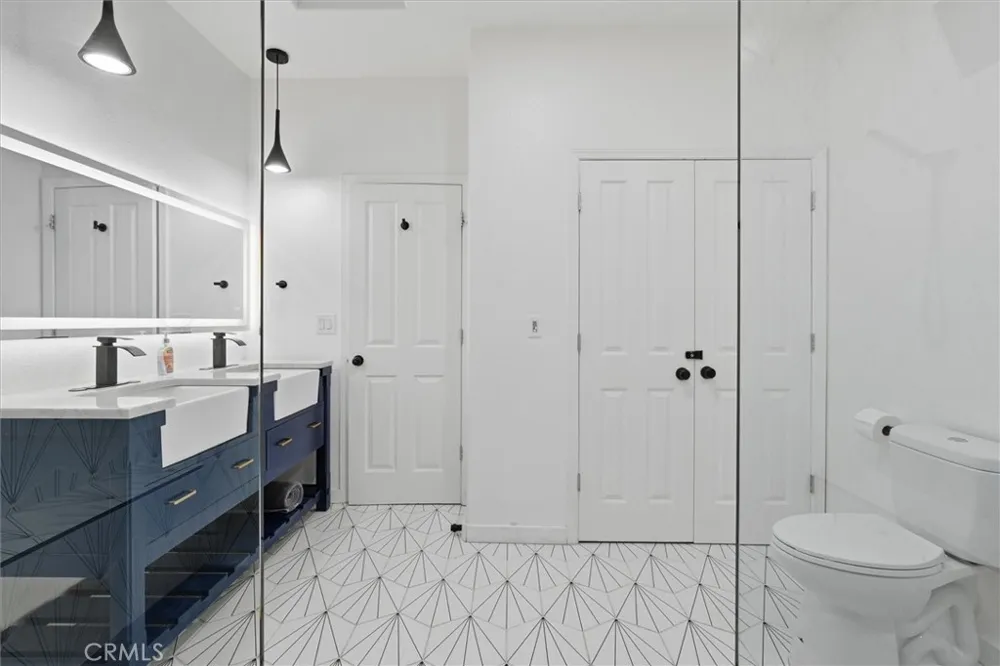
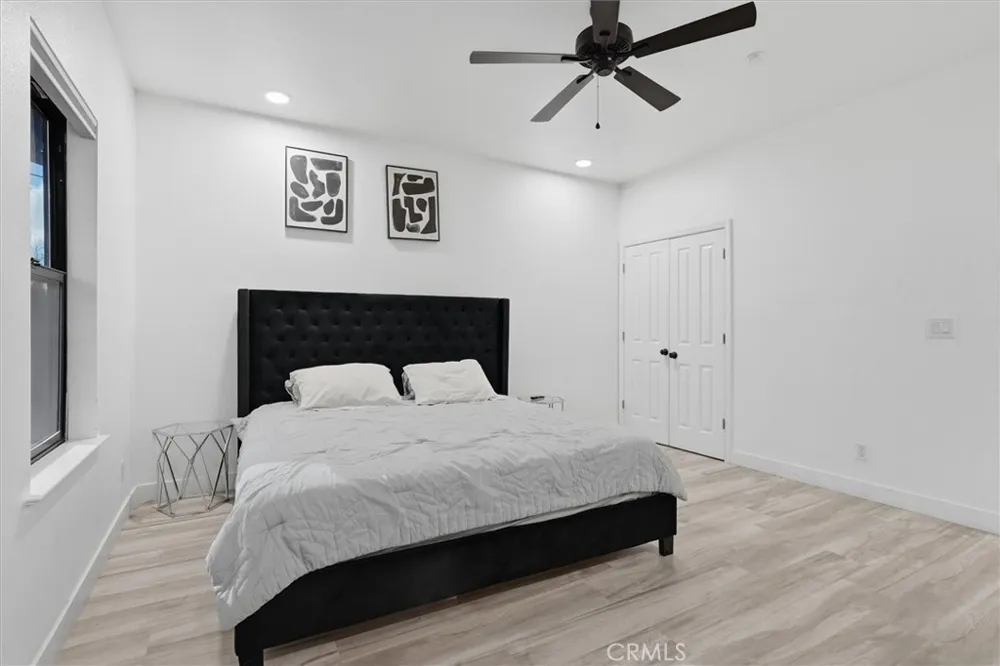
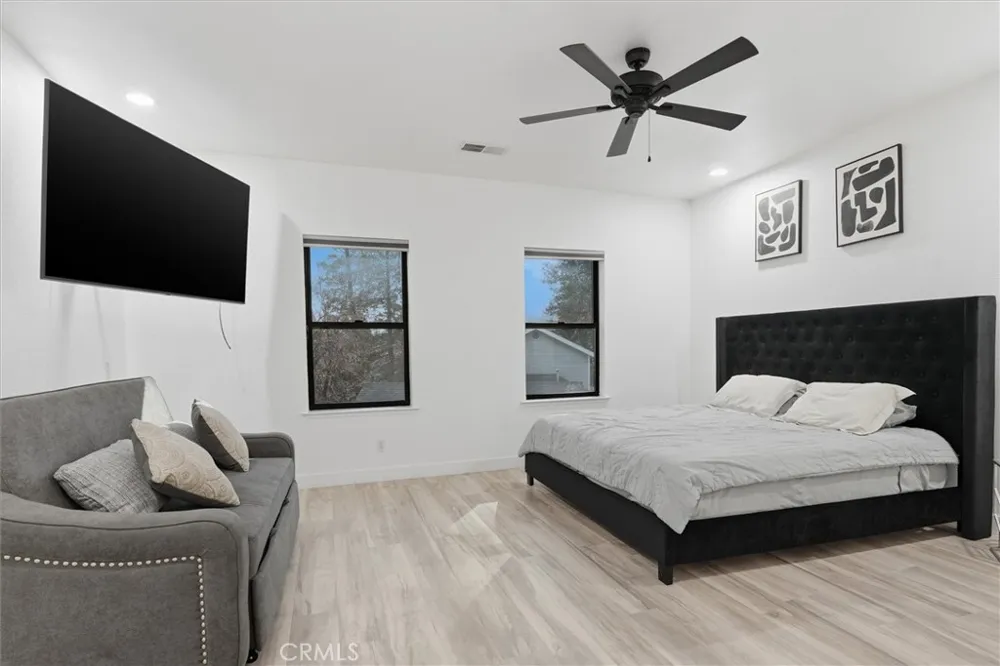
Beamed Ceilings, Balcony, Ceiling Fans, High Ceilings, Quartz Counters, Recessed Lighting, Bedroom On Main Level, Main Level Pri
Cooling
1
Heating
Central, Propane
Cooling Features
Central Air
Bedrooms
3
Bathrooms
3.5
Full Baths
3
Half Baths
1
View
Trees Woods
Lot Features
Corner Lot, Cul De Sac, Sloped Down
Stories
2
Lot Description
Corner Lot, Cul De Sac, Sloped Down
Exterior Features
Rain Gutters
Exterior Materials
Rain Gutters
Acres
0.22
Square Feet
2200.0
Lot Size (sqft)
9583.0
Parking Features
On Site, Uncovered, Unpaved
Parking Spaces
0.0
Parking Garage Spaces
0.0
Property Type
Purchase
Style
Contemporary, Modern
Property Subtype Additional
Single Family Residence
Year Built
1999
Roof
Shingle
Sewer Information
Public Sewer
Utility Source
Public
Utility Features
Cable Connected, Electricity Connected, Phone Available, Sewer Connected, Water Connected
Appliances
Dishwasher, Electric Oven, Electric Range, Microwave, Refrigerator, Tankless Water Heater
Community Features
Foothills, Hiking, Hunting, Lake, Mountainous, Water Sports, Fishing
School District
Yosemite Unified
County
Madera
Region
Bass Lake
Zoning
RUS
Original List Price
$1,449,000
Days on Market (Cumulative)
39
HOA Fees
0.0
MLS #
FR26171442
Location
Legal

The multiple listing data appearing on this website, or contained in reports produced therefrom, is owned and copyrighted by California Regional Multiple Listing Service, Inc. ("CRMLS") and is protected by all applicable copyright laws. Information provided is for viewer's personal, non-commercial use and may not be used for any purpose other than to identify prospective properties the viewer may be interested in purchasing. All listing data, including but not limited to square footage and lot size is believed to be accurate, but the listing Agent, listing Broker and CRMLS and its affiliates do not warrant or guarantee such accuracy. The viewer should independently verify the listed data prior to making any decisions based on such information by personal inspection and/or contacting a real estate professional.

Based on information from California Regional Multiple Listing Service, Inc. as of the most recent time synced and /or other sources. All data, including all measurements and calculations of area, is obtained from various sources and has not been, and will not be, verified by broker or MLS. All information should be independently reviewed and verified for accuracy. Properties may or may not be listed by the office/agent presenting the information
Provided By
Listed by Alice Rocha (#fr28131)
Listing Office: Century 21 Select Real Estate (#fr90)

Joshua Henry Have a question about this home?

Interested in Purchasing 39490 Crane Valley Court?

Get an estimate on monthly payments on this property.

$
years
Down Payment
$
%
Interest Rate
%
Tax Rate
%
$
$annually
$monthly
Estimated Monthly Payment
$0.00
Loan Amount
$0.00