(626) 461-2780 thehenryestate@gmail.com The Henry Estate
Traffic Dashboard
Home
  • Home
  • Perch and Prosper
  • Search
    • Local Properties
    • Featured Properties
    • Home Valuation
    • Communities
  • Selling
  • Buying
  • Leasing
  • About
    • Meet Joshua
    • Testimonials
  • Contact
Traffic Dashboard
Joshua Henry DRE# 02065589
(626) 461-2780 thehenryestate@gmail.com
Company
  • Home
  • About
  • Testimonials
  • Contact
Services
  • Buying
  • Selling
  • Home Valuation
  • Mortgage Calculator
Explore
  • Property Search
  • Featured Properties
  • Communities
Legal
  • Privacy
  • Terms
  • DMCA
  • Accessibility
  • Fair Housing
Account
  • Dashboard
  • Logout
  • Login
Joshua Henry - Footer Logo
©2026 The Henry Estate. All rights reserved.
Website built by CloseHack.


California Regional Multiple Listing Service

The multiple listing data appearing on this website, or contained in reports produced therefrom, is owned and copyrighted by California Regional Multiple Listing Service, Inc. ("CRMLS") and is protected by all applicable copyright laws. Information provided is for viewer's personal, non-commercial use and may not be used for any purpose other than to identify prospective properties the viewer may be interested in purchasing. All listing data, including but not limited to square footage and lot size is believed to be accurate, but the listing Agent, listing Broker and CRMLS and its affiliates do not warrant or guarantee such accuracy. The viewer should independently verify the listed data prior to making any decisions based on such information by personal inspection and/or contacting a real estate professional.

Based on information from California Regional Multiple Listing Service, Inc. as of the most recent time synced and /or other sources. All data, including all measurements and calculations of area, is obtained from various sources and has not been, and will not be, verified by broker or MLS. All information should be independently reviewed and verified for accuracy. Properties may or may not be listed by the office/agent presenting the information

Return
  • All Types
  • House+2 more
  • Price
  • Bed/Bath
  • Size
  • Dates
  • Filters
  • Amenities
  • Save
  • Share
Listings
No results
Sort
Home / Studio City / 3976 Goodland Avenue
3976 Goodland Avenue Studio City, CA 91604 3976 Goodland Avenue Studio City, CA 91604 3976 Goodland Avenue Studio City, CA 91604 3976 Goodland Avenue Studio City, CA 91604 3976 Goodland Avenue Studio City, CA 91604 3976 Goodland Avenue Studio City, CA 91604 3976 Goodland Avenue Studio City, CA 91604 3976 Goodland Avenue Studio City, CA 91604 3976 Goodland Avenue Studio City, CA 91604 3976 Goodland Avenue Studio City, CA 91604 3976 Goodland Avenue Studio City, CA 91604 3976 Goodland Avenue Studio City, CA 91604 3976 Goodland Avenue Studio City, CA 91604 3976 Goodland Avenue Studio City, CA 91604 3976 Goodland Avenue Studio City, CA 91604 3976 Goodland Avenue Studio City, CA 91604 3976 Goodland Avenue Studio City, CA 91604 3976 Goodland Avenue Studio City, CA 91604 View All Photos

$7,995

| ActiveUnderContract

3976 Goodland Avenue

Studio City, CA 91604

1,881
Square Feet
3
Beds
2
Baths
0.18
Acres
9
Days on Market
26876915
MLS#
Rental
Type
House
Structure
Residential
Zone
Contact
Listing OfficeCompass

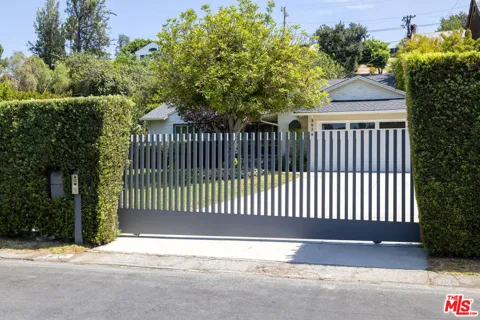
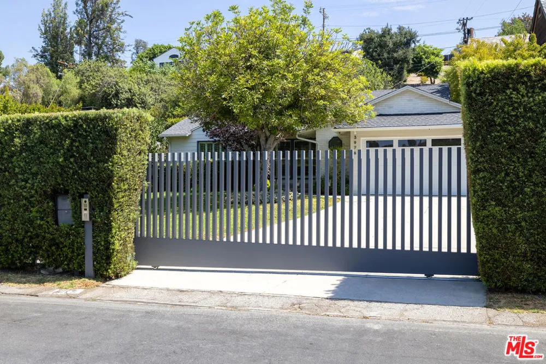
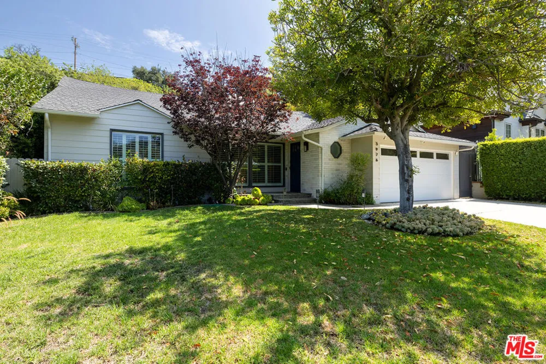
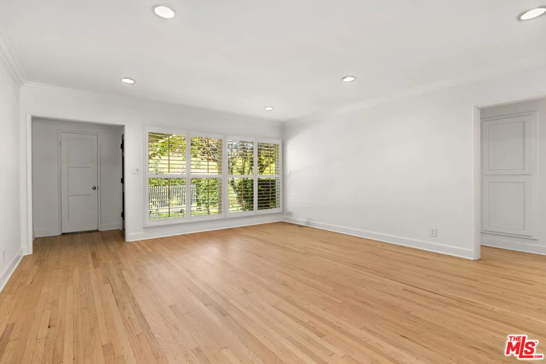
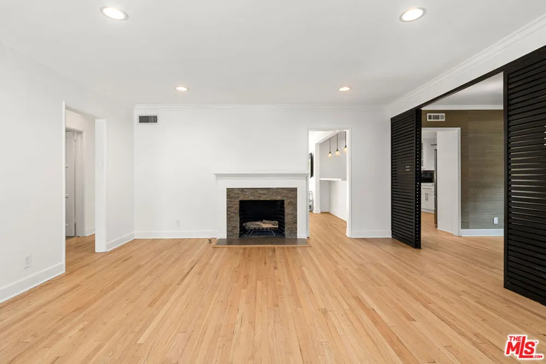
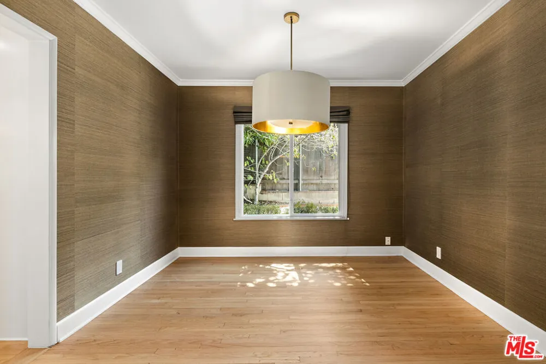
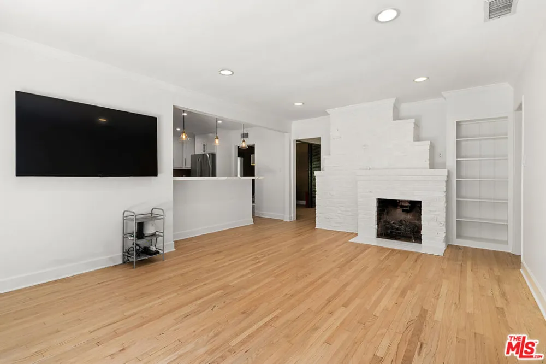
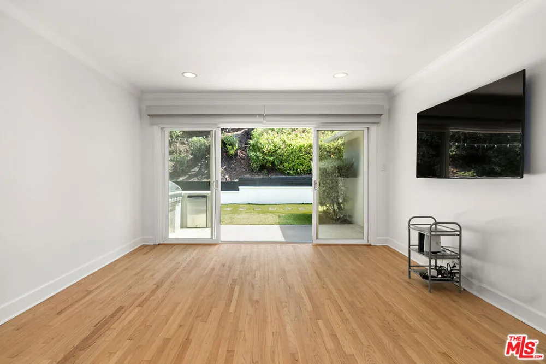
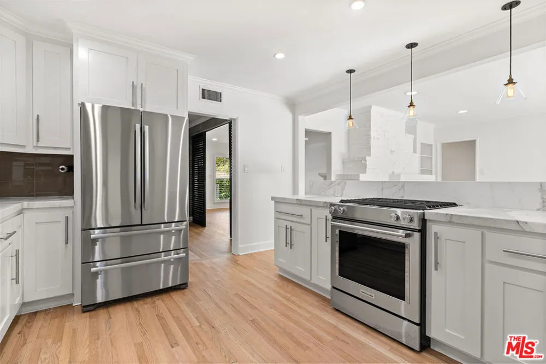
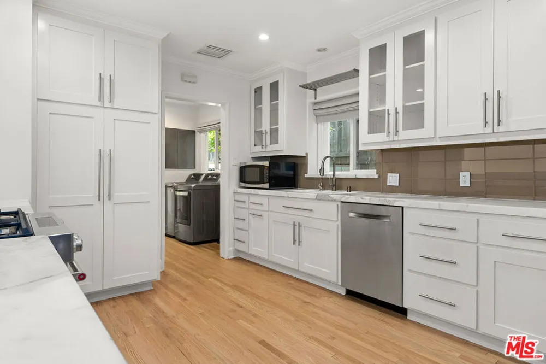
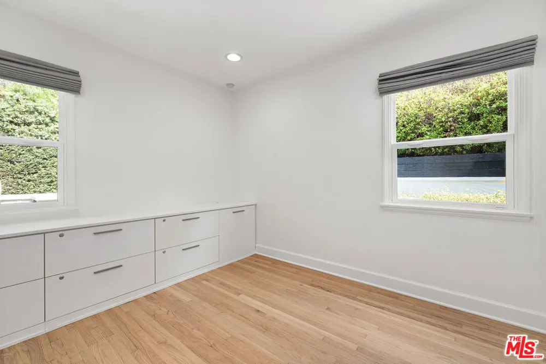
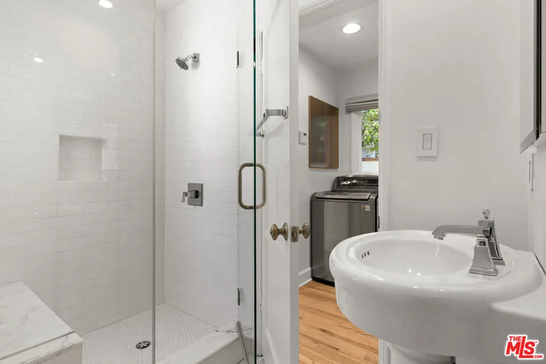
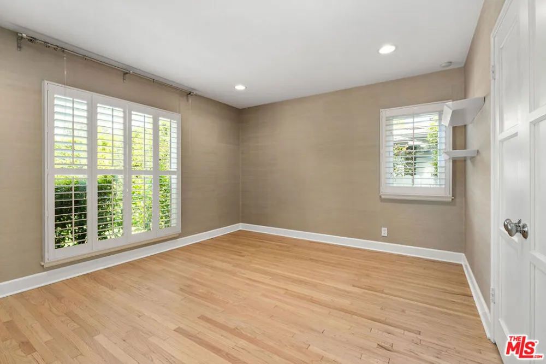
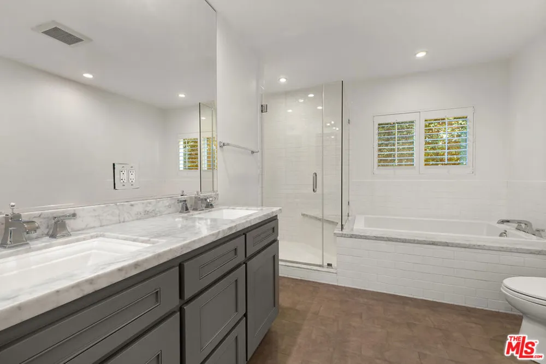
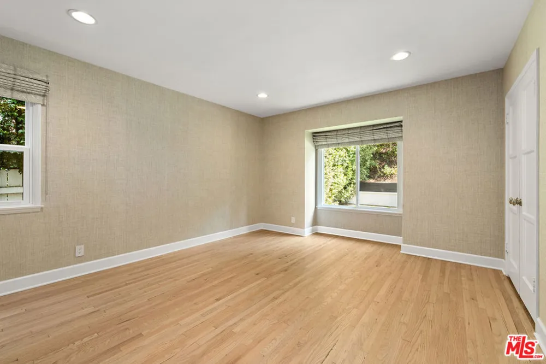
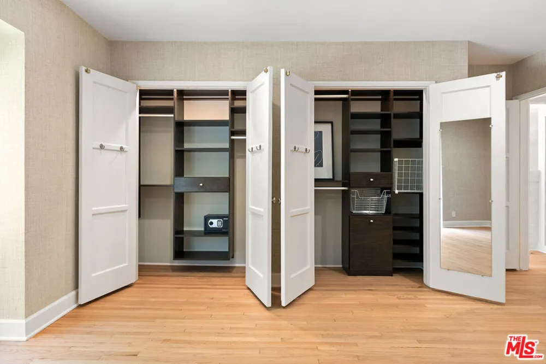
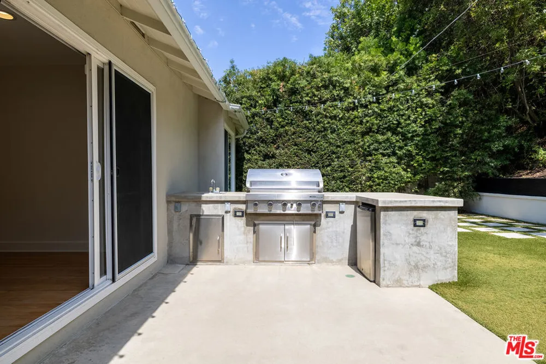
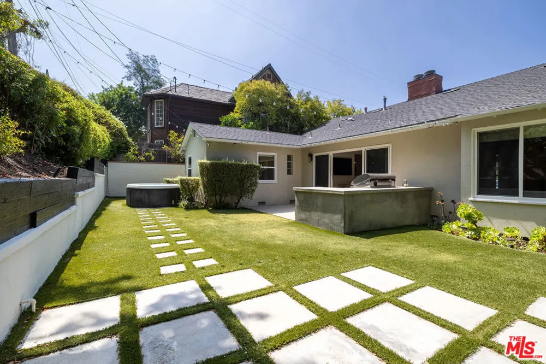
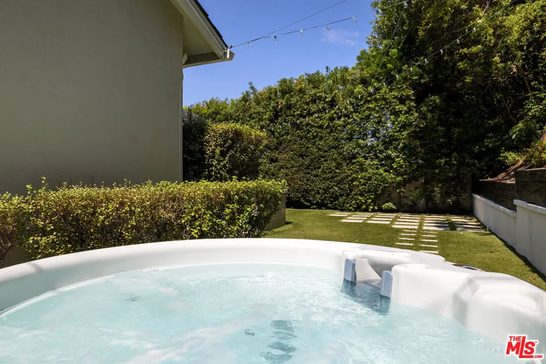
Hedged for privacy and secured by a motorized modern gate, this 3-bedroom, 2-bath Studio City home offers a rare combination of style, comfort, and location. A grassy front yard framed by a mature shade tree sets the tone for the warm interiors. Oak wood floors flow through the living spaces, where a double-sided fireplace connects the living room and expansive family room. The designer kitchen features marble counters, custom cabinetry, and an eat-in dining area, while the formal dining room is elevated with bespoke wallpaper and a striking partition sliding wall. Bedrooms are outfitted with wood shutters, tailored window treatments, and upgraded closet hardware, while the third bedroom doubles as a quiet home office with built-in drawers. The family room opens to a lush, private backyard retreat complete with built-in stainless BBQ and inviting spaideal for relaxation or entertaining. Just steps from the open-air Shops at Sportsmen's Lodge, enjoy Erewhon, Equinox, Civil Coffee, Sugarfish, and the hidden gem Cosette Wine Bar. Located in one of LA's most sought-after neighborhoods, long favored by celebrities and industry insiders, this residence pairs refined finishes with an unbeatable address. Please DO NOT disturb occupant / Strictly Appt Only.

Property Details
Cooling
1
Heating
Central
Cooling Features
Central Air
Bedrooms
3
Bathrooms
2.0
Full Baths
2
Stories
1
Acres
0.179
Square Feet
1881.0
Lot Size (sqft)
7814.0
Parking Features
Door Multi, Garage
Parking
1
Parking Spaces
4.0
Parking Type
Garage
Parking Garage Spaces
2.0
Property Type
Rental
Style
Mid Century Modern
Property Subtype Additional
Single Family Residence
Year Built
1950
Sewer Information
Other
Appliances
Barbecue, Dishwasher, Disposal, Microwave, Refrigerator, Vented Exhaust Fan, Dryer, Washer
Community Features
Gated
School District
Los Angeles Unified
County
Los Angeles
Region
Studio City
Zoning
LAR1
Date Available
October 01, 2026
Original List Price
$7,995
Pets
1
MLS #
26876915
Location
Legal

The multiple listing data appearing on this website, or contained in reports produced therefrom, is owned and copyrighted by California Regional Multiple Listing Service, Inc. ("CRMLS") and is protected by all applicable copyright laws. Information provided is for viewer's personal, non-commercial use and may not be used for any purpose other than to identify prospective properties the viewer may be interested in purchasing. All listing data, including but not limited to square footage and lot size is believed to be accurate, but the listing Agent, listing Broker and CRMLS and its affiliates do not warrant or guarantee such accuracy. The viewer should independently verify the listed data prior to making any decisions based on such information by personal inspection and/or contacting a real estate professional.

Based on information from California Regional Multiple Listing Service, Inc. as of the most recent time synced and /or other sources. All data, including all measurements and calculations of area, is obtained from various sources and has not been, and will not be, verified by broker or MLS. All information should be independently reviewed and verified for accuracy. Properties may or may not be listed by the office/agent presenting the information

Provided By
Listed by Henry Plascencia (#CLW-X54889)
Listing Office: Compass (#CLW-X8146102)

Joshua Henry Have a question about this home?

Interested in Purchasing 3976 Goodland Avenue?

Get an estimate on monthly payments on this property.

$
years
Down Payment
$
%
Interest Rate
%
Tax Rate
%
$
$annually
$monthly
Estimated Monthly Payment
$0.00
Loan Amount
$0.00