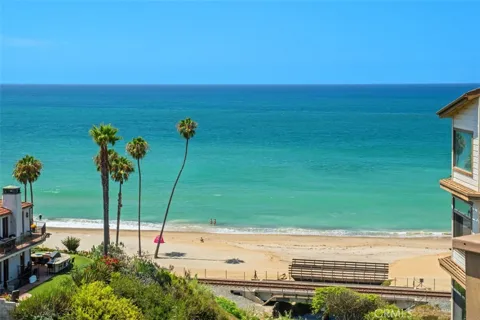
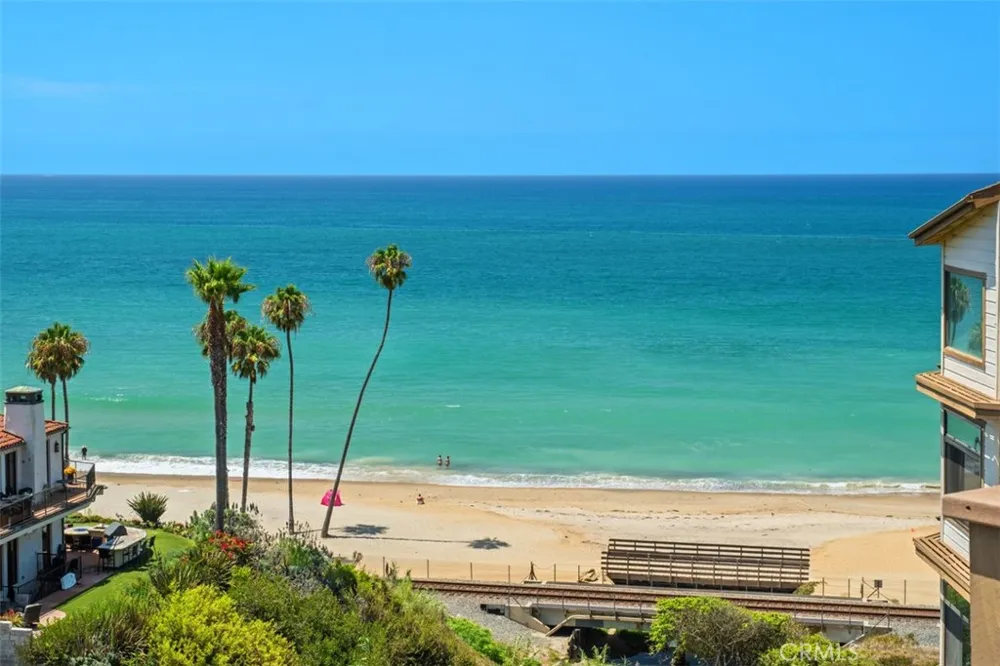
Welcome to 410 Pasadena Court, an exceptional opportunity to own a home with sweeping 180-degree ocean and canyon views in the highly sought-after Driftwood Bluffs community of San Clemente. Perched above the coastline on a private cul-de-sac, this 3-bedroom, 2-bath condominium enjoys breathtaking views of the Pacific, the surrounding canyons, and the iconic T-Street Beach, with the coastline stretching far beyond. From the main living areas, you'll enjoy expansive ocean vistas and unforgettable sunsets that make this home feel truly special. Natural light fills the thoughtfully designed floor plan, creating a warm and comfortable space that's equally suited for everyday living or entertaining family and friends. Located just minutes from the San Clemente Pier, T-Street Beach, boutique shopping, great restaurants, and the charming downtown along Del Mar Street, you'll have the very best of San Clemente right outside your door. Whether it's a morning surf, an afternoon stroll through town, or simply watching the waves roll in from home, this location offers the coastal lifestyle so many dream about. With incredible ocean and canyon views, an unbeatable location overlooking T-Street Beach, and the privacy of a quiet cul-de-sac, 410 Pasadena Court is a rare opportunity to enjoy one of San Clemente's most scenic settings.
Property Details
- Interior
- Balcony, Separate Formal Dining Room, Eat In Kitchen, Granite Counters, Living Room Deck Attached, Primary Suite
- Heating
- Central
- Bedrooms
- 3
- Bathrooms
- 2.0
- Full Baths
- 2
- View
- Canyon,Hills,Ocean,Panoramic
- Stories
- 1
- Pool
- 1
- Pool Description
- Community, Private, Association
- Pool Features
- Community, Private, Association
- Pool Shared
- 1
- Acres
- 1.297
- Square Feet
- 2011.0
- Lot Size (sqft)
- 56515.0
- Parking Features
- Electric Gate, Garage, Gated
- Parking
- 1
- Parking Spaces
- 2.0
- Parking Type
- Garage
- Parking Garage Spaces
- 2.0
- Property Type
- Purchase
- Property Subtype Additional
- Condominium
- Year Built
- 1978
- Sewer Information
- Public Sewer
- Utility Source
- Public
- Appliances
- Dishwasher, Dryer, Washer
- Subdivision
- Driftwood Bluffs (DB)
- Community Features
- Curbs, Gutters, Storm Drains, Street Lights, Sidewalks, Gated, Pool
- School District
- Capistrano Unified
- Middle School
- Shorecliff
- High School
- San Clemente
- County
- Orange
- Region
- San Clemente
- Original List Price
- $2,499,000
- Days on Market (Cumulative)
- 28
- HOA
- 1
- HOA Fees
- 1000.0
Location
Legal
The multiple listing data appearing on this website, or contained in reports produced therefrom, is owned and copyrighted by California Regional Multiple Listing Service, Inc. ("CRMLS") and is protected by all applicable copyright laws. Information provided is for viewer's personal, non-commercial use and may not be used for any purpose other than to identify prospective properties the viewer may be interested in purchasing. All listing data, including but not limited to square footage and lot size is believed to be accurate, but the listing Agent, listing Broker and CRMLS and its affiliates do not warrant or guarantee such accuracy. The viewer should independently verify the listed data prior to making any decisions based on such information by personal inspection and/or contacting a real estate professional.
Based on information from California Regional Multiple Listing Service, Inc. as of the most recent time synced and /or other sources. All data, including all measurements and calculations of area, is obtained from various sources and has not been, and will not be, verified by broker or MLS. All information should be independently reviewed and verified for accuracy. Properties may or may not be listed by the office/agent presenting the information
Last Updated: Sep 13, 2026 9:23 PM. Source: CRMLS
Provided By
Listed by Sammy Shannon (#OCSHANSAM), 949-573-5624
Listing Office: CENTURY 21 Affiliated (#S319)
Provided By (Buyer)
Buyer's Agent: Sammy Shannon (#ocshansam)
Buyer's Office: CENTURY 21 Affiliated (#S319)