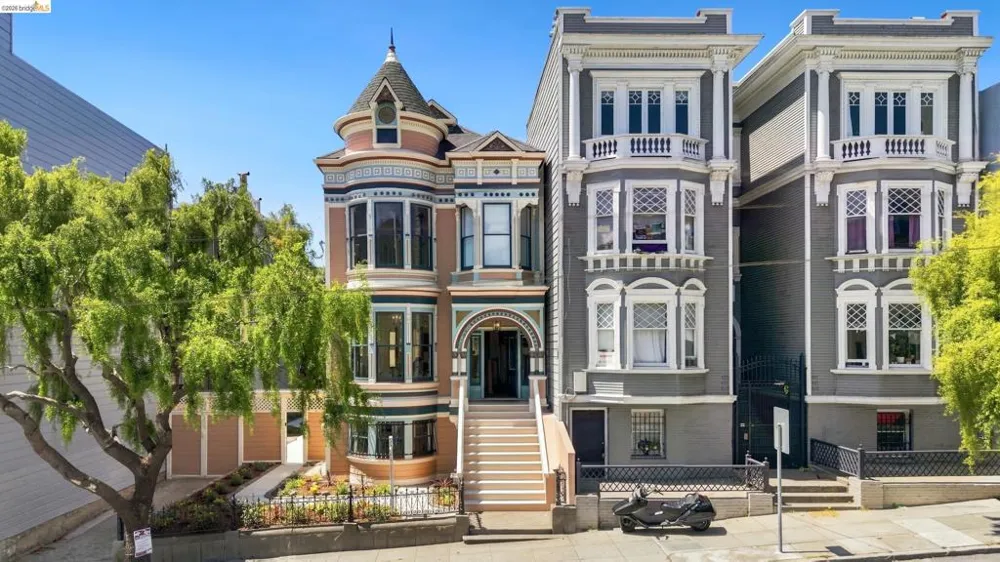
Welcome to 415 Fillmore Street, a beautifully restored Victorian on the edge of Hayes Valley and the Lower Haight, just blocks from Alamo Square Park and San Francisco’s iconic Painted Ladies. This 4-bedroom, 2.5-bath home just completed a $1,000,000+/-, permit-approved renovation that incorporates modern amenities while preserving the quintessential Victorian architectural details. Enjoy modernized living with 200-amp electrical service; updated plumbing and a tankless water heater; and zoned heating and air conditioning (mini-splits downstairs, forced air upstairs). The redesigned chef’s kitchen opens to a large island and features a Thermador range and hood, a 36-inch refrigerator, a Zephyr 45-bottle wine cooler, Rohl farmhouse and bar sinks, and imported Tunisian stone tile. Bathrooms mix old and new: the middle floor bath keeps its original marble vanity and sink with imported British tile, while the upstairs bathroom pairs dual vanities and a large shower with incorporated original tilework. All three fireplaces retain their period tile and now run on remote-controlled gas inserts. Original hardwood floors, the main staircase, and ornamental plaster were carefully restored, with hand-selected ceiling medallions and Ukrainian acanthus wood trim added to match. The ground floor offers a finished recreation room, laundry, and half bath. The oversized lot includes a landscaped rear yard, expanded driveway, off-street parking for up to four cars, and an EV charger. Move-in ready and rich with history, this modernized Victorian is located witnin easy reach of the Mission, Civic Center, the Castro, Haight-Ashbury, Golden Gate Park, and Japantown, earning it a 98 Walkscore, 94 TransitScore, and an 87 BikeScore.
Property Details
- Cooling
- 1
- Heating
- Forced Air, Natural Gas
- Bedrooms
- 4
- Bathrooms
- 2.5
- Full Baths
- 2
- Half Baths
- 1
- View
- City Lights
- Lot Features
- Back Yard
- Lot Description
- Back Yard
- Acres
- 0.111
- Square Feet
- 3647.0
- Lot Size (sqft)
- 4839.0
- Parking Features
- Off Street
- Parking Spaces
- 4.0
- Parking Garage Spaces
- 0.0
- Property Type
- Purchase
- Style
- Victorian
- Property Subtype Additional
- Single Family Residence
- Year Built
- 1900
- Roof
- Shingle
- Appliances
- Dryer, Washer
- County
- San Francisco
- Region
- San Francisco
- Original List Price
- $3,100,000
- Days on Market (Cumulative)
- 6
- MLS #
- 41146012
- Property Subtype
- SingleFamilyResidence
- Parcel Number
- 0843 007
- Cost Closed
- 6100000.0
- Date Closed
- September 09, 2026
- MLS #
- 41146012
- Date Listed
- August 24, 2026
- Address
- 415 Fillmore St
Location
Legal
The multiple listing data appearing on this website, or contained in reports produced therefrom, is owned and copyrighted by California Regional Multiple Listing Service, Inc. ("CRMLS") and is protected by all applicable copyright laws. Information provided is for viewer's personal, non-commercial use and may not be used for any purpose other than to identify prospective properties the viewer may be interested in purchasing. All listing data, including but not limited to square footage and lot size is believed to be accurate, but the listing Agent, listing Broker and CRMLS and its affiliates do not warrant or guarantee such accuracy. The viewer should independently verify the listed data prior to making any decisions based on such information by personal inspection and/or contacting a real estate professional.
Based on information from California Regional Multiple Listing Service, Inc. as of the most recent time synced and /or other sources. All data, including all measurements and calculations of area, is obtained from various sources and has not been, and will not be, verified by broker or MLS. All information should be independently reviewed and verified for accuracy. Properties may or may not be listed by the office/agent presenting the information
Last Updated: Sep 13, 2026 7:27 PM. Source: CRMLS
Provided By
Listed by Debbi DiMaggio Betta (#BMLS-R01047447), Email: debbi.dimaggio@corcoranIcon.com
Listing Office: Corcoran Icon Properties (#BMLS-OBOPCRO 04)
Provided By (Buyer)
Buyer's Agent: Jean-Paul Samaha (#BMLS-SFR166014752)
Buyer's Office: Vanguard Properties (#BMLS-SFR166013449)