(626) 461-2780 thehenryestate@gmail.com The Henry Estate
Traffic Dashboard
Home
  • Home
  • Perch and Prosper
  • Search
    • Local Properties
    • Featured Properties
    • Home Valuation
    • Communities
  • Selling
  • Buying
  • Leasing
  • About
    • Meet Joshua
    • Testimonials
  • Contact
Traffic Dashboard
Joshua Henry DRE# 02065589
(626) 461-2780 thehenryestate@gmail.com
Company
  • Home
  • About
  • Testimonials
  • Contact
Services
  • Buying
  • Selling
  • Home Valuation
  • Mortgage Calculator
Explore
  • Property Search
  • Featured Properties
  • Communities
Legal
  • Privacy
  • Terms
  • DMCA
  • Accessibility
  • Fair Housing
Account
  • Dashboard
  • Logout
  • Login
Joshua Henry - Footer Logo
©2026 The Henry Estate. All rights reserved.
Website built by CloseHack.


California Regional Multiple Listing Service

The multiple listing data appearing on this website, or contained in reports produced therefrom, is owned and copyrighted by California Regional Multiple Listing Service, Inc. ("CRMLS") and is protected by all applicable copyright laws. Information provided is for viewer's personal, non-commercial use and may not be used for any purpose other than to identify prospective properties the viewer may be interested in purchasing. All listing data, including but not limited to square footage and lot size is believed to be accurate, but the listing Agent, listing Broker and CRMLS and its affiliates do not warrant or guarantee such accuracy. The viewer should independently verify the listed data prior to making any decisions based on such information by personal inspection and/or contacting a real estate professional.

Based on information from California Regional Multiple Listing Service, Inc. as of the most recent time synced and /or other sources. All data, including all measurements and calculations of area, is obtained from various sources and has not been, and will not be, verified by broker or MLS. All information should be independently reviewed and verified for accuracy. Properties may or may not be listed by the office/agent presenting the information
Return
  • All Types
  • House+2 more
  • Price
  • Bed/Bath
  • Size
  • Dates
  • Filters
  • Amenities
  • Save
  • Share
Listings
No results
Sort
Home / Corona del Mar / 417 Poinsettia Avenue
417 Poinsettia Avenue Corona del Mar, CA 92625 417 Poinsettia Avenue Corona del Mar, CA 92625 417 Poinsettia Avenue Corona del Mar, CA 92625 417 Poinsettia Avenue Corona del Mar, CA 92625 417 Poinsettia Avenue Corona del Mar, CA 92625 417 Poinsettia Avenue Corona del Mar, CA 92625 417 Poinsettia Avenue Corona del Mar, CA 92625 417 Poinsettia Avenue Corona del Mar, CA 92625 417 Poinsettia Avenue Corona del Mar, CA 92625 417 Poinsettia Avenue Corona del Mar, CA 92625 417 Poinsettia Avenue Corona del Mar, CA 92625 417 Poinsettia Avenue Corona del Mar, CA 92625 417 Poinsettia Avenue Corona del Mar, CA 92625 417 Poinsettia Avenue Corona del Mar, CA 92625 417 Poinsettia Avenue Corona del Mar, CA 92625 417 Poinsettia Avenue Corona del Mar, CA 92625 417 Poinsettia Avenue Corona del Mar, CA 92625 417 Poinsettia Avenue Corona del Mar, CA 92625 417 Poinsettia Avenue Corona del Mar, CA 92625 417 Poinsettia Avenue Corona del Mar, CA 92625 417 Poinsettia Avenue Corona del Mar, CA 92625 417 Poinsettia Avenue Corona del Mar, CA 92625 417 Poinsettia Avenue Corona del Mar, CA 92625 417 Poinsettia Avenue Corona del Mar, CA 92625 417 Poinsettia Avenue Corona del Mar, CA 92625 417 Poinsettia Avenue Corona del Mar, CA 92625 417 Poinsettia Avenue Corona del Mar, CA 92625 417 Poinsettia Avenue Corona del Mar, CA 92625 417 Poinsettia Avenue Corona del Mar, CA 92625 417 Poinsettia Avenue Corona del Mar, CA 92625 View All Photos

$2,385,000

| ActiveUnderContract

417 Poinsettia Avenue

Corona del Mar, CA 92625

1,331
Square Feet
2
Beds
2.5
Baths
0.08
Acres
101
Days on Market
NP26108267
MLS#
Condo
Structure
Residential
Zone
Contact
Listing OfficePfeif Group, Inc.

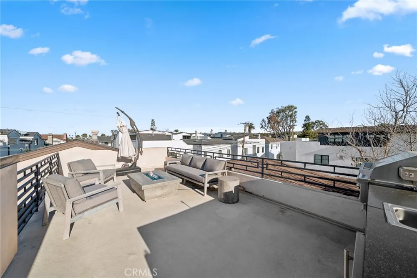
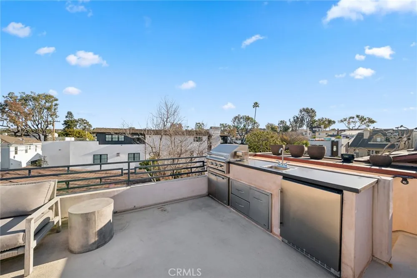
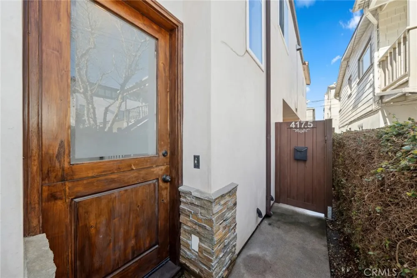
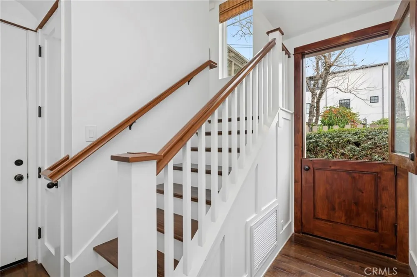
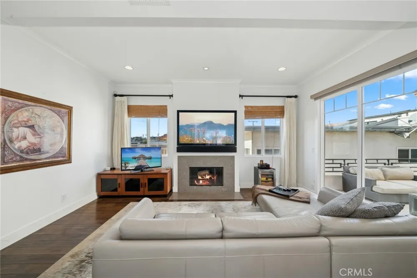
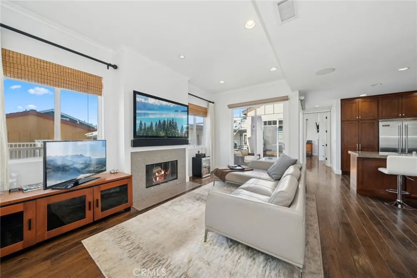
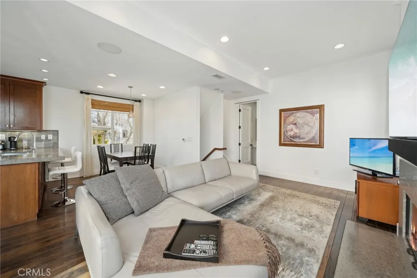
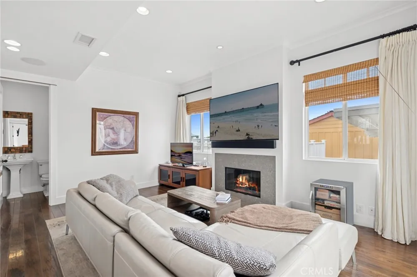
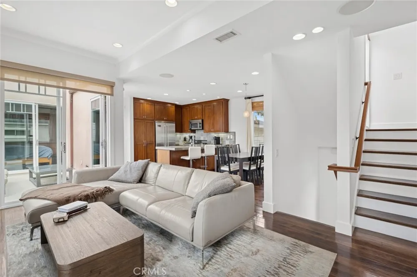
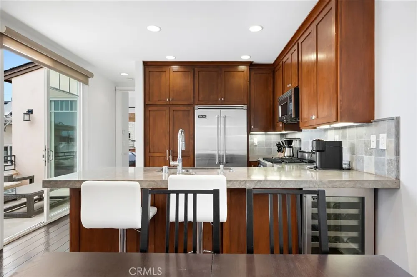
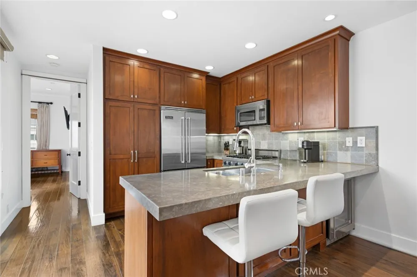
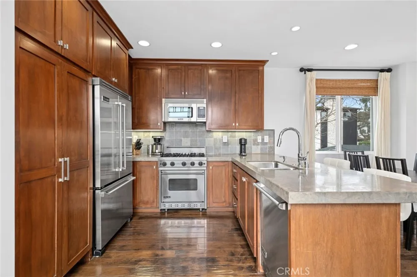
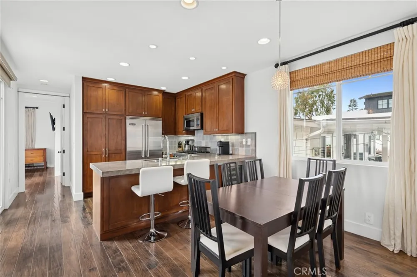
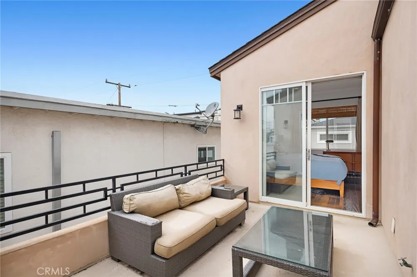
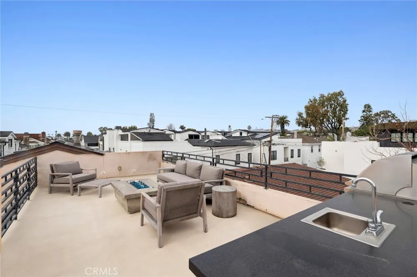
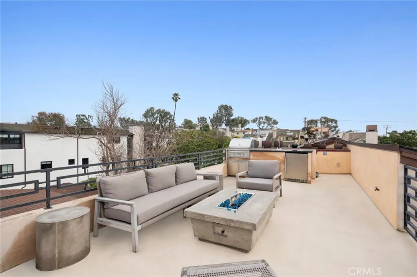
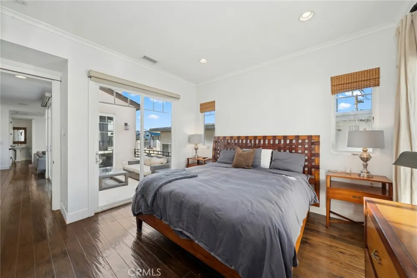
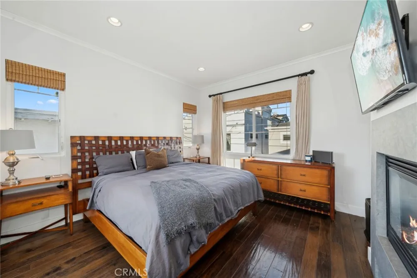
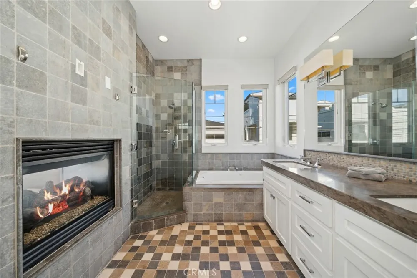
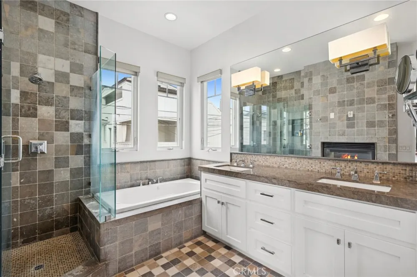
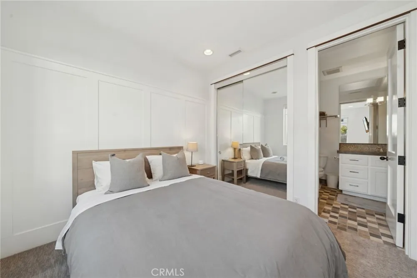
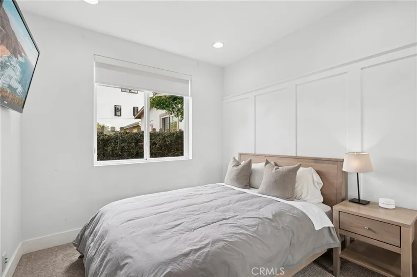
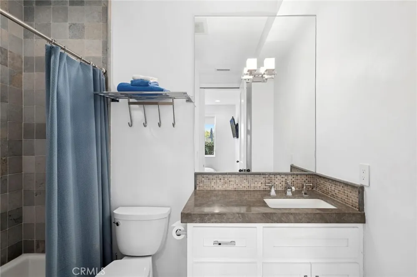
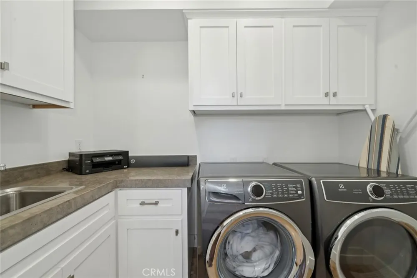
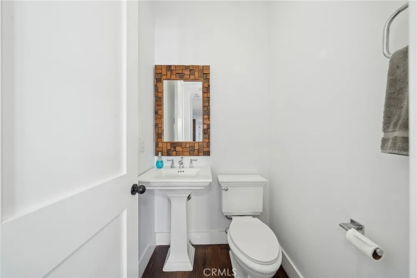
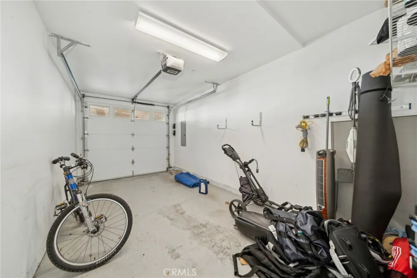
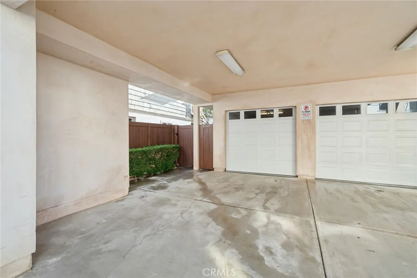
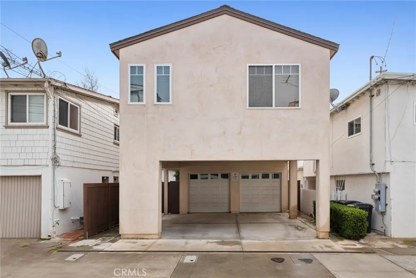
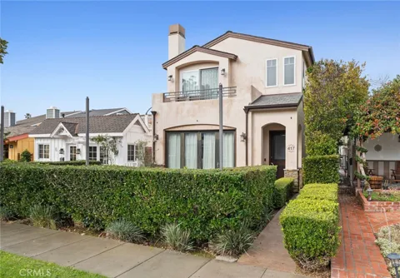
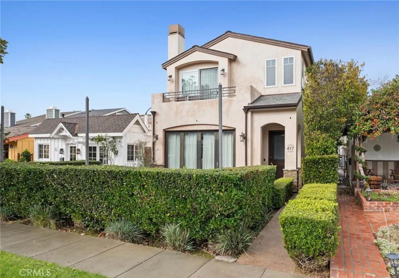
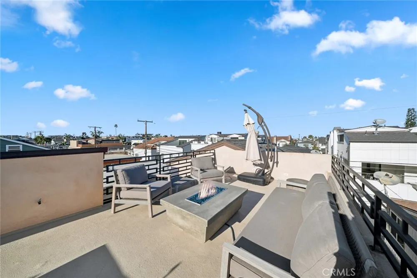
Discover this stunning rear unit, perfectly situated on one of the most desirable streets in Corona Del Mar! Enjoy the ultimate coastal lifestyle with easy access to charming shops, top-notch restaurants, and the pristine beaches that define this prestigious community. This property is adorned with premium finishes, including elegant crown moldings, a tankless water heater, and an impressive rooftop deck. The deck is an entertainer's dream, complete with an outdoor kitchen, a spacious lounge area, and breathtaking city views. The entry level features a comfortable bedroom suite and a convenient laundry room with direct access to the garage/carport. Upstairs, the main level boasts an open-concept living and dining area, complemented by a gourmet kitchen that opens to a charming veranda. The luxurious master suite is also located on the main level, showcasing a double-sided fireplace shared with the spa-like bath. Relax in the Jacuzzi tub and enjoy the walk-in closet with custom built-ins. This is an amazing opportunity to live in a sophisticated home in one of Corona Del Mar’s most coveted locations!

Property Details
Interior
Granite Counters, Bedroom On Main Level, Walk In Closets
Cooling
1
Heating
Forced Air
Cooling Features
Central Air
Bedrooms
2
Bathrooms
2.5
Full Baths
2
Half Baths
1
View
City Lights,Peek A Boo
Stories
3
Acres
0.081
Square Feet
1331.0
Lot Size (sqft)
3545.0
Parking Features
Attached Carport, Door Single, Garage
Parking
1
Parking Spaces
1.0
Parking Type
Garage
Parking Garage Spaces
1.0
Property Type
Purchase
Property Subtype Additional
Condominium
Year Built
2010
Sewer Information
Public Sewer
Utility Source
Public
Utility Features
Electricity Connected, Sewer Connected, Water Connected
Appliances
Dishwasher, Disposal, Gas Oven, Gas Range, Gas Water Heater, Microwave
Subdivision
Corona del Mar North of PCH (CNHW)
Community Features
Street Lights, Sidewalks
School District
Newport Mesa Unified
County
Orange
Region
Corona Del Mar
Original List Price
$2,385,000
Days on Market (Cumulative)
101
HOA Fees
0.0
MLS #
NP26108267
Location
Legal

The multiple listing data appearing on this website, or contained in reports produced therefrom, is owned and copyrighted by California Regional Multiple Listing Service, Inc. ("CRMLS") and is protected by all applicable copyright laws. Information provided is for viewer's personal, non-commercial use and may not be used for any purpose other than to identify prospective properties the viewer may be interested in purchasing. All listing data, including but not limited to square footage and lot size is believed to be accurate, but the listing Agent, listing Broker and CRMLS and its affiliates do not warrant or guarantee such accuracy. The viewer should independently verify the listed data prior to making any decisions based on such information by personal inspection and/or contacting a real estate professional.

Based on information from California Regional Multiple Listing Service, Inc. as of the most recent time synced and /or other sources. All data, including all measurements and calculations of area, is obtained from various sources and has not been, and will not be, verified by broker or MLS. All information should be independently reviewed and verified for accuracy. Properties may or may not be listed by the office/agent presenting the information
Provided By
Listed by Robert Pfeif (#U10046)
Listing Office: Pfeif Group, Inc. (#np61574)

Joshua Henry Have a question about this home?

Interested in Purchasing 417 Poinsettia Avenue?

Get an estimate on monthly payments on this property.

$
years
Down Payment
$
%
Interest Rate
%
Tax Rate
%
$
$annually
$monthly
Estimated Monthly Payment
$0.00
Loan Amount
$0.00