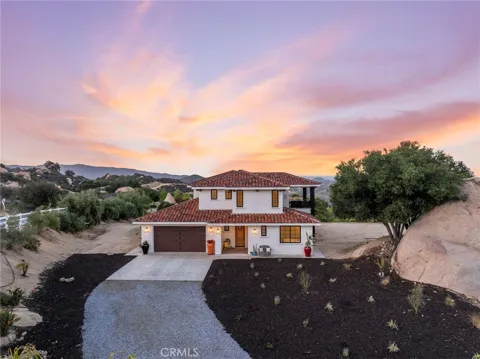
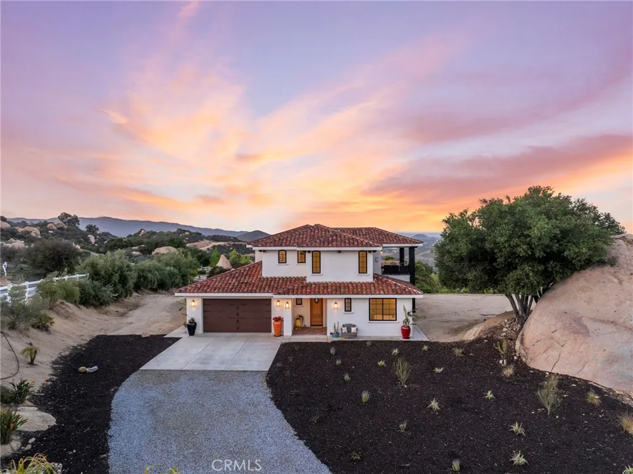
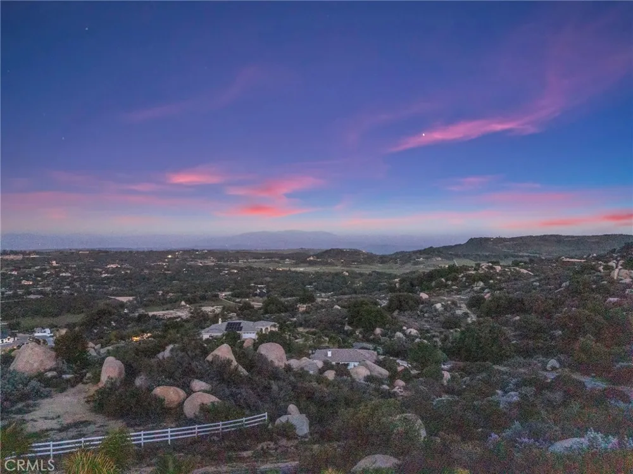
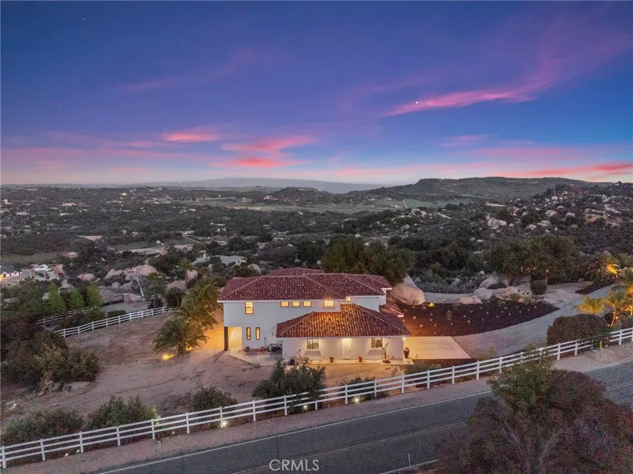
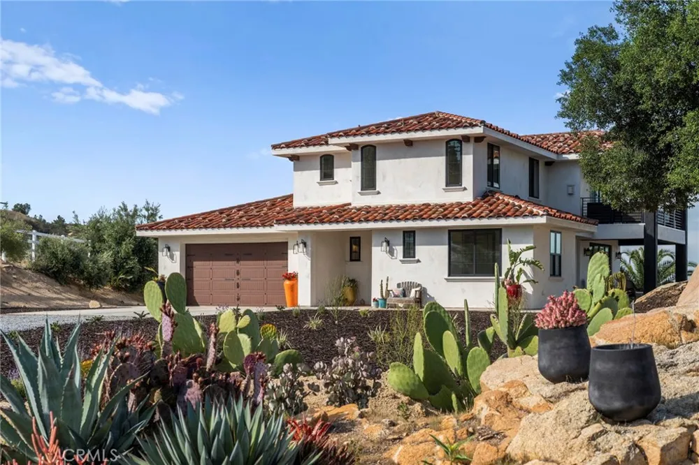
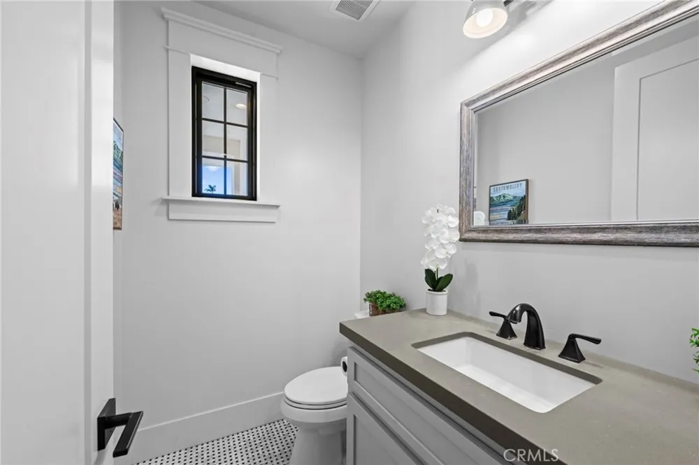
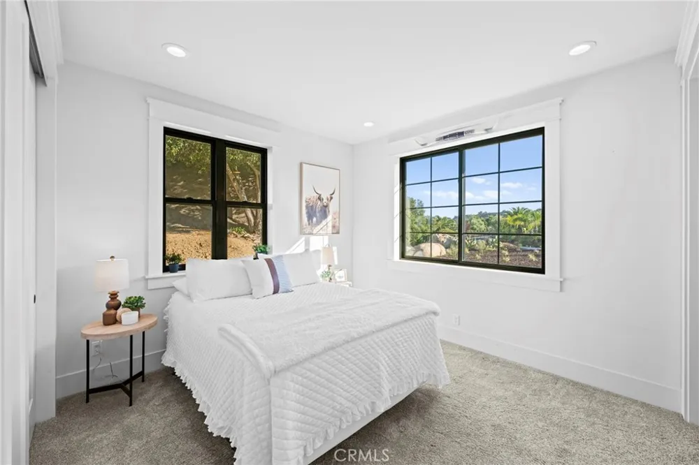
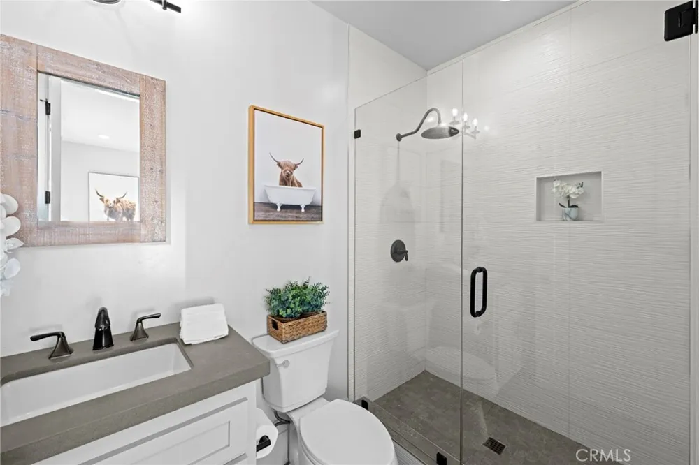
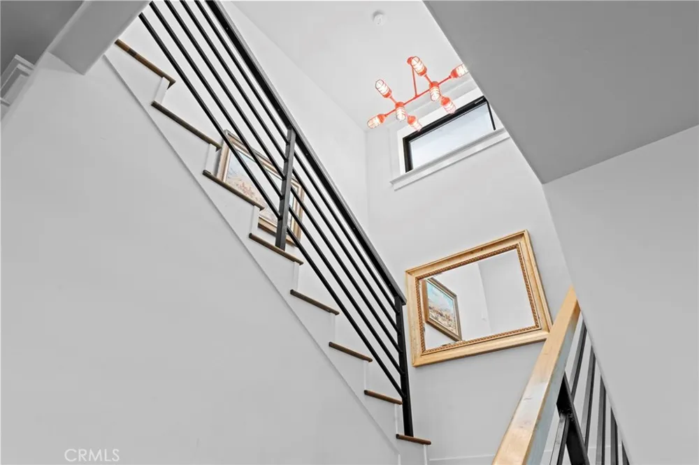
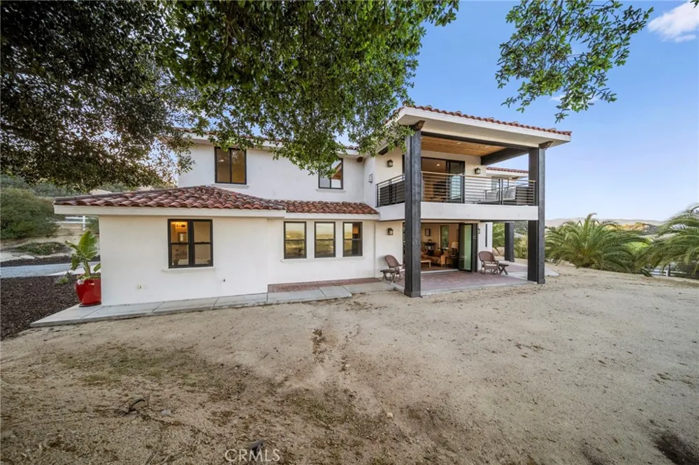
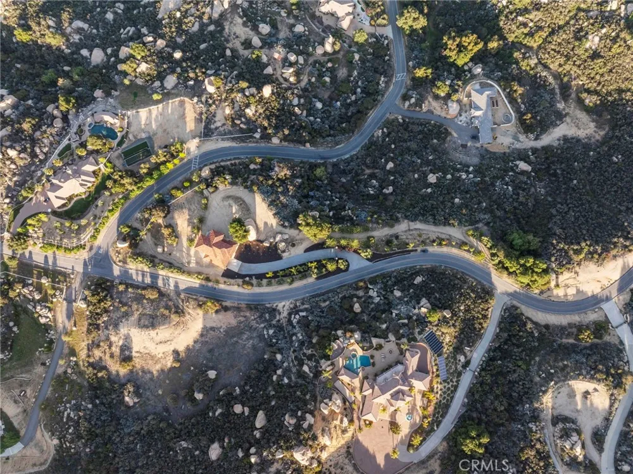
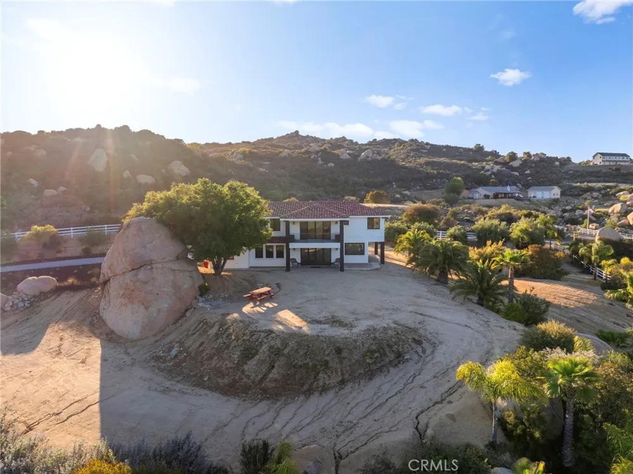
Looking for a newer home on acreage in La Cresta? Set behind private gates in La Cresta Highlands, this 2019-built hacienda-style estate offers 4 bedrooms, 3.5 bathrooms, approximately 3,240 square feet, and 4.29 scenic acres in Murrieta, California. Surrounded by mature California oaks, natural rock formations, palms, olive trees, and sweeping valley and hillside views, the property combines privacy, architectural character, and the freedom of country living just minutes from Temecula Valley amenities.
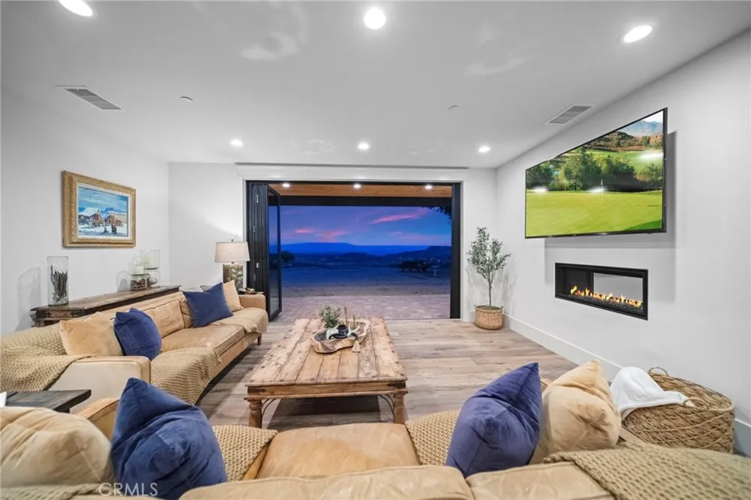
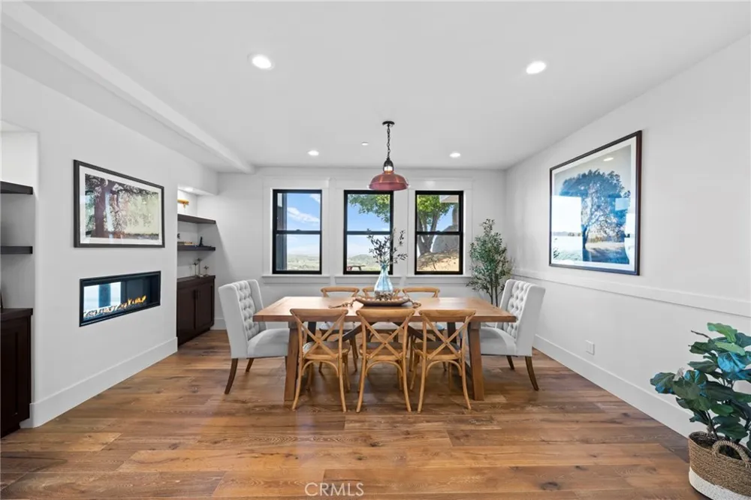
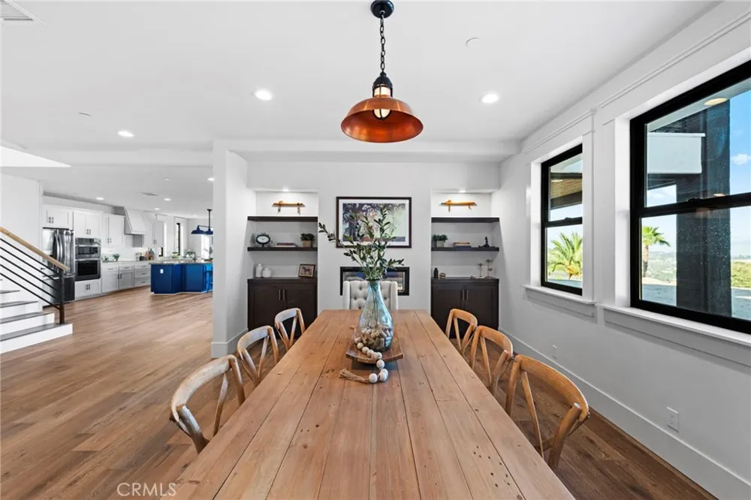
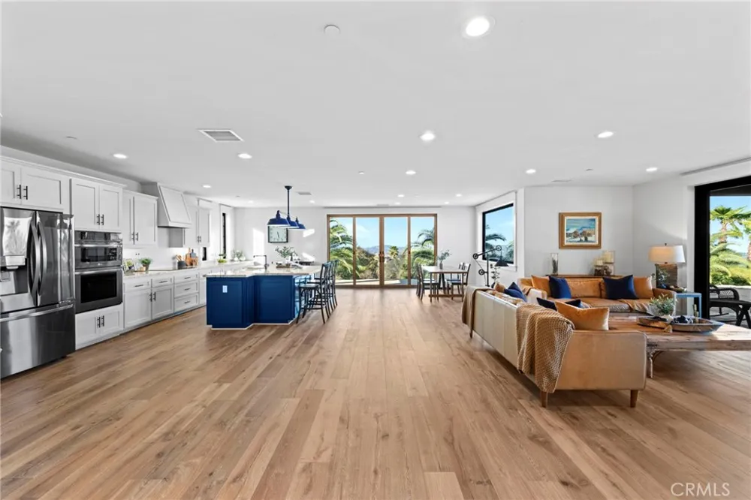
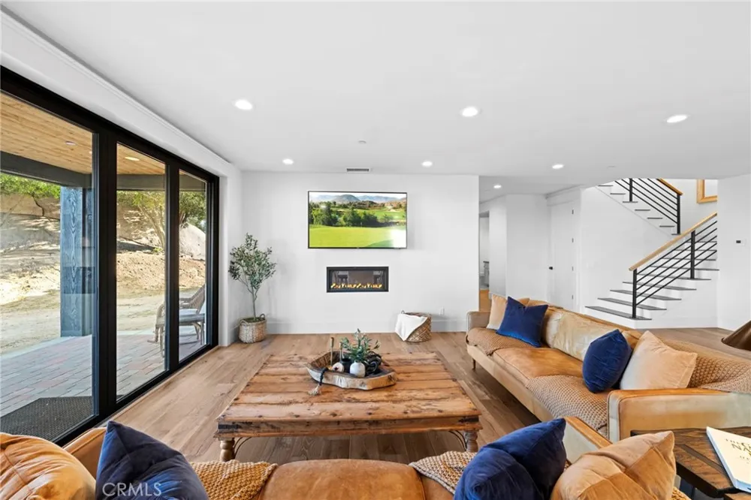
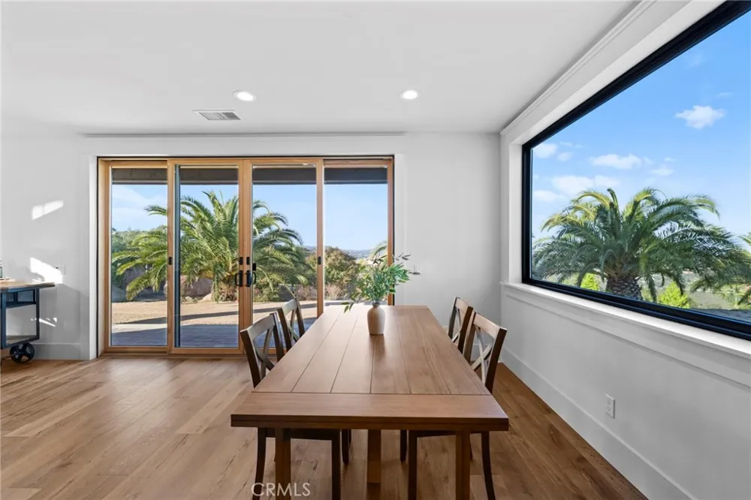
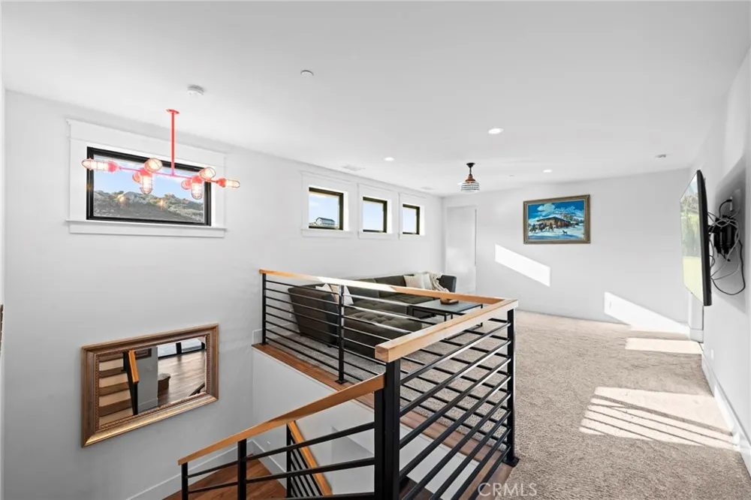
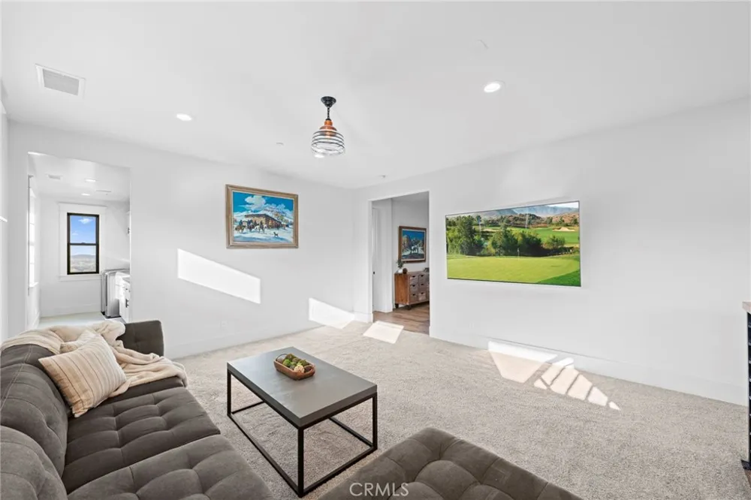
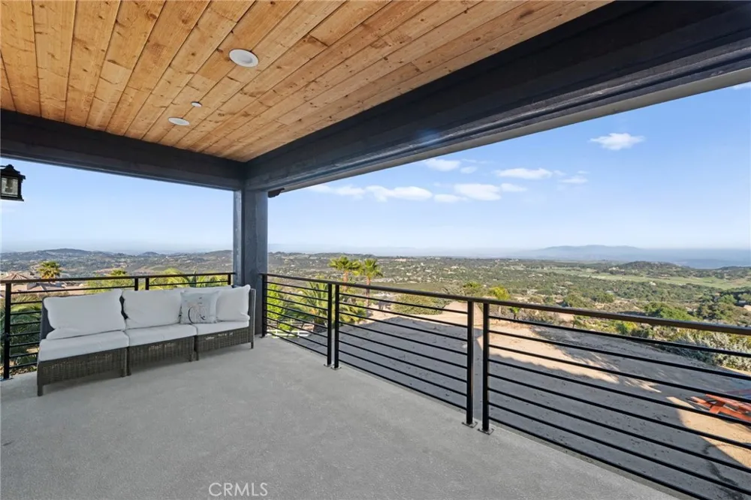
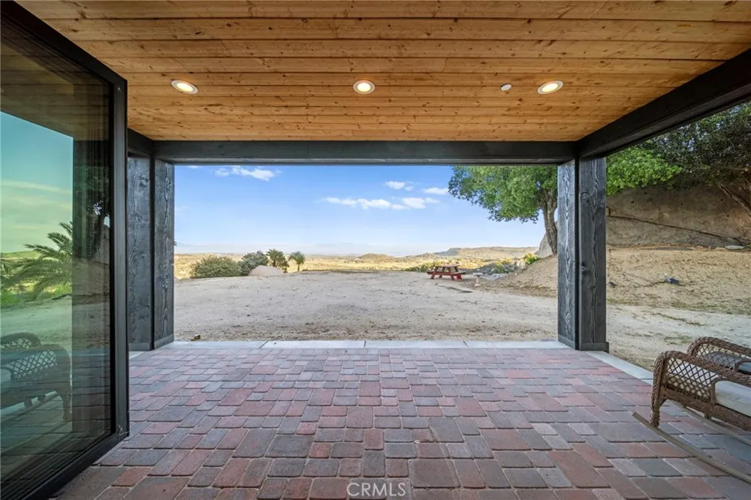
Inside, smooth Venetian plaster walls and ceilings, rich wood flooring, custom 8-foot doors, iron railings, and artistic lighting create a warm Santa Barbara-inspired interior. A double-sided fireplace connects the great room and dining area, while expansive bifold doors open the main living spaces to the covered patio and surrounding views, creating true indoor-outdoor living.
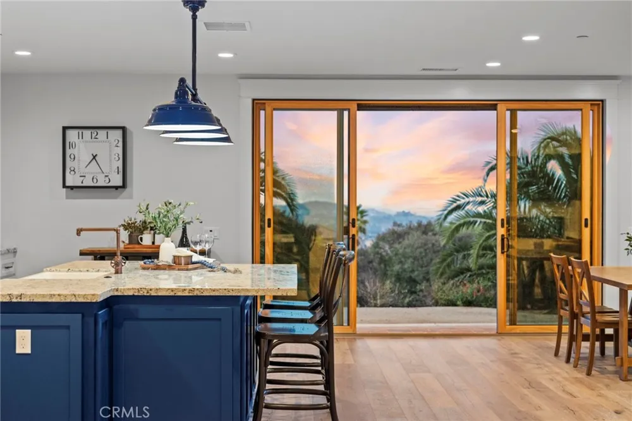
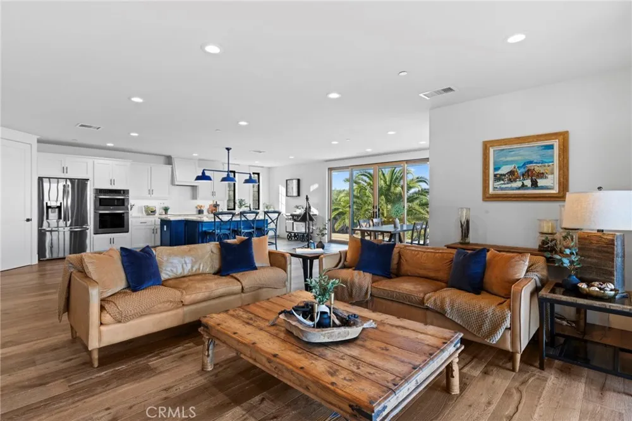
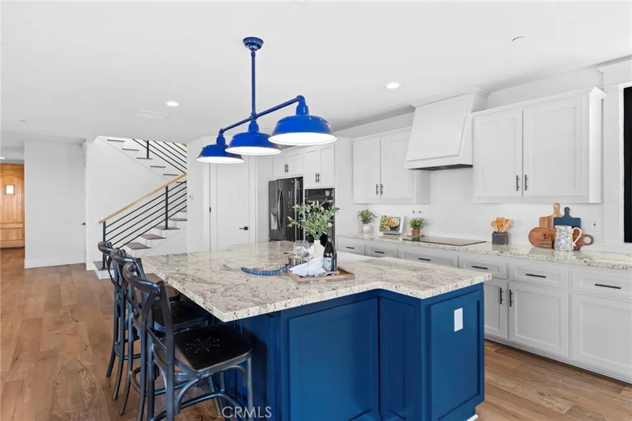
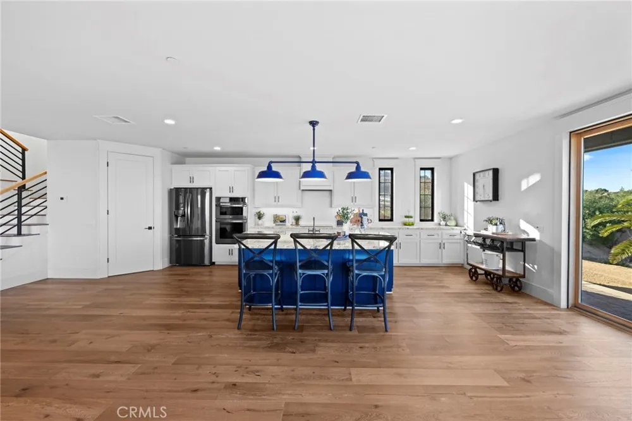
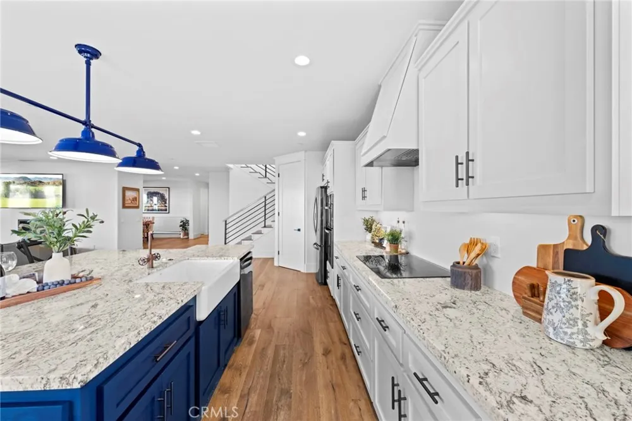
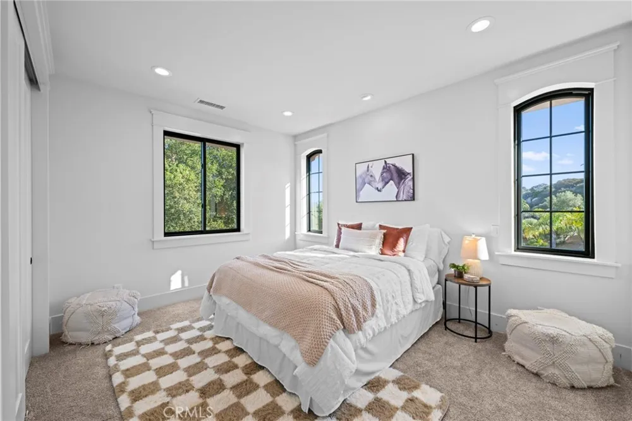
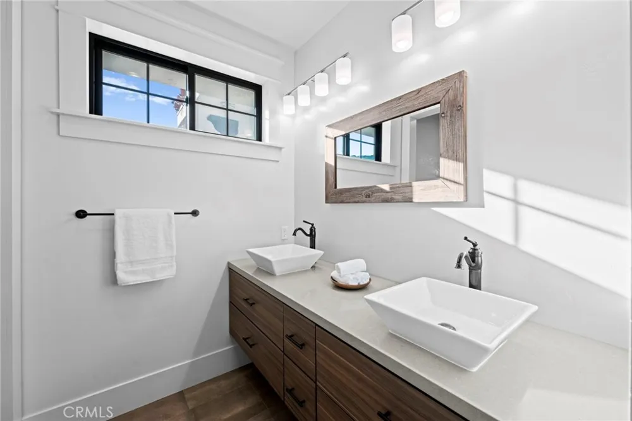
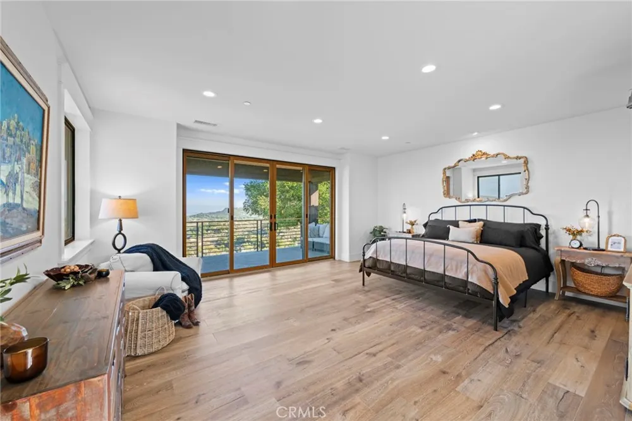
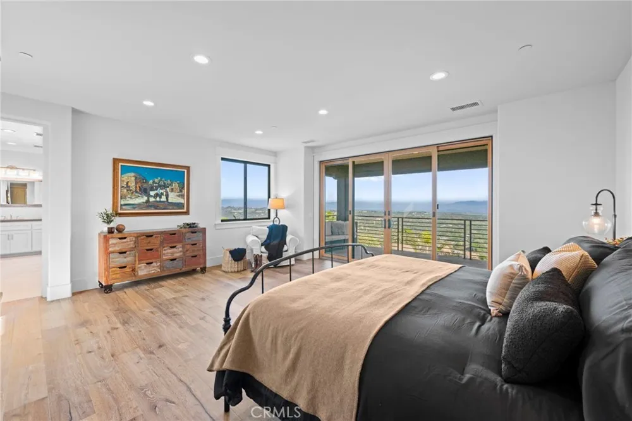
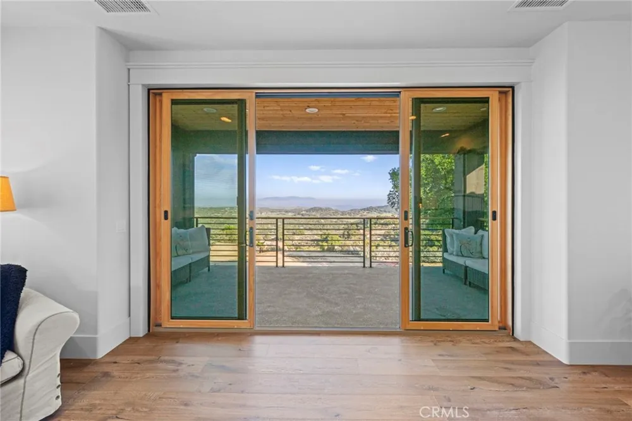
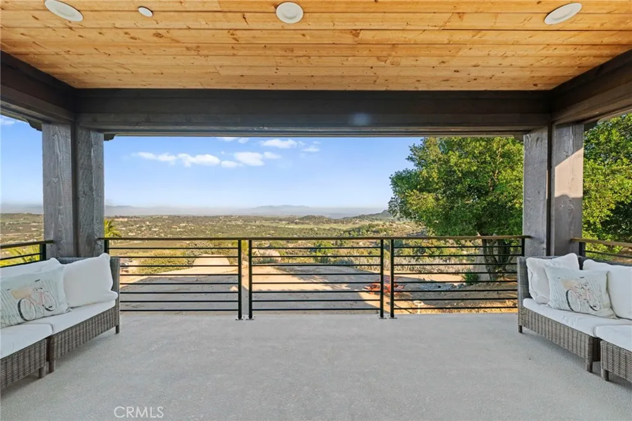
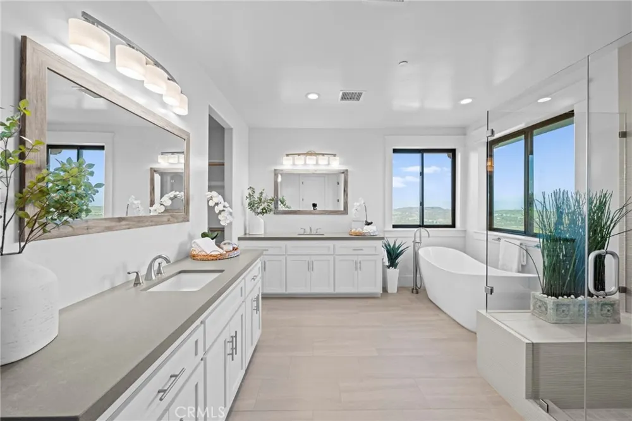
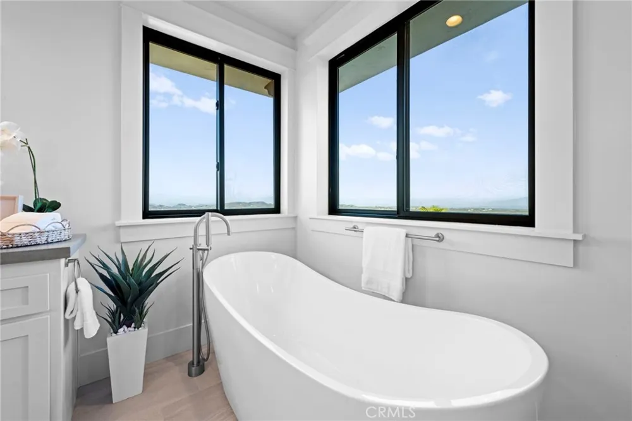
The kitchen is designed for both everyday living and entertaining, with generous workspace, abundant cabinetry, a center island, and an open connection to the great room and dining areas. The private primary suite features its own view deck, a spacious walk-in closet, and an ensuite bathroom with a soaking tub, walk-in shower, and dual vanities. Three additional bedrooms provide flexibility for family, guests, a home office, or fitness space.
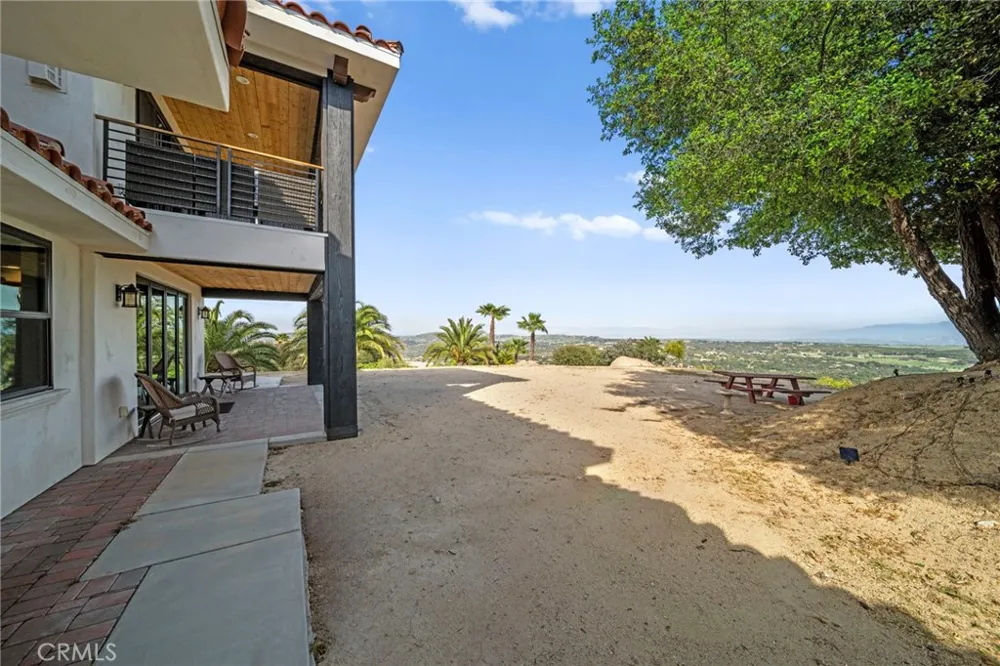
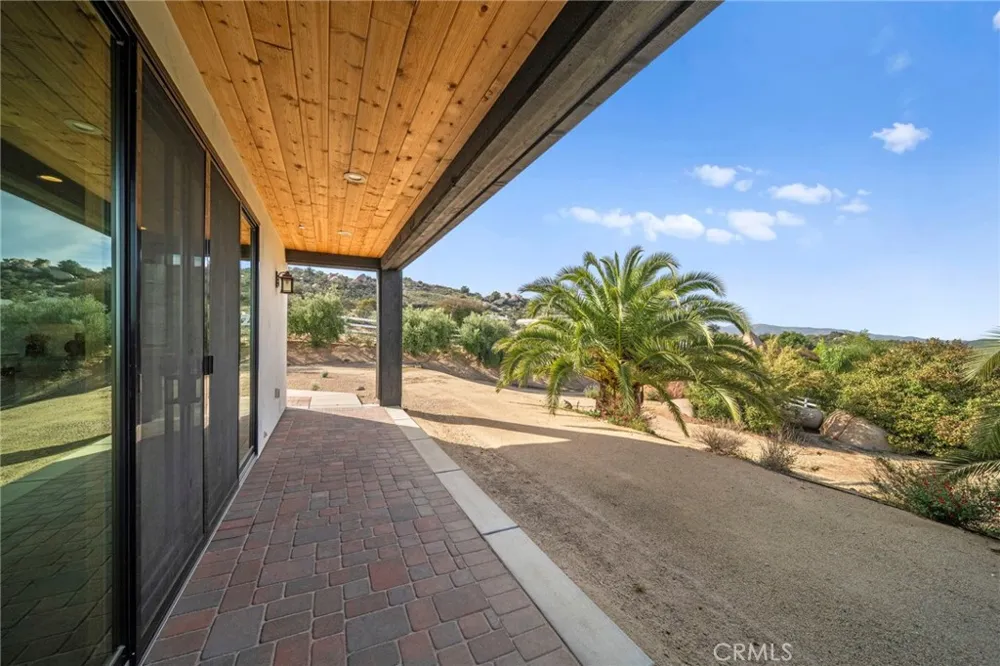
Outside, the gated 4.29-acre property offers multiple areas to relax, entertain, garden, or create the lifestyle you have been envisioning. The acreage provides potential space for a pool, barn, equestrian improvements, guest house, or ADU, subject to applicable requirements and approvals. Vinyl fencing, established drought-tolerant landscaping, distinctive boulder formations, and panoramic sunrises enhance the property’s unmistakable La Cresta setting. Located in the sought-after La Cresta Highlands community of Murrieta, this newer Southern California acreage home offers privacy, views, usable outdoor space, and timeless hacienda architecture in one exceptional property.
Open Houses
- Sun, Sep 6 · 8:00 PM – 11:00 PM
Property Details
- Interior
- Built In Features, Balcony, Bedroom On Main Level, Walk In Pantry, Walk In Closets
- Cooling
- 1
- Heating
- Central
- Cooling Features
- Central Air
- Bedrooms
- 4
- Bathrooms
- 3.5
- Full Baths
- 3
- Half Baths
- 1
- View
- City Lights,Hills,Mountains,Neighborhood,Panoramic,Pasture,Valley
- Lot Features
- Corner Lot, Horse Property, Lot Over Sqft, Sprinkler System
- Stories
- 2
- Lot Description
- Corner Lot, Horse Property, Lot Over Sqft, Sprinkler System
- Exterior Features
- Lighting
- Exterior Materials
- Lighting
- Acres
- 4.29
- Square Feet
- 3240.0
- Lot Size (sqft)
- 186872.0
- Parking
- 1
- Parking Spaces
- 3
- Parking Type
- Garage
- Parking Garage Spaces
- 3.0
- Property Type
- Purchase
- Style
- Custom
- Property Subtype Additional
- Single Family Residence
- Year Built
- 2019
- Roof
- Concrete
- Sewer Information
- Septic Tank
- Utility Source
- Public
- Appliances
- Dishwasher, Electric Cooktop, Microwave, Refrigerator, Dryer, Washer
- Community Features
- Horse Trails, Near National Forest, Rural
- School District
- Murrieta
- County
- Riverside
- Region
- Murrieta
- Zoning
- R-A-5
- Original List Price
- $1,595,000
- Days on Market (Cumulative)
- 6
- HOA
- 1
- HOA Fees
- 85.0
Location
Legal
The multiple listing data appearing on this website, or contained in reports produced therefrom, is owned and copyrighted by California Regional Multiple Listing Service, Inc. ("CRMLS") and is protected by all applicable copyright laws. Information provided is for viewer's personal, non-commercial use and may not be used for any purpose other than to identify prospective properties the viewer may be interested in purchasing. All listing data, including but not limited to square footage and lot size is believed to be accurate, but the listing Agent, listing Broker and CRMLS and its affiliates do not warrant or guarantee such accuracy. The viewer should independently verify the listed data prior to making any decisions based on such information by personal inspection and/or contacting a real estate professional.
Based on information from California Regional Multiple Listing Service, Inc. as of the most recent time synced and /or other sources. All data, including all measurements and calculations of area, is obtained from various sources and has not been, and will not be, verified by broker or MLS. All information should be independently reviewed and verified for accuracy. Properties may or may not be listed by the office/agent presenting the information
Provided By
Listed by Andrea Lynn Duncan (#TDUNCAND)
Listing Office: Coldwell Banker Realty (#CLB312)