(626) 461-2780 thehenryestate@gmail.com The Henry Estate
Traffic Dashboard
Home
  • Home
  • Perch and Prosper
  • Search
    • Local Properties
    • Featured Properties
    • Home Valuation
    • Communities
  • Selling
  • Buying
  • Leasing
  • About
    • Meet Joshua
    • Testimonials
  • Contact
Traffic Dashboard
Joshua Henry DRE# 02065589
(626) 461-2780 thehenryestate@gmail.com
Company
  • Home
  • About
  • Testimonials
  • Contact
Services
  • Buying
  • Selling
  • Home Valuation
  • Mortgage Calculator
Explore
  • Property Search
  • Featured Properties
  • Communities
Legal
  • Privacy
  • Terms
  • DMCA
  • Accessibility
  • Fair Housing
Account
  • Dashboard
  • Logout
  • Login
Joshua Henry - Footer Logo
©2026 The Henry Estate. All rights reserved.
Website built by CloseHack.


California Regional Multiple Listing Service

The multiple listing data appearing on this website, or contained in reports produced therefrom, is owned and copyrighted by California Regional Multiple Listing Service, Inc. ("CRMLS") and is protected by all applicable copyright laws. Information provided is for viewer's personal, non-commercial use and may not be used for any purpose other than to identify prospective properties the viewer may be interested in purchasing. All listing data, including but not limited to square footage and lot size is believed to be accurate, but the listing Agent, listing Broker and CRMLS and its affiliates do not warrant or guarantee such accuracy. The viewer should independently verify the listed data prior to making any decisions based on such information by personal inspection and/or contacting a real estate professional.

Based on information from California Regional Multiple Listing Service, Inc. as of the most recent time synced and /or other sources. All data, including all measurements and calculations of area, is obtained from various sources and has not been, and will not be, verified by broker or MLS. All information should be independently reviewed and verified for accuracy. Properties may or may not be listed by the office/agent presenting the information

Return
  • All Types
  • House+2 more
  • Price
  • Bed/Bath
  • Size
  • Dates
  • Filters
  • Amenities
  • Save
  • Share
Listings
No results
Sort
Home / Del Mar / 424 Stratford Ct #A25
424 Stratford Ct #A25 Del Mar, CA 92014 424 Stratford Ct #A25 Del Mar, CA 92014 424 Stratford Ct #A25 Del Mar, CA 92014 424 Stratford Ct #A25 Del Mar, CA 92014 424 Stratford Ct #A25 Del Mar, CA 92014 424 Stratford Ct #A25 Del Mar, CA 92014 424 Stratford Ct #A25 Del Mar, CA 92014 424 Stratford Ct #A25 Del Mar, CA 92014 424 Stratford Ct #A25 Del Mar, CA 92014 424 Stratford Ct #A25 Del Mar, CA 92014 424 Stratford Ct #A25 Del Mar, CA 92014 424 Stratford Ct #A25 Del Mar, CA 92014 424 Stratford Ct #A25 Del Mar, CA 92014 424 Stratford Ct #A25 Del Mar, CA 92014 424 Stratford Ct #A25 Del Mar, CA 92014 424 Stratford Ct #A25 Del Mar, CA 92014 424 Stratford Ct #A25 Del Mar, CA 92014 424 Stratford Ct #A25 Del Mar, CA 92014 424 Stratford Ct #A25 Del Mar, CA 92014 424 Stratford Ct #A25 Del Mar, CA 92014 424 Stratford Ct #A25 Del Mar, CA 92014 424 Stratford Ct #A25 Del Mar, CA 92014 424 Stratford Ct #A25 Del Mar, CA 92014 424 Stratford Ct #A25 Del Mar, CA 92014 424 Stratford Ct #A25 Del Mar, CA 92014 424 Stratford Ct #A25 Del Mar, CA 92014 424 Stratford Ct #A25 Del Mar, CA 92014 424 Stratford Ct #A25 Del Mar, CA 92014 424 Stratford Ct #A25 Del Mar, CA 92014 424 Stratford Ct #A25 Del Mar, CA 92014 424 Stratford Ct #A25 Del Mar, CA 92014 424 Stratford Ct #A25 Del Mar, CA 92014 424 Stratford Ct #A25 Del Mar, CA 92014 424 Stratford Ct #A25 Del Mar, CA 92014 424 Stratford Ct #A25 Del Mar, CA 92014 424 Stratford Ct #A25 Del Mar, CA 92014 424 Stratford Ct #A25 Del Mar, CA 92014 424 Stratford Ct #A25 Del Mar, CA 92014 View All Photos

$6,199

| Active

424 Stratford Ct #A25

Del Mar, CA 92014

1,201
Square Feet
2
Beds
2
Baths
1
Days on Market
260022463SD
MLS#
Condo
Structure
Residential
Zone
Contact
Listing OfficeTrinity Real Estate Services

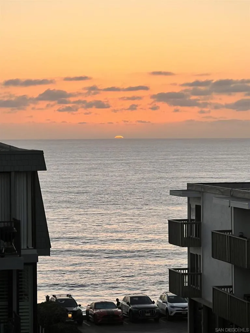
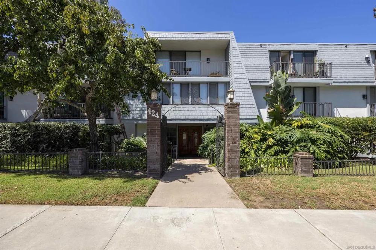
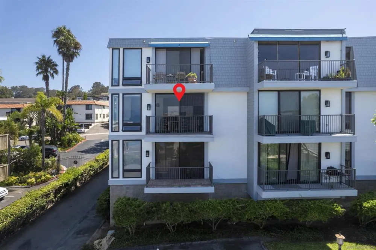
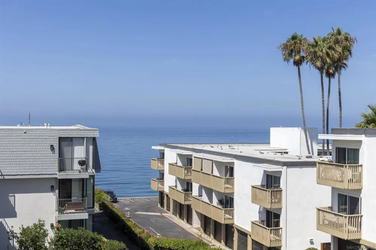
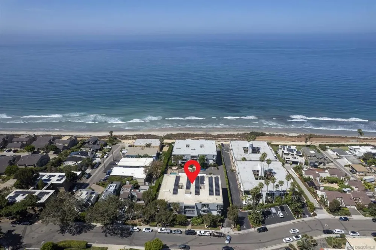
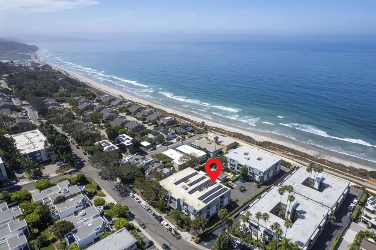
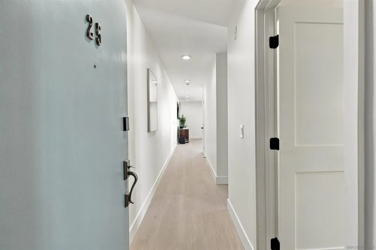
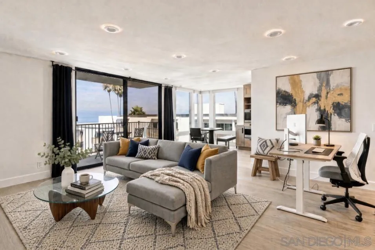
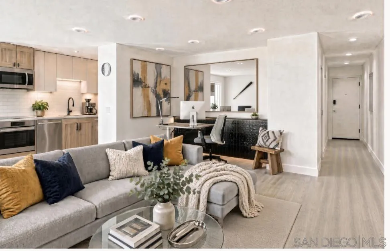
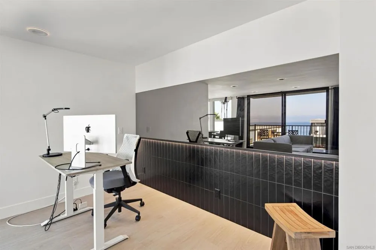
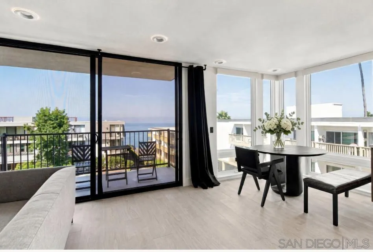
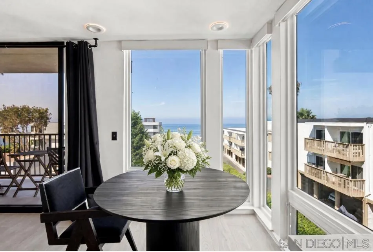
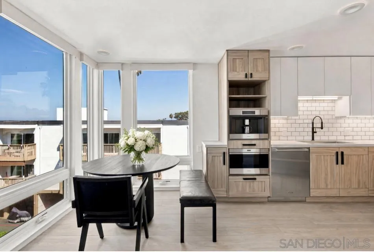
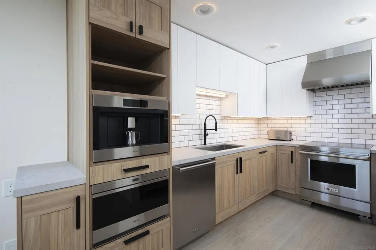
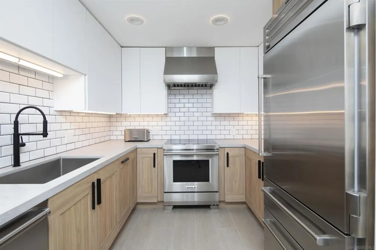
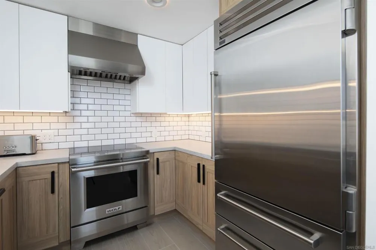
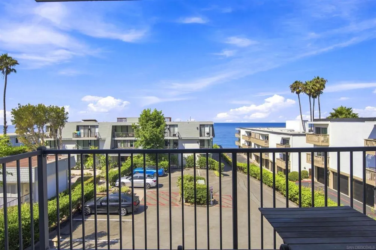
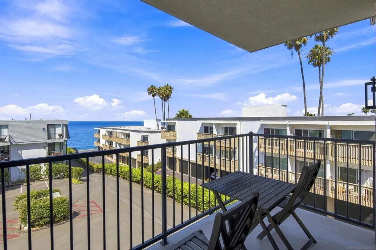
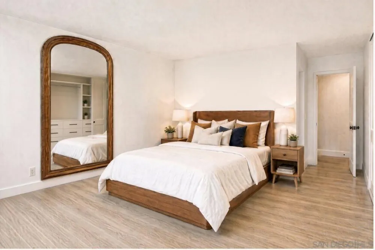
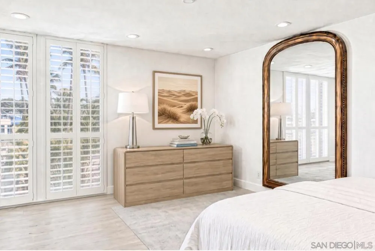
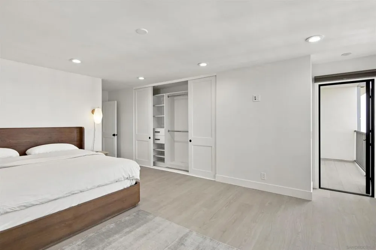
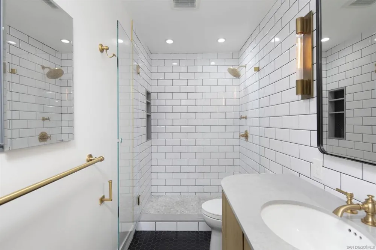
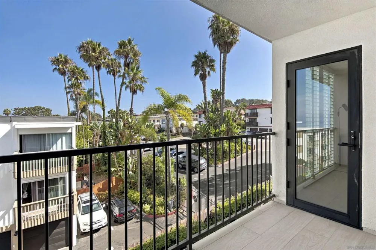
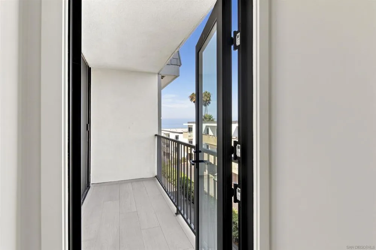
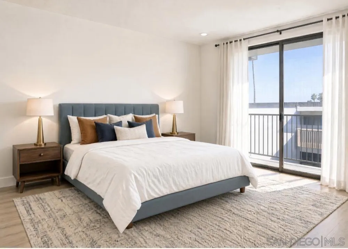
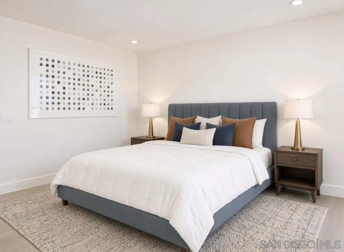
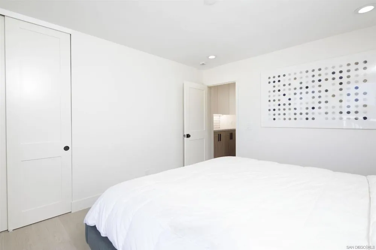
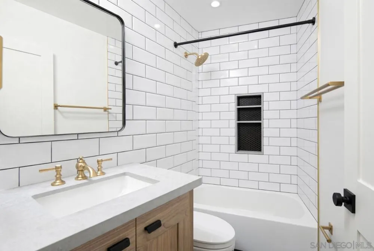
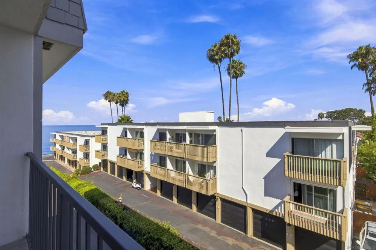
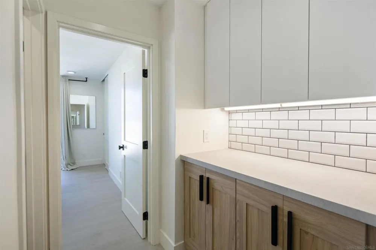
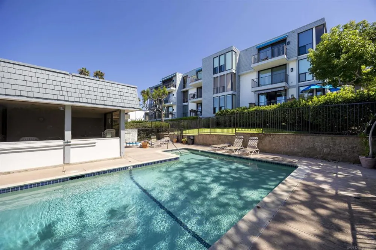
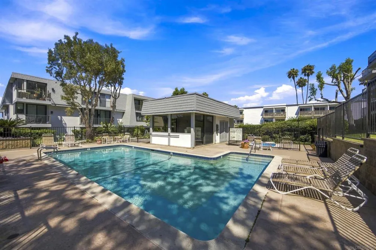
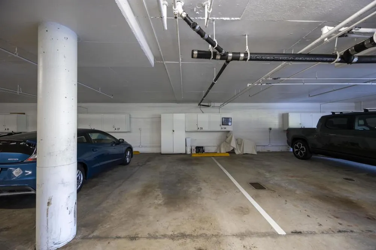
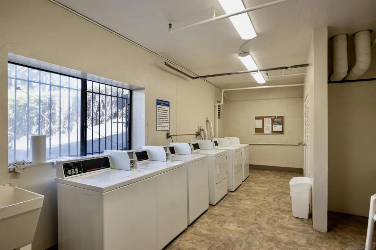
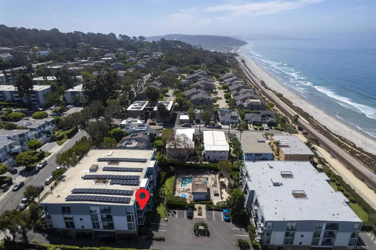
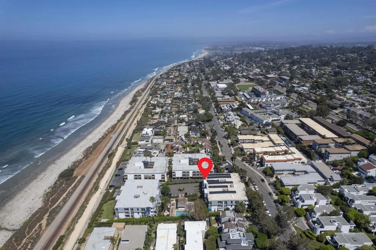
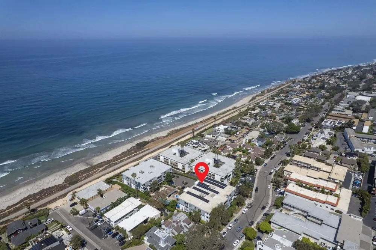
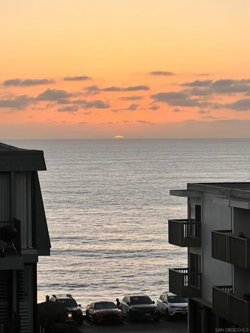
Turnkey 2-bedroom, 2-bath condo in Del Mar with ocean views — newly remodeled, assigned parking, walkable to the Village. Wake up to the Pacific Ocean with natural light in a freshly remodeled 2-bedroom, 2-bathroom Del Mar condo that’s truly move-in ready. The interiors have been updated end to end — clean coastal finishes, a modern kitchen, refreshed baths, an indoor-outdoor flow so the ocean stays part of daily life, not just a backdrop. Two balconies. The living area opens toward the view, with space to sit, dine, and watch the light change over the water. Balcony off the family room to enjoy the sunsets! Both bedrooms with king beds and built in closets. Both bedroom open onto an additional side balcony. A primary suite with an en-suite bath, plus a second bedroom and full bath that work equally well for guests, a home office, or a second occupant. Turnkey means furnished and finished — linens, kitchen basics, and the small details already handled so you can arrive with a suitcase. A desk is also provided for the who work from home. A dedicated parking spot in a gated garage and the complex has more parking spaces for use. From the door, you can walk to Del Mar Village: coffee, boutiques, galleries, Saturday farmers market energy, and dinner without hunting for a space. Powerhouse Park, Seagrove Park, and the beach are a short stroll; Torrey Pines trails and the racetrack are an easy hop when you want them. A storage closet is also provided to storage beach gear, surfboards, or even bicycles. One year lease preferred. Water, trash, sewer incl. No smoking/pets

Property Details
Interior
Main Level Primary
Heating
Forced Air, Natural Gas
Bedrooms
2
Bathrooms
2.0
Full Baths
2
Stories
1
Pool Description
Community
Pool Features
Community
Pool Shared
1
Square Feet
1201.0
Parking Features
Assigned, Garage, Garage Door Opener, Gated, Uncovered
Parking
1
Parking Spaces
2.0
Parking Type
Garage
Parking Garage Spaces
1.0
Property Type
Purchase
Property Subtype Additional
Condominium
Year Built
1973
Roof
See Remarks
Utility Features
Water Available
Appliances
Built In Range, Dishwasher, Electric Oven, Electric Range, Freezer, Disposal, Ice Maker, Microwave
Subdivision
Del Mar
Community Features
Pool
County
San Diego
Region
Del Mar
Original List Price
$6,199
MLS #
260022463SD
Property Subtype
Condominium
Parcel Number
3003214011
MLS #
260022463SD
Date Listed
September 12, 2026
Address
424 Stratford Ct #A25
Location
Legal

The multiple listing data appearing on this website, or contained in reports produced therefrom, is owned and copyrighted by California Regional Multiple Listing Service, Inc. ("CRMLS") and is protected by all applicable copyright laws. Information provided is for viewer's personal, non-commercial use and may not be used for any purpose other than to identify prospective properties the viewer may be interested in purchasing. All listing data, including but not limited to square footage and lot size is believed to be accurate, but the listing Agent, listing Broker and CRMLS and its affiliates do not warrant or guarantee such accuracy. The viewer should independently verify the listed data prior to making any decisions based on such information by personal inspection and/or contacting a real estate professional.

Based on information from California Regional Multiple Listing Service, Inc. as of the most recent time synced and /or other sources. All data, including all measurements and calculations of area, is obtained from various sources and has not been, and will not be, verified by broker or MLS. All information should be independently reviewed and verified for accuracy. Properties may or may not be listed by the office/agent presenting the information

Provided By
Listed by Sharon McKinnon (#SAND-654197)
Listing Office: Trinity Real Estate Services (#SAND-69275)

Joshua Henry Have a question about this home?

Interested in Purchasing 424 Stratford Ct #A25?

Get an estimate on monthly payments on this property.

$
years
Down Payment
$
%
Interest Rate
%
Tax Rate
%
$
$annually
$monthly
Estimated Monthly Payment
$0.00
Loan Amount
$0.00