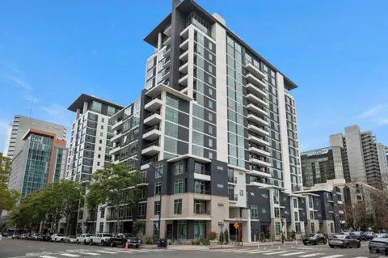
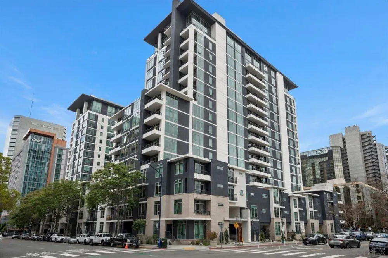
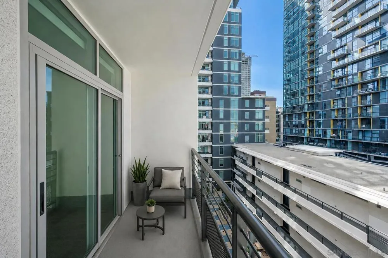
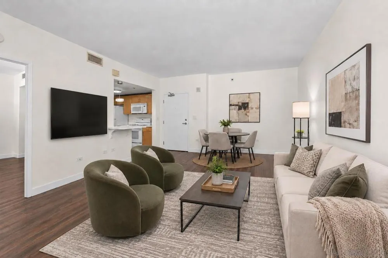
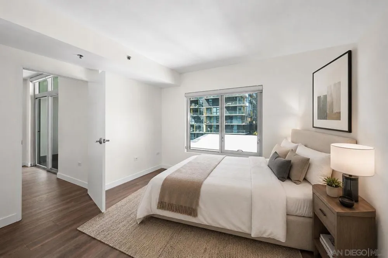
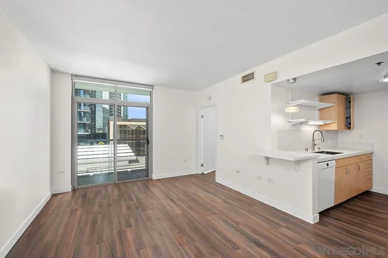
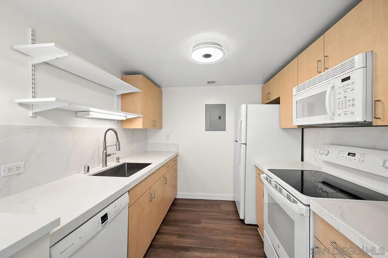
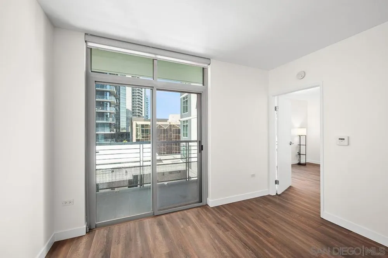
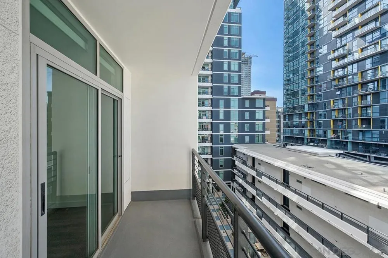
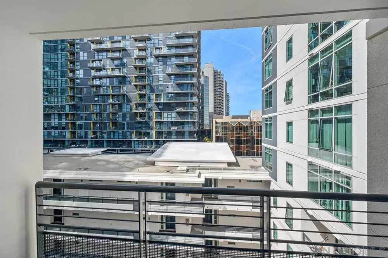
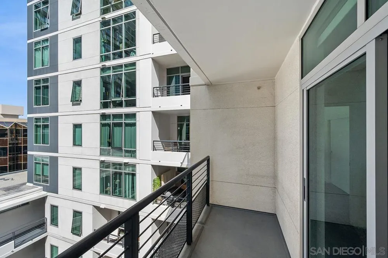
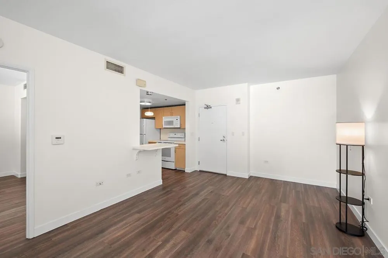
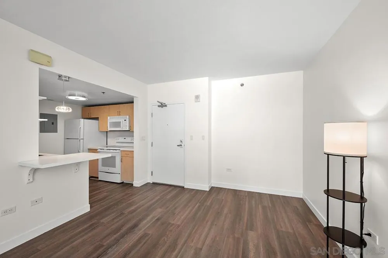
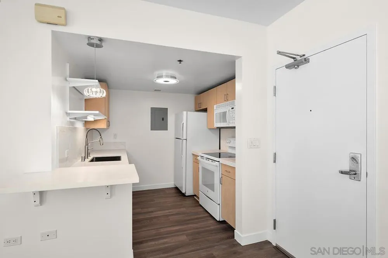
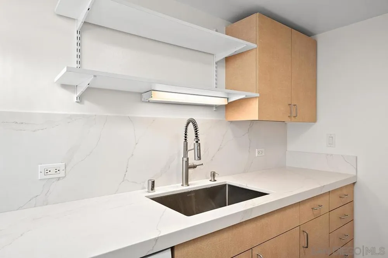
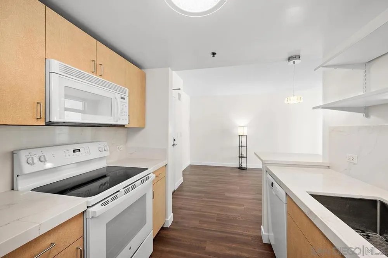
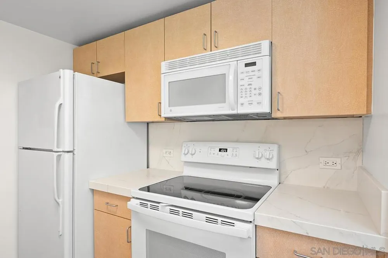
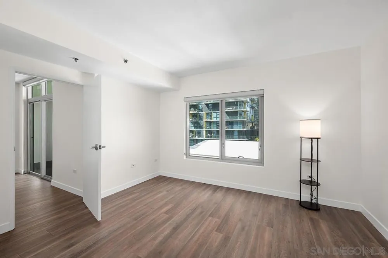
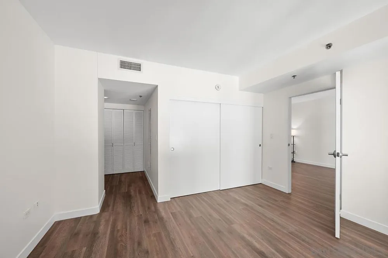
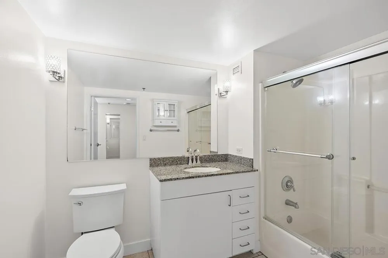
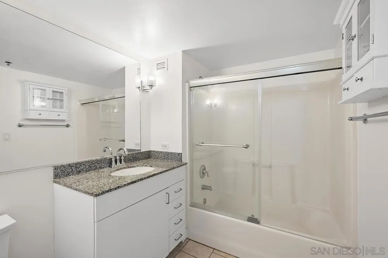
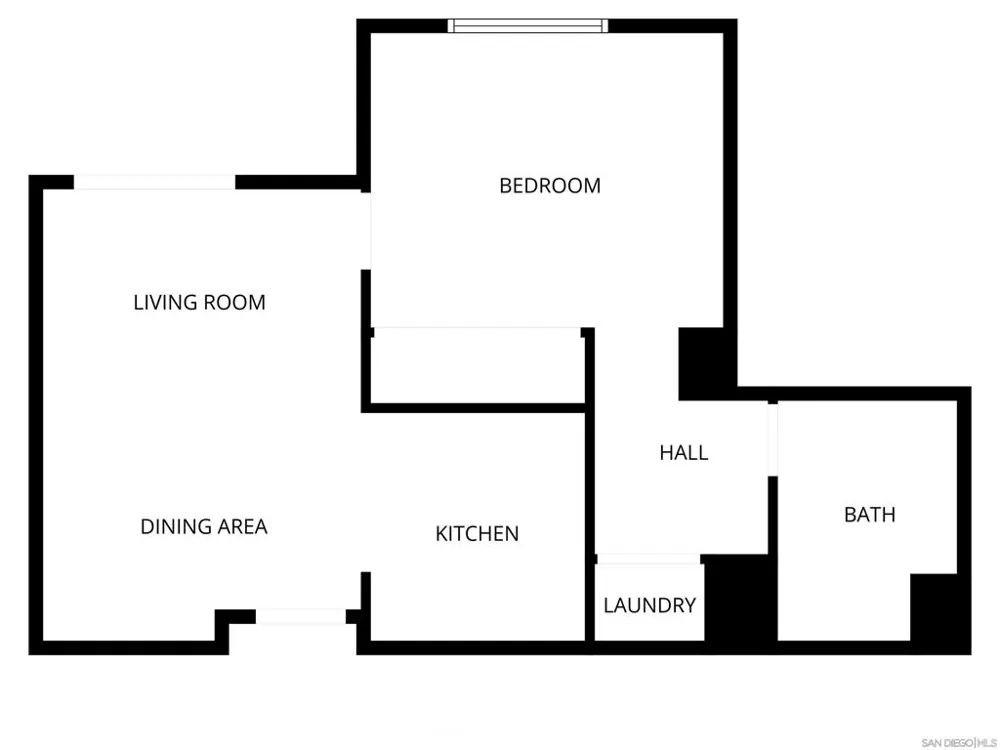
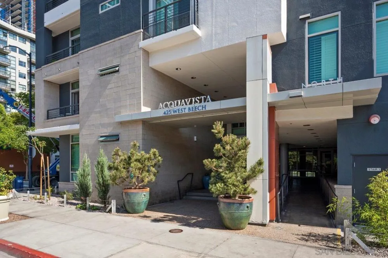
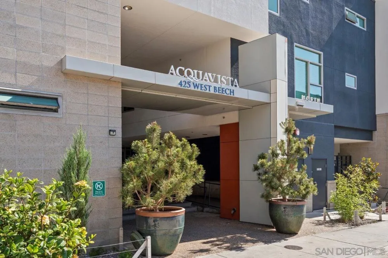
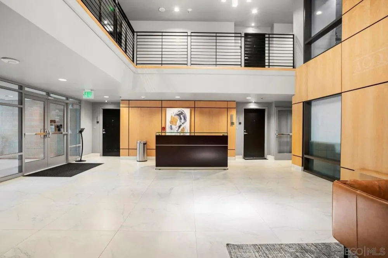
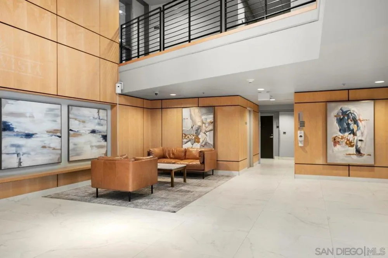
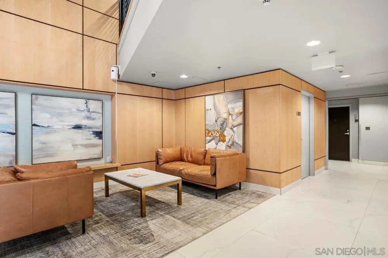
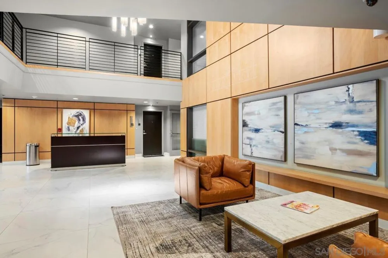
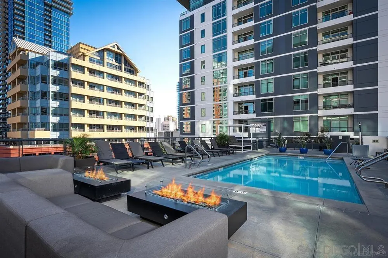
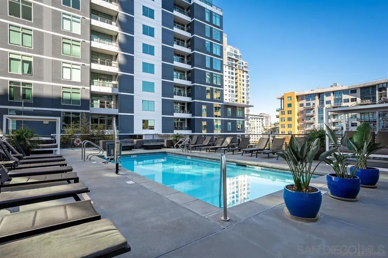
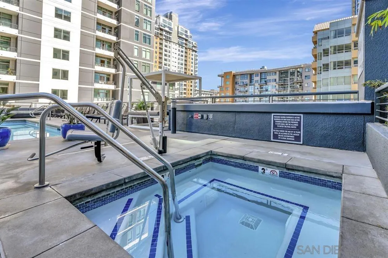
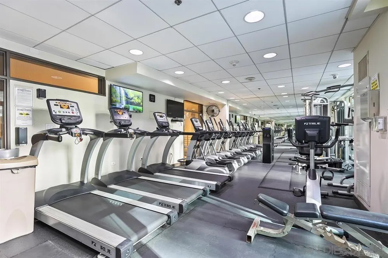
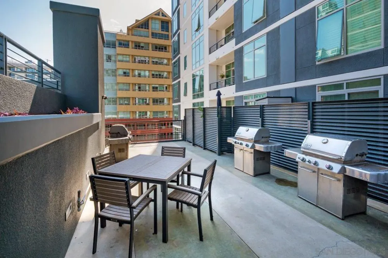
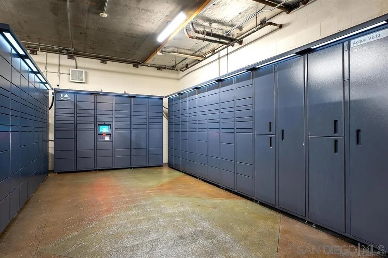
Enjoy refreshing breezes and city views from your private balcony in this light and bright Little Italy residence, featuring a beautifully upgraded kitchen designed to be both stylish and functional. With no neighbors above, the home offers a top-floor feel that adds an extra sense of privacy and tranquility. The kitchen serves as the natural centerpiece of the living space, with a custom-extended breakfast bar perfect for casual dining or entertaining, sleek quartz countertops, a Mayesar single-basin sink, and an elegant Kohler Ringby faucet. Clean lines and contemporary finishes create a welcoming space that is as practical for everyday living as it is for entertaining. Beyond the kitchen, this move-in-ready condo features luxury vinyl plank flooring, a neutral, designer-inspired color palette, and a spacious bedroom with generous closet space. The adjoining bathroom is finished with a granite vanity and tub/shower combination. Ideally situated in the heart of Little Italy, one of San Diego’s most energetic and sought-after neighborhoods, this home offers an exceptional opportunity for a first-time buyer, investor, or anyone seeking a stylish urban retreat just moments from renowned restaurants, cafés, the waterfront, and year-round neighborhood events. Downtown San Diego's Little Italy is a vibrant culinary and cultural hotspot, beloved for its rich history and modern flairs. Classic restaurants like Mona Lisa and Civico 1845, alongside new favorites Ironside, Juniper & Ivy, and Craft & Commerce, make it a go-to for local foodies. The neighborhood is filled with cafes, bakeries, boutiques, bars, and wine shops, perfect for an evening wander. The Little Italy Association also keeps the calendar full with community events such as art walks, car shows, the yearly Little Italy Festa, and a vibrant Farmers Market on Wednesdays and Saturdays. Don’t forget the NoLi Art & Design District, a vibrant hub that includes a collection of retail outlets, designer boutiques, and art galleries, all boasting unique home items and rare discoveries to help you curate the perfect ambiance for your new residence. Acqua Vista features complimentary valet parking for residents, 24/7 security and lobby attendants, a fitness center, and an 8th floor pool and spa deck, barbecues and lounge area. Residents can also take advantage of the community’s electric vehicle charging stations. *Have a 2nd vehicle? The HOA leases additional parking spaces too!*
Property Details
- Interior
- Balcony, Open Floorplan, Main Level Primary
- Cooling
- 1
- Heating
- Electric, Forced Air
- Cooling Features
- Central Air
- Bedrooms
- 1
- Bathrooms
- 1.0
- Full Baths
- 1
- View
- City Lights,Neighborhood
- Lot Features
- Corner Lot
- Stories
- 1
- Lot Description
- Corner Lot
- Pool Description
- Community, In Ground, Association
- Pool Features
- Community, In Ground, Association
- Pool Shared
- 1
- Square Feet
- 641.0
- Parking Features
- Garage, Guest, Gated, Community Structure, Valet
- Parking
- 1
- Parking Spaces
- 1.0
- Parking Type
- Garage
- Parking Garage Spaces
- 1.0
- Property Type
- Purchase
- Style
- Contemporary
- Property Subtype Additional
- Condominium
- Year Built
- 2004
- Roof
- Common Roof
- Utility Features
- Cable Available, Sewer Connected, Water Connected
- Appliances
- Counter Top, Dishwasher, Electric Cooking, Disposal, Microwave, Refrigerator
- Subdivision
- Downtown
- Community Features
- Gated, Pool
- County
- San Diego
- Region
- San Diego
- Zoning
- R-1:SINGLE
- Original List Price
- $399,900
- HOA
- 1
- HOA Fees
- 912.95
Location
Legal
The multiple listing data appearing on this website, or contained in reports produced therefrom, is owned and copyrighted by California Regional Multiple Listing Service, Inc. ("CRMLS") and is protected by all applicable copyright laws. Information provided is for viewer's personal, non-commercial use and may not be used for any purpose other than to identify prospective properties the viewer may be interested in purchasing. All listing data, including but not limited to square footage and lot size is believed to be accurate, but the listing Agent, listing Broker and CRMLS and its affiliates do not warrant or guarantee such accuracy. The viewer should independently verify the listed data prior to making any decisions based on such information by personal inspection and/or contacting a real estate professional.
Based on information from California Regional Multiple Listing Service, Inc. as of the most recent time synced and /or other sources. All data, including all measurements and calculations of area, is obtained from various sources and has not been, and will not be, verified by broker or MLS. All information should be independently reviewed and verified for accuracy. Properties may or may not be listed by the office/agent presenting the information
Provided By
Listed by Gregg Neuman (#SAND-601338)
Listing Office: Berkshire Hathaway HomeServices California Properties (#SAND-68677)