(626) 461-2780 thehenryestate@gmail.com The Henry Estate
Traffic Dashboard
Home
  • Home
  • Perch and Prosper
  • Search
    • Local Properties
    • Featured Properties
    • Home Valuation
    • Communities
  • Selling
  • Buying
  • Leasing
  • About
    • Meet Joshua
    • Testimonials
  • Contact
Traffic Dashboard
Joshua Henry DRE# 02065589
(626) 461-2780 thehenryestate@gmail.com
Company
  • Home
  • About
  • Testimonials
  • Contact
Services
  • Buying
  • Selling
  • Home Valuation
  • Mortgage Calculator
Explore
  • Property Search
  • Featured Properties
  • Communities
Legal
  • Privacy
  • Terms
  • DMCA
  • Accessibility
  • Fair Housing
Account
  • Dashboard
  • Logout
  • Login
Joshua Henry - Footer Logo
©2026 The Henry Estate. All rights reserved.
Website built by CloseHack.


California Regional Multiple Listing Service

The multiple listing data appearing on this website, or contained in reports produced therefrom, is owned and copyrighted by California Regional Multiple Listing Service, Inc. ("CRMLS") and is protected by all applicable copyright laws. Information provided is for viewer's personal, non-commercial use and may not be used for any purpose other than to identify prospective properties the viewer may be interested in purchasing. All listing data, including but not limited to square footage and lot size is believed to be accurate, but the listing Agent, listing Broker and CRMLS and its affiliates do not warrant or guarantee such accuracy. The viewer should independently verify the listed data prior to making any decisions based on such information by personal inspection and/or contacting a real estate professional.

Based on information from California Regional Multiple Listing Service, Inc. as of the most recent time synced and /or other sources. All data, including all measurements and calculations of area, is obtained from various sources and has not been, and will not be, verified by broker or MLS. All information should be independently reviewed and verified for accuracy. Properties may or may not be listed by the office/agent presenting the information

Return
  • All Types
  • House+2 more
  • Price
  • Bed/Bath
  • Size
  • Dates
  • Filters
  • Amenities
  • Save
  • Share
Listings
No results
Sort
Home / La Mesa / 4260 Eastridge Dr
4260 Eastridge Dr La Mesa, CA 91941 4260 Eastridge Dr La Mesa, CA 91941 4260 Eastridge Dr La Mesa, CA 91941 4260 Eastridge Dr La Mesa, CA 91941 4260 Eastridge Dr La Mesa, CA 91941 4260 Eastridge Dr La Mesa, CA 91941 4260 Eastridge Dr La Mesa, CA 91941 4260 Eastridge Dr La Mesa, CA 91941 4260 Eastridge Dr La Mesa, CA 91941 4260 Eastridge Dr La Mesa, CA 91941 4260 Eastridge Dr La Mesa, CA 91941 4260 Eastridge Dr La Mesa, CA 91941 4260 Eastridge Dr La Mesa, CA 91941 4260 Eastridge Dr La Mesa, CA 91941 4260 Eastridge Dr La Mesa, CA 91941 4260 Eastridge Dr La Mesa, CA 91941 4260 Eastridge Dr La Mesa, CA 91941 4260 Eastridge Dr La Mesa, CA 91941 4260 Eastridge Dr La Mesa, CA 91941 4260 Eastridge Dr La Mesa, CA 91941 4260 Eastridge Dr La Mesa, CA 91941 4260 Eastridge Dr La Mesa, CA 91941 4260 Eastridge Dr La Mesa, CA 91941 4260 Eastridge Dr La Mesa, CA 91941 4260 Eastridge Dr La Mesa, CA 91941 4260 Eastridge Dr La Mesa, CA 91941 4260 Eastridge Dr La Mesa, CA 91941 4260 Eastridge Dr La Mesa, CA 91941 4260 Eastridge Dr La Mesa, CA 91941 4260 Eastridge Dr La Mesa, CA 91941 4260 Eastridge Dr La Mesa, CA 91941 4260 Eastridge Dr La Mesa, CA 91941 4260 Eastridge Dr La Mesa, CA 91941 4260 Eastridge Dr La Mesa, CA 91941 4260 Eastridge Dr La Mesa, CA 91941 4260 Eastridge Dr La Mesa, CA 91941 4260 Eastridge Dr La Mesa, CA 91941 4260 Eastridge Dr La Mesa, CA 91941 4260 Eastridge Dr La Mesa, CA 91941 4260 Eastridge Dr La Mesa, CA 91941 4260 Eastridge Dr La Mesa, CA 91941 4260 Eastridge Dr La Mesa, CA 91941 4260 Eastridge Dr La Mesa, CA 91941 4260 Eastridge Dr La Mesa, CA 91941 4260 Eastridge Dr La Mesa, CA 91941 4260 Eastridge Dr La Mesa, CA 91941 4260 Eastridge Dr La Mesa, CA 91941 4260 Eastridge Dr La Mesa, CA 91941 4260 Eastridge Dr La Mesa, CA 91941 4260 Eastridge Dr La Mesa, CA 91941 View All Photos

$11,900

| Active

4260 Eastridge Dr

La Mesa, CA 91941

5,681
Square Feet
5
Beds
4
Baths
0
Days on Market
2601262SD
MLS#
Rental
Type
House
Structure
Residential
Zone
Contact
Listing OfficeThe Worland Group

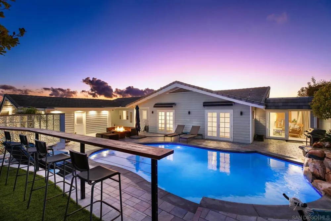
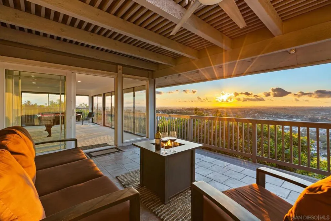
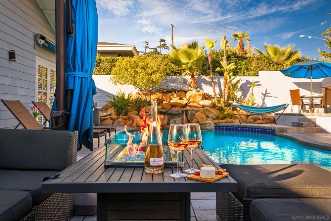
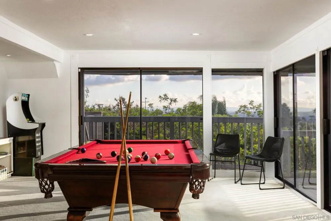
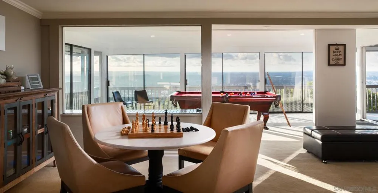
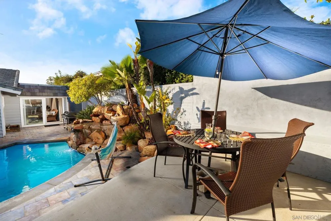
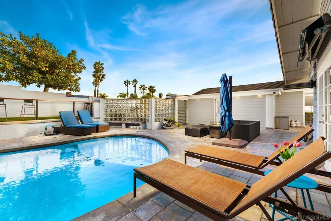
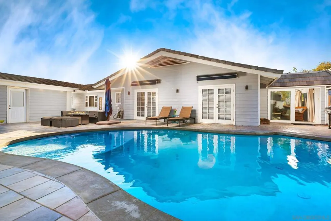
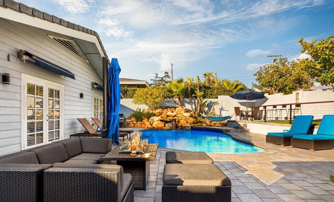
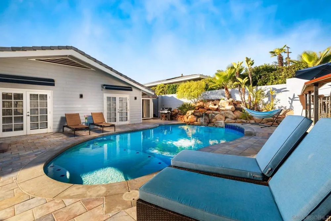
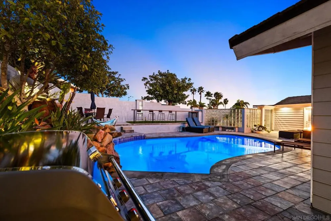
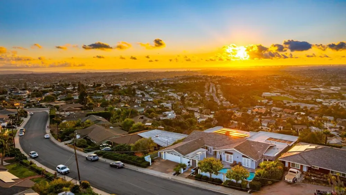
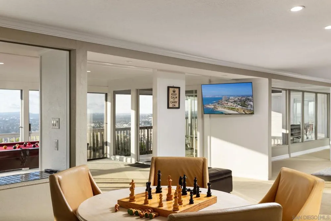
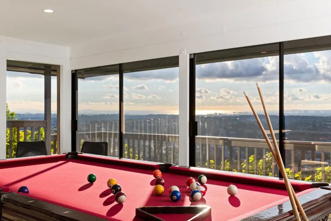
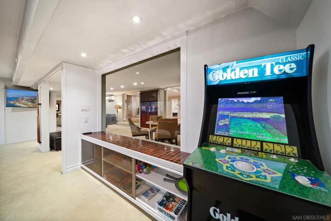
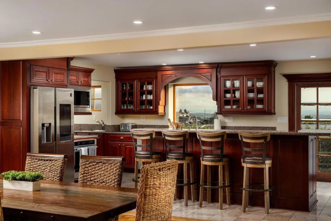
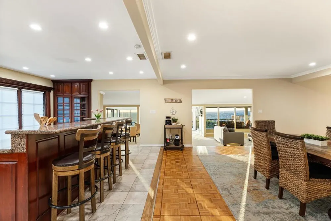
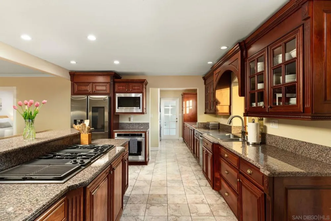
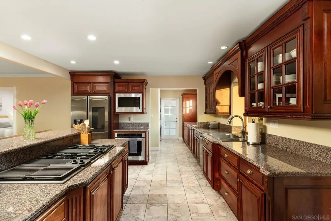
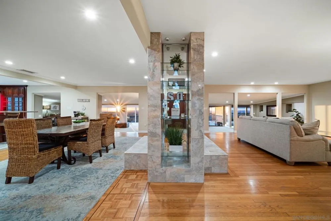
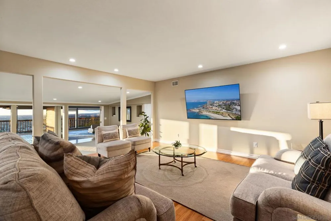
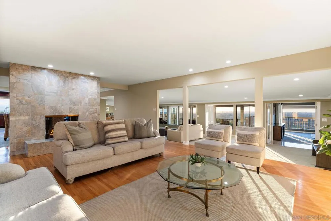
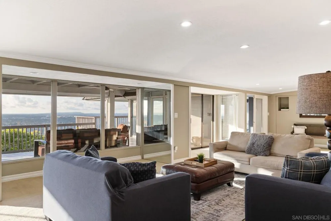
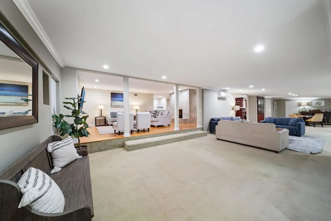
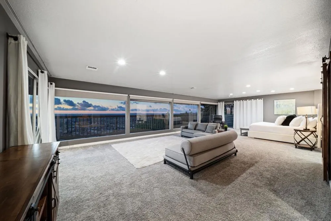
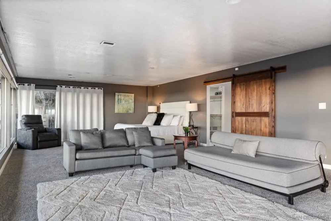
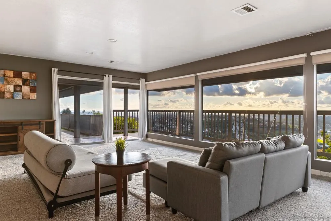
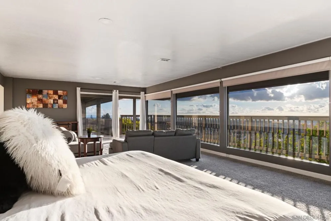
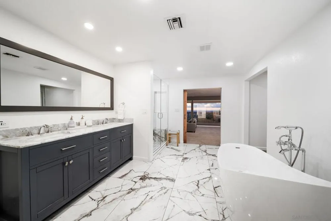
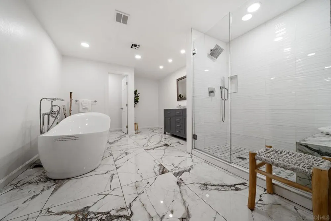
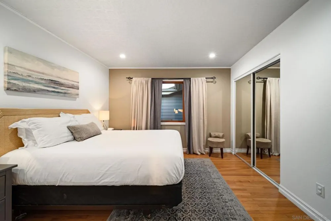
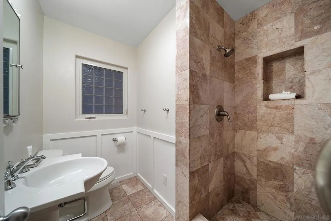
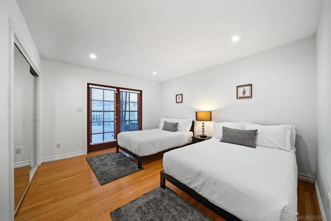
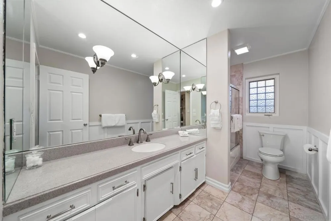
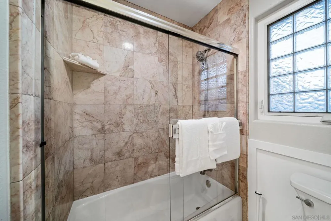
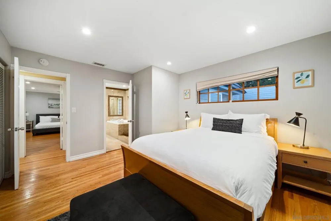
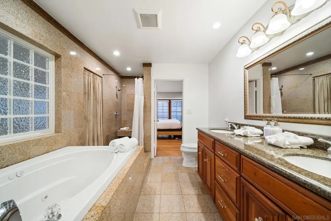
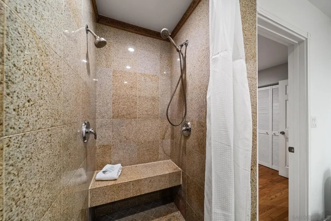
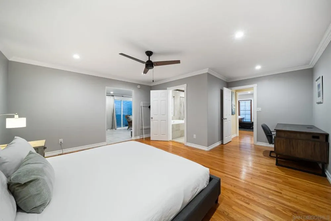
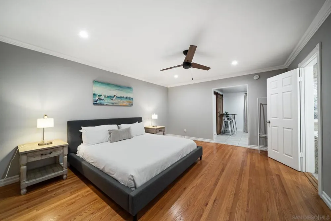
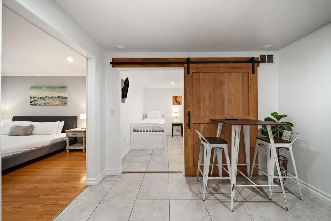
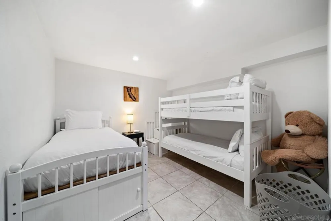
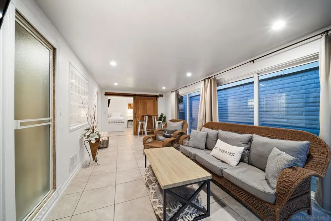
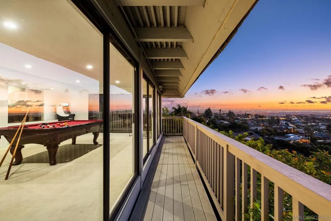
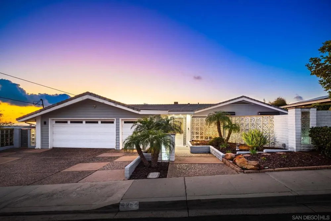
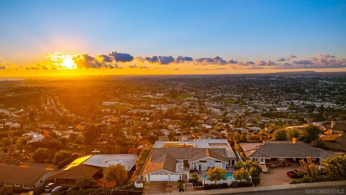
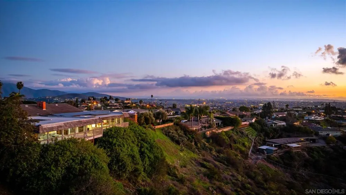
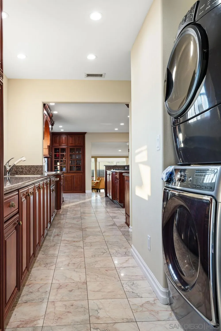
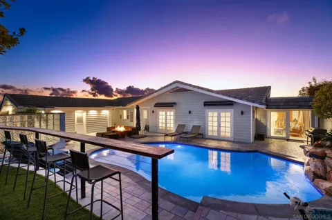
SHORT-, MID- & LONG-TERM FURNISHED RENTAL — Stunning View Estate with Pool & Game Room Panoramic ocean, city, and sunset views define this remarkable single-story hilltop estate in La Mesa. Formerly owned by a celebrity, this expansive 5,600+ sq ft home offers 6 bedrooms, 4 bathrooms, and unforgettable west-facing views from most rooms. Ideal for large families or two families traveling together, the open floor plan allows natural light and scenery to flow seamlessly throughout the living spaces. The home features a spacious living room, family room, and dedicated game room with pool table. The chef’s kitchen is fully equipped with stainless steel appliances, generous pantry space, bar seating, and multiple dining areas including a table for six, island seating, and breakfast nook. Outdoor living includes a saltwater pool with waterfall, propane fire pit, BBQ grill, and expansive patio perfect for relaxing and enjoying San Diego’s year-round climate. A removable pool fence is available upon request. This is not a party house and is best suited for respectful guests. Conveniently located minutes from La Mesa Village and a short drive to downtown San Diego, beaches, and major attractions. Sleeping setup (max 16): Primary CA King; Queen; Two Fulls; Queen; King; Kids room with Twin plus Twin bunk; plus living room sleeper sofa and twin ottoman bed. Rates vary by season and length of stay. Published amounts are estimates; final pricing, fees, and availability are subject to change until a signed agreement. Please inquire for an exact quote.

Property Details
Cooling
1
Heating
Forced Air, Natural Gas
Cooling Features
Central Air
Bedrooms
5
Bathrooms
4.0
Full Baths
4
Stories
2
Pool Description
In Ground
Pool Features
In Ground
Square Feet
5681.0
Parking Features
Attached Carport, Driveway
Parking
1
Parking Spaces
4.0
Parking Type
Garage
Parking Garage Spaces
2.0
Property Type
Rental
Property Subtype Additional
Single Family Residence
Year Built
1958
Appliances
Dishwasher
Subdivision
La Mesa
County
San Diego
Region
La Mesa
Zoning
R-1:SINGLE
Date Available
January 18, 2026
Original List Price
$11,900
HOA Fees
0.0
Pets
1
MLS #
2601262SD
Property Subtype
SingleFamilyResidence
Parcel Number
4752300800
MLS #
2601262SD
Date Listed
January 09, 2026
Address
4260 Eastridge Dr
Location
Legal

The multiple listing data appearing on this website, or contained in reports produced therefrom, is owned and copyrighted by California Regional Multiple Listing Service, Inc. ("CRMLS") and is protected by all applicable copyright laws. Information provided is for viewer's personal, non-commercial use and may not be used for any purpose other than to identify prospective properties the viewer may be interested in purchasing. All listing data, including but not limited to square footage and lot size is believed to be accurate, but the listing Agent, listing Broker and CRMLS and its affiliates do not warrant or guarantee such accuracy. The viewer should independently verify the listed data prior to making any decisions based on such information by personal inspection and/or contacting a real estate professional.

Based on information from California Regional Multiple Listing Service, Inc. as of the most recent time synced and /or other sources. All data, including all measurements and calculations of area, is obtained from various sources and has not been, and will not be, verified by broker or MLS. All information should be independently reviewed and verified for accuracy. Properties may or may not be listed by the office/agent presenting the information

Provided By
Listed by Clint Worland (#SAND-642449)
Listing Office: The Worland Group (#SAND-8862)

Joshua Henry Have a question about this home?

Interested in Purchasing 4260 Eastridge Dr?

Get an estimate on monthly payments on this property.

$
years
Down Payment
$
%
Interest Rate
%
Tax Rate
%
$
$annually
$monthly
Estimated Monthly Payment
$0.00
Loan Amount
$0.00