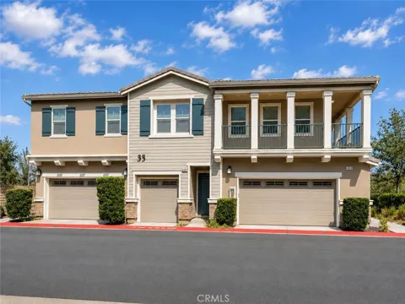
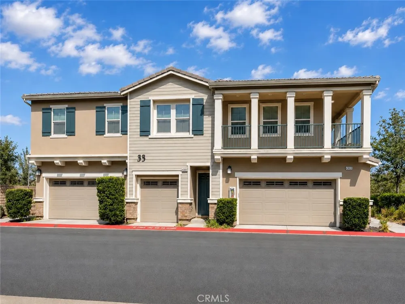
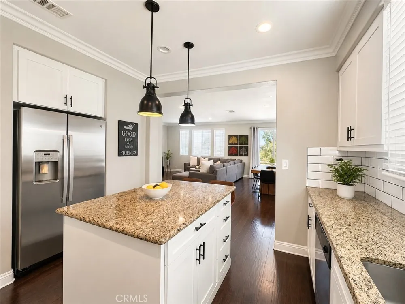
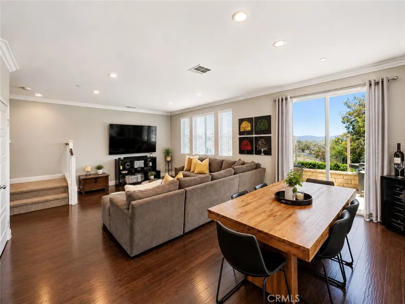
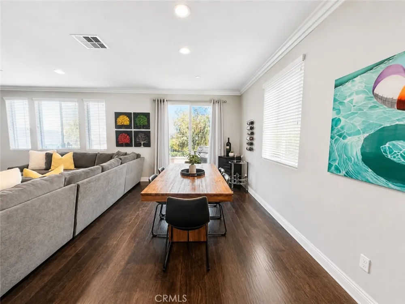
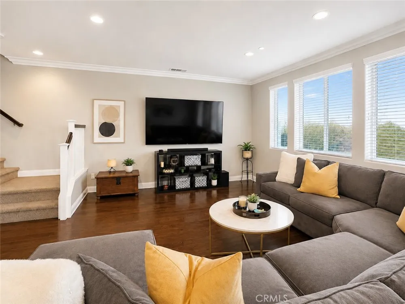
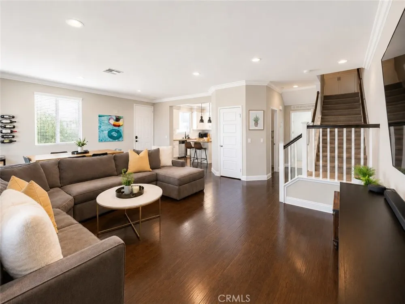
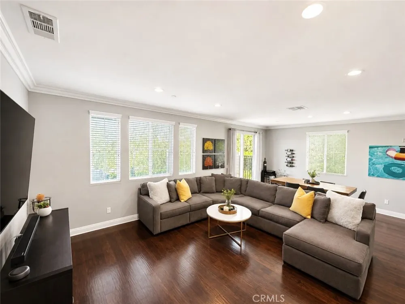
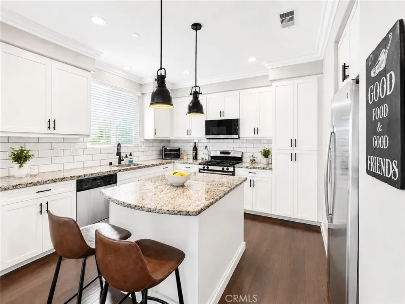
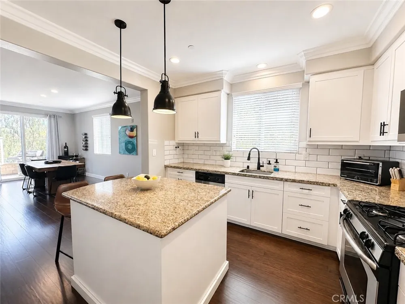
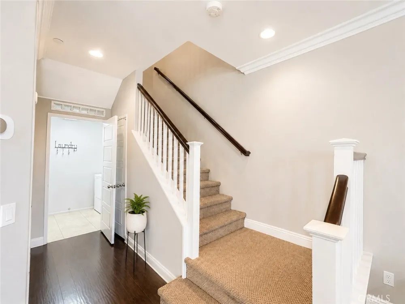
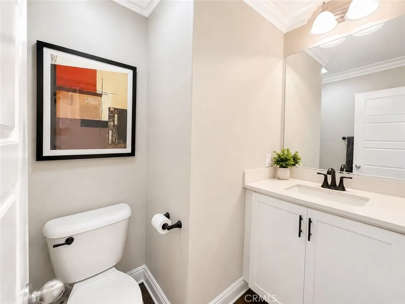
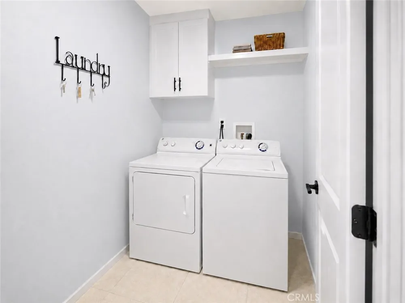
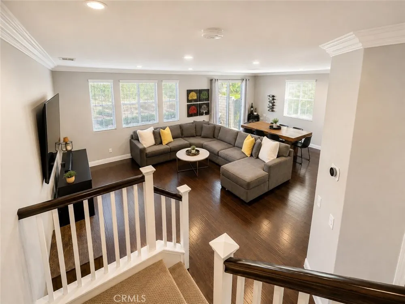
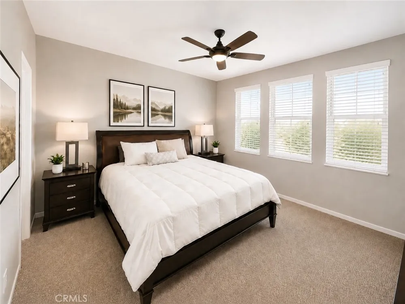
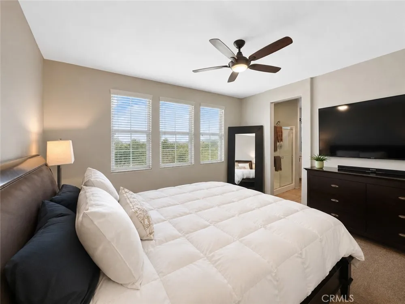
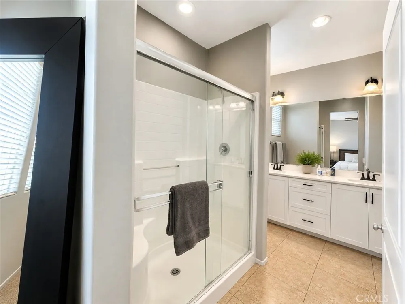
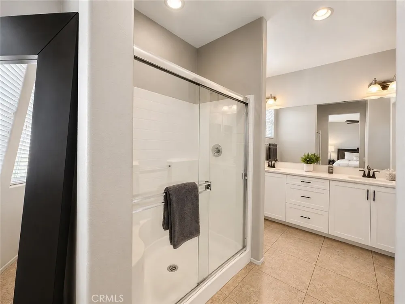
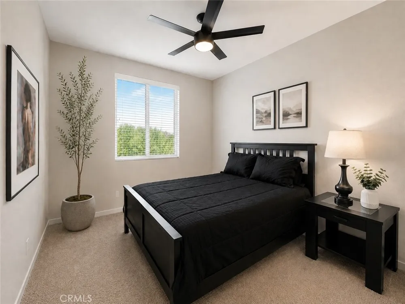
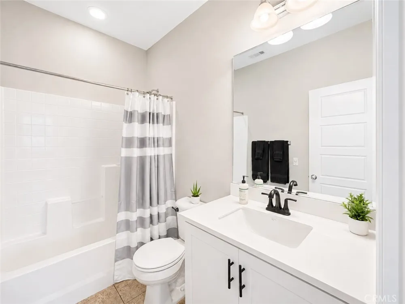
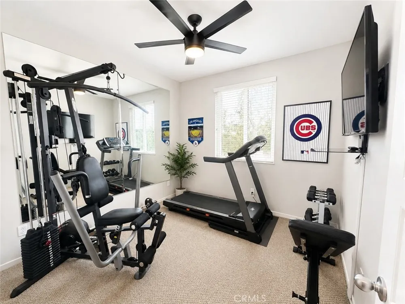
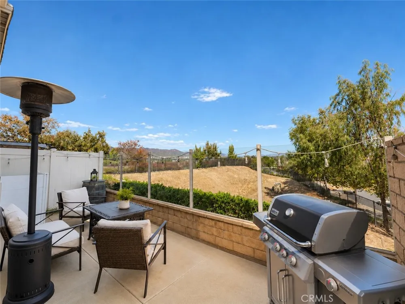
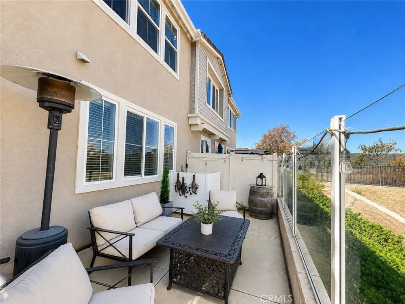
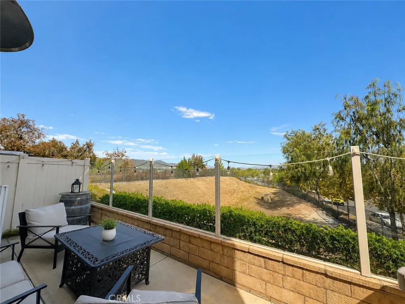
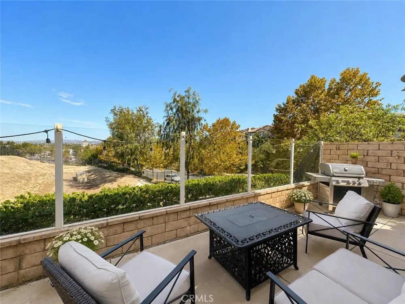
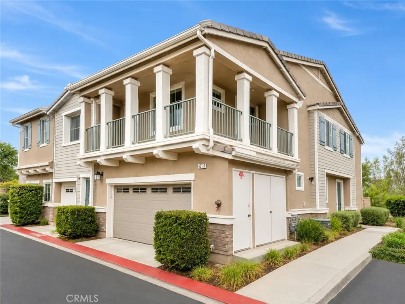
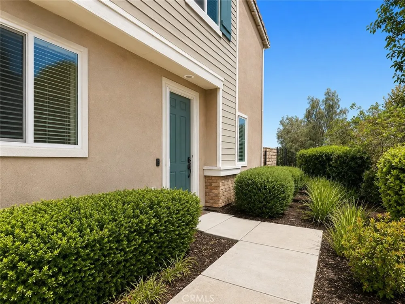
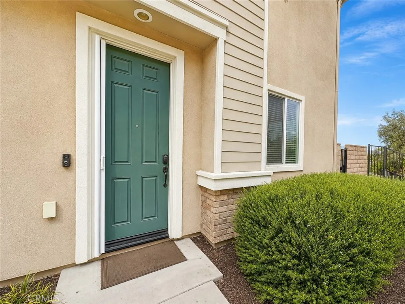
Located in the highly sought after BelVista community in the heart of Temecula, this 3 bedroom 2 1/2 bathroom home is upgraded, energy efficient and truly move in ready. Although this is an attached home, the shared walls were built with super insulated construction and a 4 inch air gap between the units, making it incredibly quiet inside and one of the features that makes BelVista so unique. Some of this home's many features include beautiful wood flooring downstairs, upgraded carpet upstairs, 9 ft ceilings, crown molding, recessed LED lighting throughout, ceiling fans, white shaker cabinets, granite countertops, subway tile backsplash, stainless steel appliances, black hardware and a large kitchen island that opens to the living and dining area. The open floor plan and oversized windows bring in tons of natural light and make the downstairs feel much larger than you would expect. Upstairs you will find all 3 bedrooms, including a spacious primary suite with plenty of windows, a large bathroom and 2 Large walk in closets. The additional bedrooms are a good size and one is currently set up as a home gym, but would also make a great office or guest room. There is also a separate indoor laundry room with additional cabinetry and storage. The outdoor patio is one of my favorite features of this home. The glass fencing keeps the patio open and allows you to enjoy the views of the surrounding hills and mountains without blocking the scenery. There is plenty of room for outdoor furniture, a BBQ and entertaining without the maintenance of a traditional backyard. This home is also extremely energy efficient and comes with PAID SOLAR, a tankless water heater and an EV charger in the garage. Add in the LOW LOW property taxes and no Mello Roos and the monthly savings really add up.
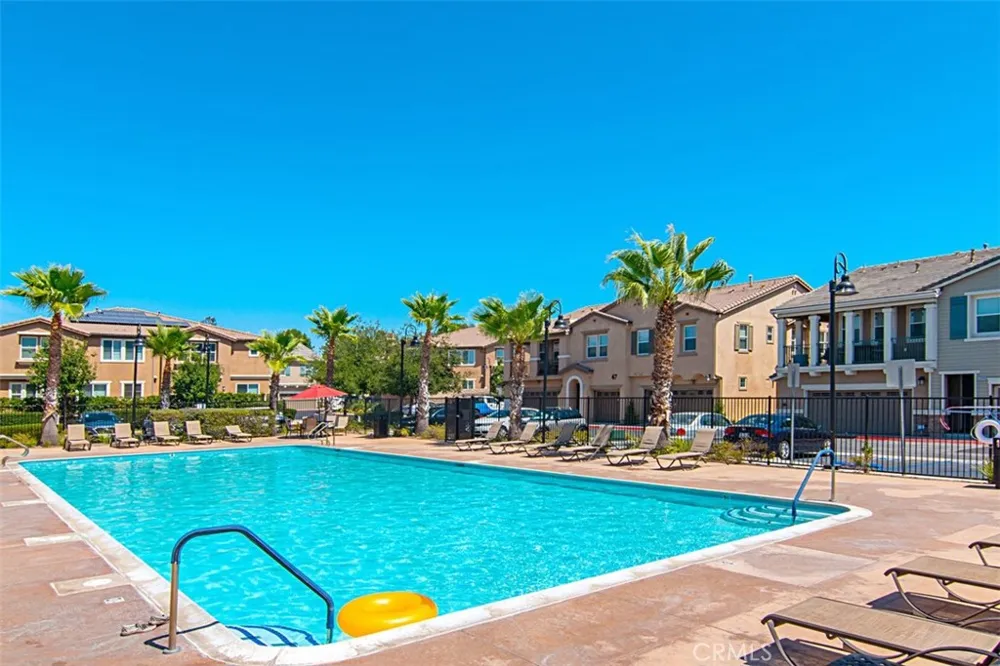
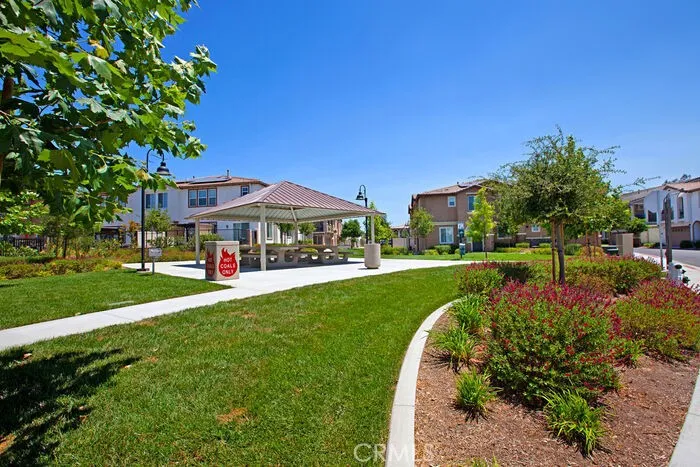
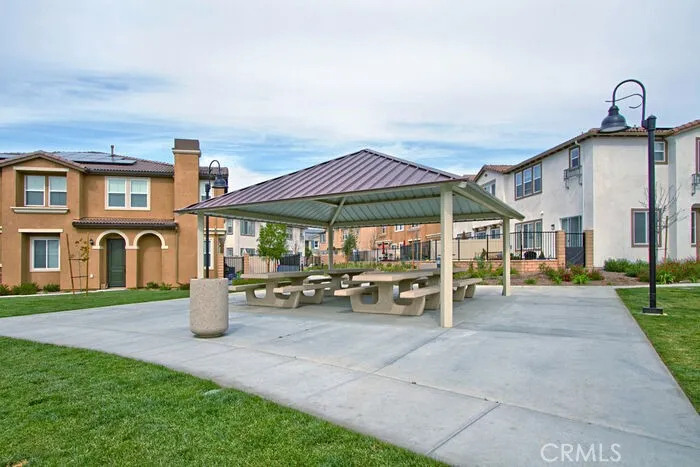
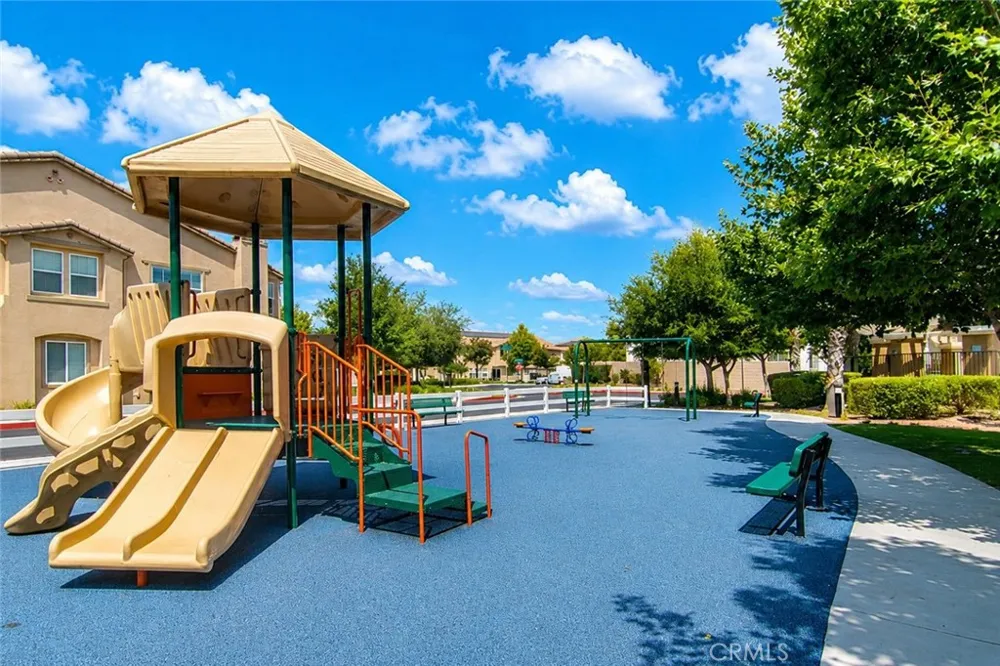
Belvista features a heated community pool, spa, picnic areas, tot lot and beautifully maintained common areas. The location really doesn't get much better. You are walking distance to the Temecula Duck Pond and Old Town, close to Wine Country, the Promenade Mall, restaurants, shopping and just minutes from the 15 freeway. This is one of those Temecula communities that people tend to discover and then don't want to leave. Check out the 3d walk through tour!!
Property Details
- Interior
- All Bedrooms Down, Attic, Walk In Closets
- Cooling
- 1
- Heating
- Central
- Cooling Features
- Central Air
- Bedrooms
- 3
- Bathrooms
- 2.5
- Full Baths
- 2
- Half Baths
- 1
- View
- Mountains
- Stories
- 2
- Pool Description
- Community, Gas Heat, Heated, In Ground, Association
- Pool Features
- Community, Gas Heat, Heated, In Ground, Association
- Pool Shared
- 1
- Acres
- 0.031
- Square Feet
- 1645.0
- Lot Size (sqft)
- 1365.0
- Parking
- 1
- Parking Spaces
- 2
- Parking Type
- Garage
- Parking Garage Spaces
- 2.0
- Property Type
- Purchase
- Property Subtype Additional
- Townhouse
- Year Built
- 2012
- Sewer Information
- Public Sewer
- Utility Source
- Public
- Community Features
- Curbs, Gutters, Street Lights, Suburban, Sidewalks, Pool
- School District
- Temecula Unified
- County
- Riverside
- Region
- Temecula
- Original List Price
- $599,000
- Days on Market (Cumulative)
- 10
- HOA
- 1
- HOA Fees
- 310.0
Location
Legal
The multiple listing data appearing on this website, or contained in reports produced therefrom, is owned and copyrighted by California Regional Multiple Listing Service, Inc. ("CRMLS") and is protected by all applicable copyright laws. Information provided is for viewer's personal, non-commercial use and may not be used for any purpose other than to identify prospective properties the viewer may be interested in purchasing. All listing data, including but not limited to square footage and lot size is believed to be accurate, but the listing Agent, listing Broker and CRMLS and its affiliates do not warrant or guarantee such accuracy. The viewer should independently verify the listed data prior to making any decisions based on such information by personal inspection and/or contacting a real estate professional.
Based on information from California Regional Multiple Listing Service, Inc. as of the most recent time synced and /or other sources. All data, including all measurements and calculations of area, is obtained from various sources and has not been, and will not be, verified by broker or MLS. All information should be independently reviewed and verified for accuracy. Properties may or may not be listed by the office/agent presenting the information
Provided By
Listed by Shara Rojas (#SWROJASHA)
Listing Office: Mogul Real Estate (#SWMRE01)