(626) 461-2780 thehenryestate@gmail.com The Henry Estate
Traffic Dashboard
Home
  • Home
  • Perch and Prosper
  • Search
    • Local Properties
    • Featured Properties
    • Home Valuation
    • Communities
  • Selling
  • Buying
  • Leasing
  • About
    • Meet Joshua
    • Testimonials
  • Contact
Traffic Dashboard
Joshua Henry DRE# 02065589
(626) 461-2780 thehenryestate@gmail.com
Company
  • Home
  • About
  • Testimonials
  • Contact
Services
  • Buying
  • Selling
  • Home Valuation
  • Mortgage Calculator
Explore
  • Property Search
  • Featured Properties
  • Communities
Legal
  • Privacy
  • Terms
  • DMCA
  • Accessibility
  • Fair Housing
Account
  • Dashboard
  • Logout
  • Login
Joshua Henry - Footer Logo
©2026 The Henry Estate. All rights reserved.
Website built by CloseHack.


California Regional Multiple Listing Service

The multiple listing data appearing on this website, or contained in reports produced therefrom, is owned and copyrighted by California Regional Multiple Listing Service, Inc. ("CRMLS") and is protected by all applicable copyright laws. Information provided is for viewer's personal, non-commercial use and may not be used for any purpose other than to identify prospective properties the viewer may be interested in purchasing. All listing data, including but not limited to square footage and lot size is believed to be accurate, but the listing Agent, listing Broker and CRMLS and its affiliates do not warrant or guarantee such accuracy. The viewer should independently verify the listed data prior to making any decisions based on such information by personal inspection and/or contacting a real estate professional.

Based on information from California Regional Multiple Listing Service, Inc. as of the most recent time synced and /or other sources. All data, including all measurements and calculations of area, is obtained from various sources and has not been, and will not be, verified by broker or MLS. All information should be independently reviewed and verified for accuracy. Properties may or may not be listed by the office/agent presenting the information
Return
  • All Types
  • House+2 more
  • Price
  • Bed/Bath
  • Size
  • Dates
  • Filters
  • Amenities
  • Save
  • Share
Listings
No results
Sort
Home / San Ramon / 449 S Clovercrest Ln
449 S Clovercrest Ln San Ramon, CA 94582 449 S Clovercrest Ln San Ramon, CA 94582 449 S Clovercrest Ln San Ramon, CA 94582 449 S Clovercrest Ln San Ramon, CA 94582 449 S Clovercrest Ln San Ramon, CA 94582 449 S Clovercrest Ln San Ramon, CA 94582 449 S Clovercrest Ln San Ramon, CA 94582 449 S Clovercrest Ln San Ramon, CA 94582 449 S Clovercrest Ln San Ramon, CA 94582 449 S Clovercrest Ln San Ramon, CA 94582 449 S Clovercrest Ln San Ramon, CA 94582 449 S Clovercrest Ln San Ramon, CA 94582 449 S Clovercrest Ln San Ramon, CA 94582 449 S Clovercrest Ln San Ramon, CA 94582 449 S Clovercrest Ln San Ramon, CA 94582 449 S Clovercrest Ln San Ramon, CA 94582 449 S Clovercrest Ln San Ramon, CA 94582 449 S Clovercrest Ln San Ramon, CA 94582 449 S Clovercrest Ln San Ramon, CA 94582 449 S Clovercrest Ln San Ramon, CA 94582 449 S Clovercrest Ln San Ramon, CA 94582 449 S Clovercrest Ln San Ramon, CA 94582 449 S Clovercrest Ln San Ramon, CA 94582 449 S Clovercrest Ln San Ramon, CA 94582 449 S Clovercrest Ln San Ramon, CA 94582 449 S Clovercrest Ln San Ramon, CA 94582 449 S Clovercrest Ln San Ramon, CA 94582 449 S Clovercrest Ln San Ramon, CA 94582 449 S Clovercrest Ln San Ramon, CA 94582 449 S Clovercrest Ln San Ramon, CA 94582 449 S Clovercrest Ln San Ramon, CA 94582 449 S Clovercrest Ln San Ramon, CA 94582 449 S Clovercrest Ln San Ramon, CA 94582 449 S Clovercrest Ln San Ramon, CA 94582 View All Photos

$1,219,000

| Pending

449 S Clovercrest Ln

San Ramon, CA 94582

2,011
Square Feet
4
Beds
2.5
Baths
0.05
Acres
38
Days on Market
41143459
MLS#
Townhouse
Structure
Residential
Zone
Contact
Listing OfficeCompass
Office Emailkerry@kerryrichard.com

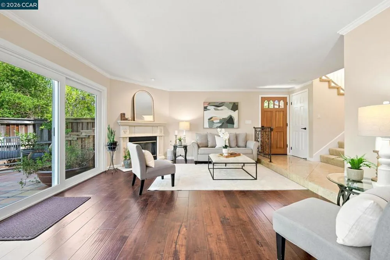
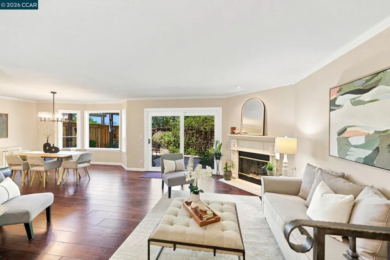
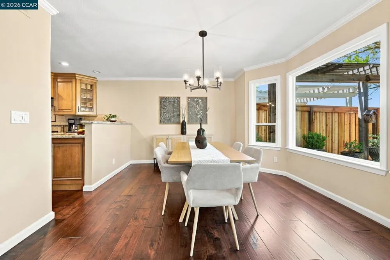
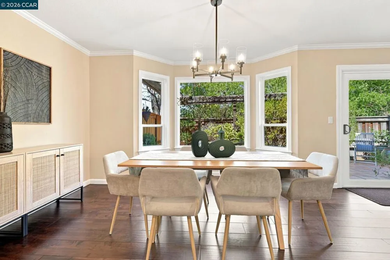
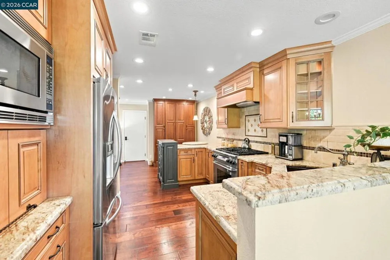
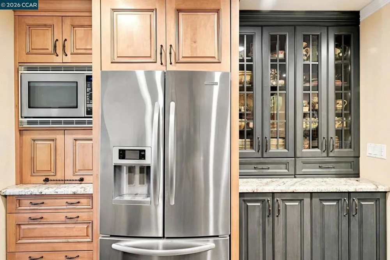
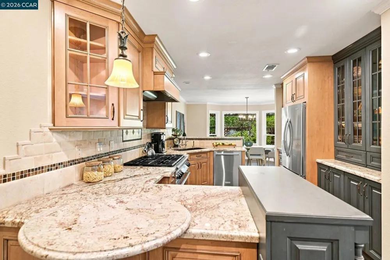
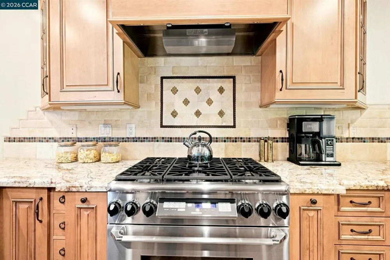
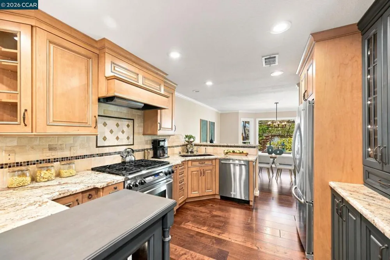
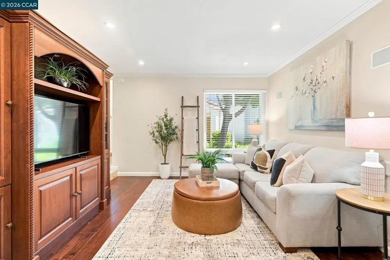
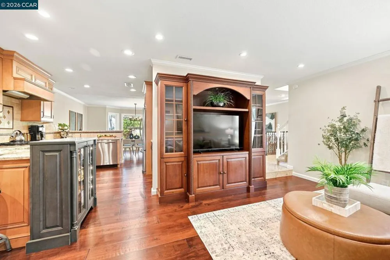
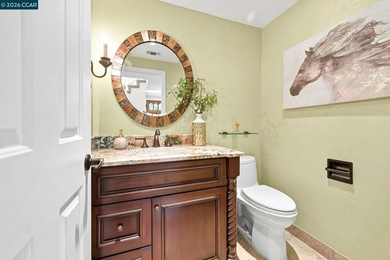
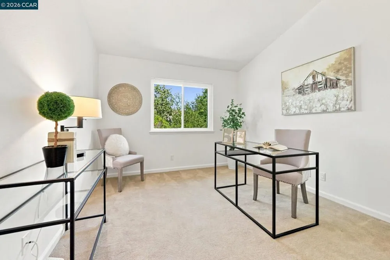
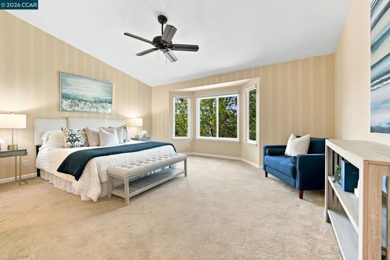
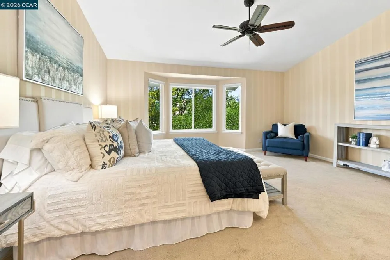
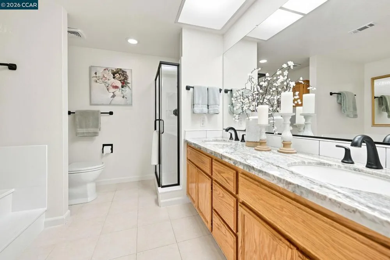
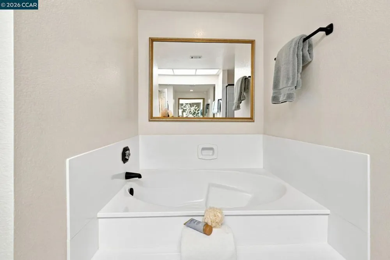
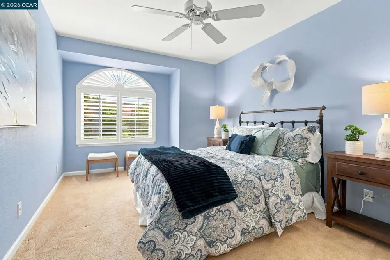
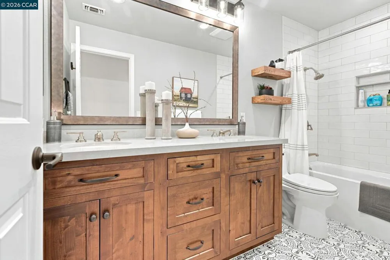
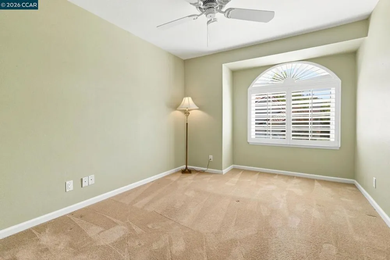
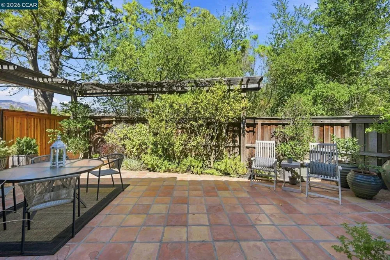
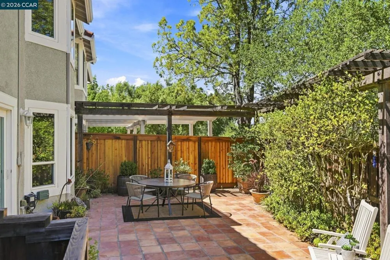
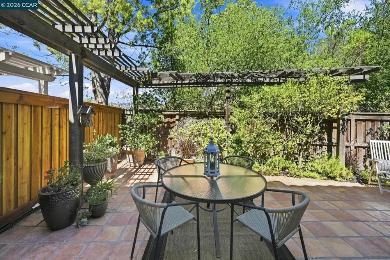
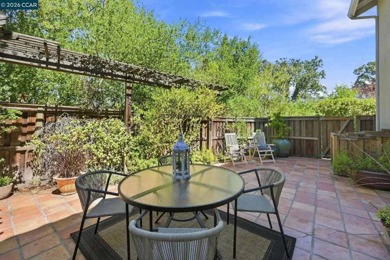
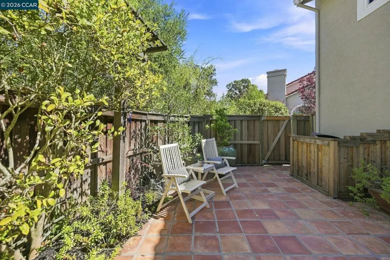
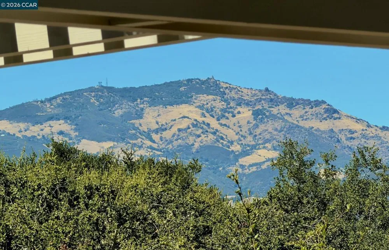
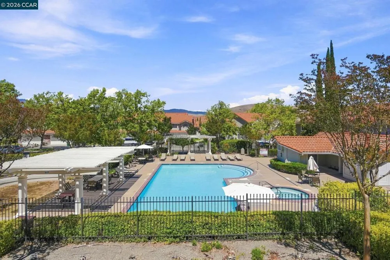
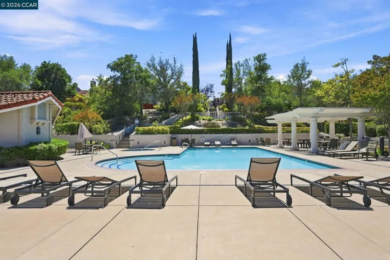
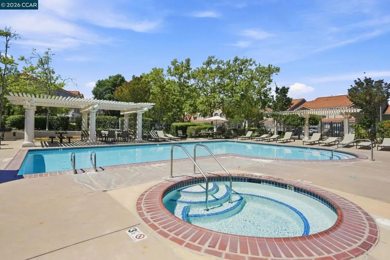
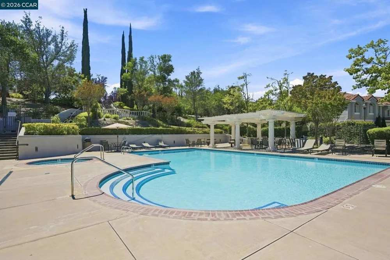
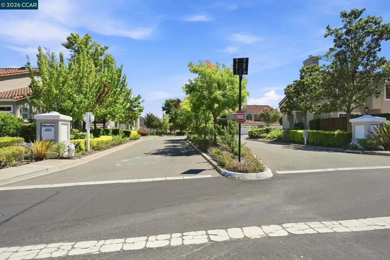
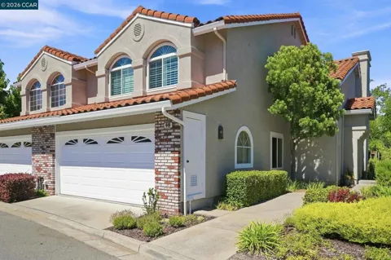
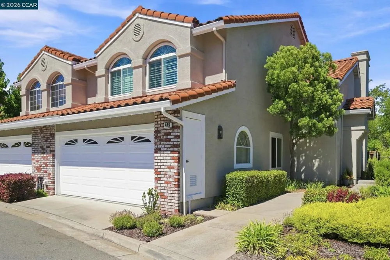
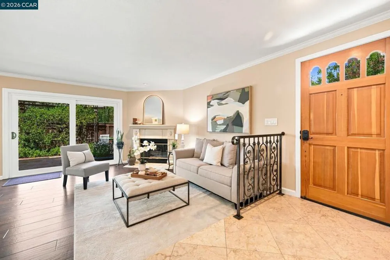
Highly upgraded End-Unit Townhome with VIEWS of Mt. Diablo that offers the perfect blend of space, style and comfort. The home boasts the largest floor plan in the Miravilla Complex with separate Living Room & Family Room. Remodeled kitchen with high end appliances including granite slab counters and custom soft closing cabinets & drawers, many with glass & lighted interiors. Beautiful stone entry with custom made iron railing. Tasteful hardwood type flooring downstairs. Many custom made Plantation Shutters thru-out. All 3 bathrooms redone with granite / stone counter tops with newer light fixtures and faucets. Ideally located deep in the complex, with many extra guest parking stalls directly in front for added convivence. Just 6 doors down from the Community Pool & Spa. Conveniently located just minutes to Top-Rated Schools, Parks and Shopping at Safeway, CVS, City Center & Blackhawk Plaza. Welcome Home!

Property Details
Interior
Breakfast Bar
Cooling
1
Heating
Forced Air
Cooling Features
Central Air
Bedrooms
4
Bathrooms
2.5
Full Baths
2
Half Baths
1
Lot Features
Back Yard
Lot Description
Back Yard
Pool Description
Association
Pool Features
Association
Acres
0.052
Square Feet
2011.0
Lot Size (sqft)
2260.0
Parking Features
Garage
Parking
1
Parking Spaces
2.0
Parking Type
Garage
Parking Garage Spaces
2.0
Property Type
Purchase
Style
Traditional
Property Subtype Additional
Townhouse
Year Built
1994
Roof
Tile
Subdivision
MIRA VILLA
County
Contra Costa
Region
San Ramon
Original List Price
$1,249,000
Days on Market (Cumulative)
38
HOA
1
HOA Fees
338.0
MLS #
41143459
Location
Legal

The multiple listing data appearing on this website, or contained in reports produced therefrom, is owned and copyrighted by California Regional Multiple Listing Service, Inc. ("CRMLS") and is protected by all applicable copyright laws. Information provided is for viewer's personal, non-commercial use and may not be used for any purpose other than to identify prospective properties the viewer may be interested in purchasing. All listing data, including but not limited to square footage and lot size is believed to be accurate, but the listing Agent, listing Broker and CRMLS and its affiliates do not warrant or guarantee such accuracy. The viewer should independently verify the listed data prior to making any decisions based on such information by personal inspection and/or contacting a real estate professional.

Based on information from California Regional Multiple Listing Service, Inc. as of the most recent time synced and /or other sources. All data, including all measurements and calculations of area, is obtained from various sources and has not been, and will not be, verified by broker or MLS. All information should be independently reviewed and verified for accuracy. Properties may or may not be listed by the office/agent presenting the information
Last Updated: Sep 13, 2026 4:02 PM. Source: CRMLS

Provided By
Listed by Kerry Richard (#CCBE-159506837), Email: kerry@kerryrichard.com
Listing Office: Compass (#CCBE-CCCOMP08)

Provided By (Buyer)
Buyer's Agent: Annie Tegner (#CCBE-R01883687)
Buyer's Office: Compass (#CCBE-OBOPACU 01)

Joshua Henry Have a question about this home?

Interested in Purchasing 449 S Clovercrest Ln?

Get an estimate on monthly payments on this property.

$
years
Down Payment
$
%
Interest Rate
%
Tax Rate
%
$
$annually
$monthly
Estimated Monthly Payment
$0.00
Loan Amount
$0.00