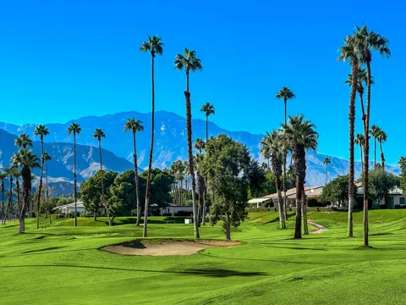
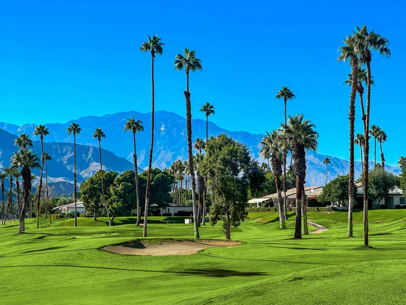
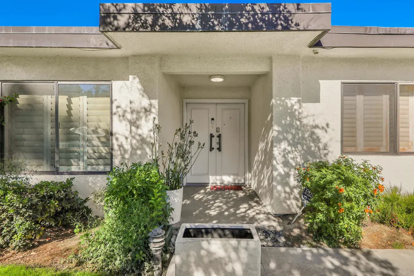
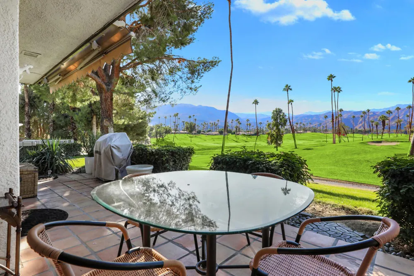
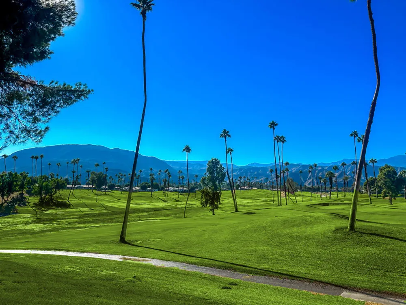
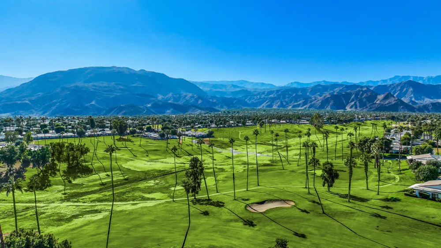
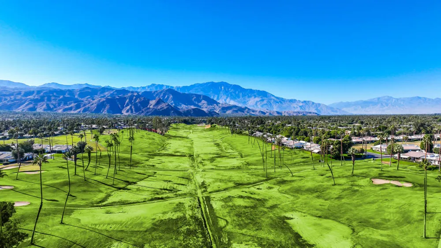
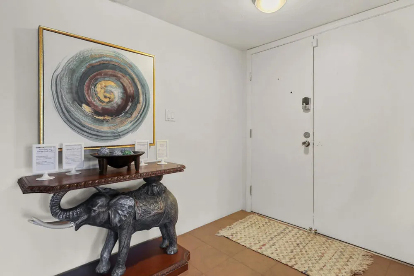
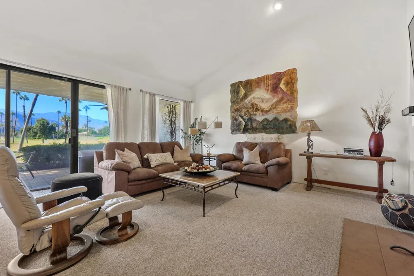
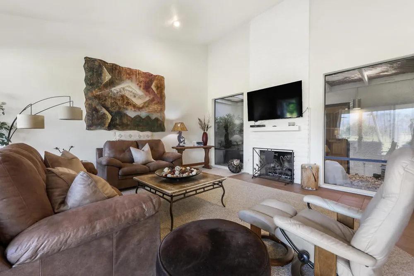
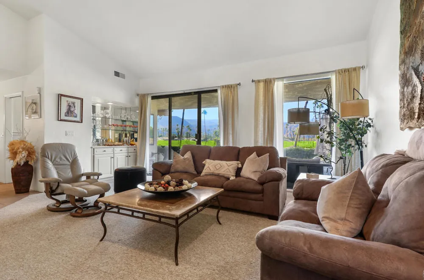
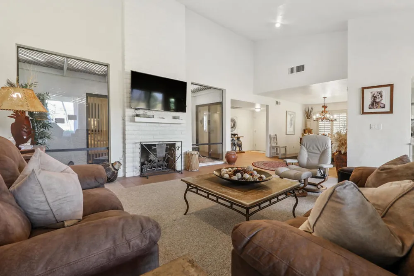
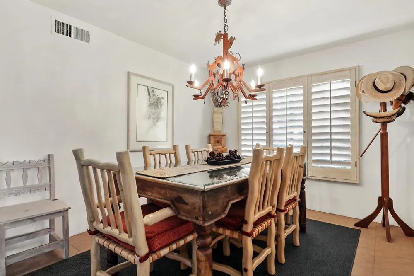
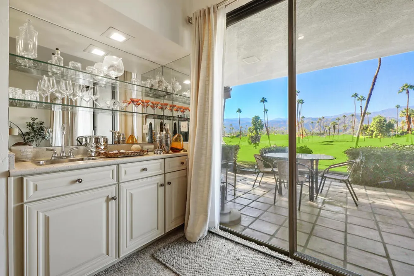
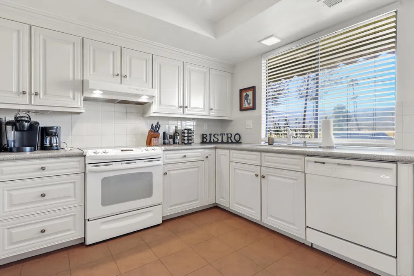
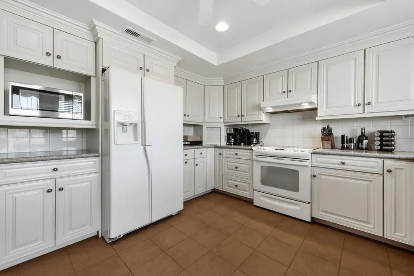
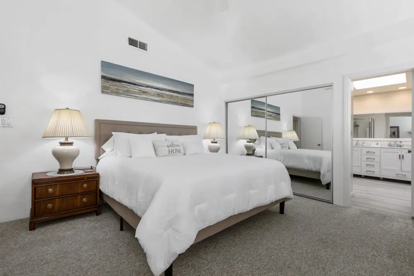
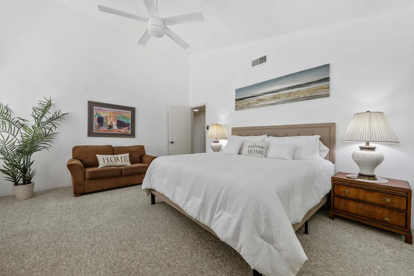
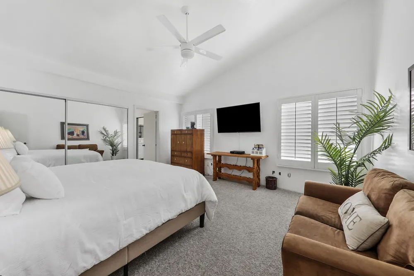
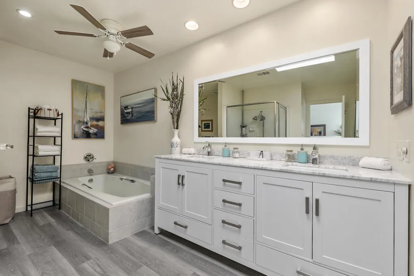
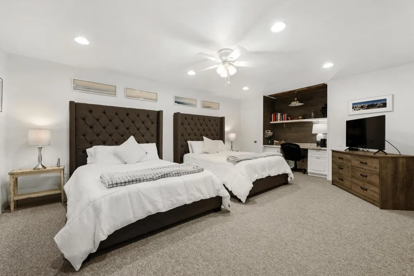
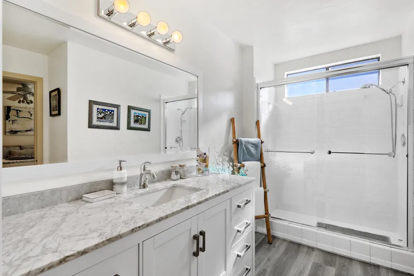
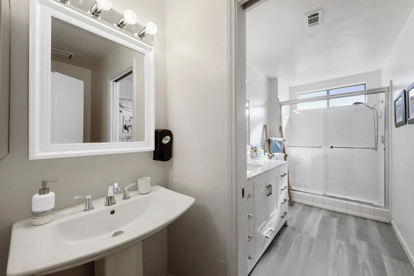
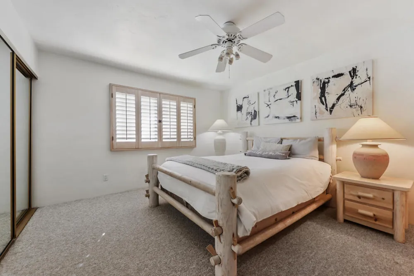
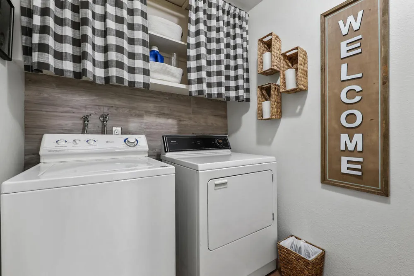
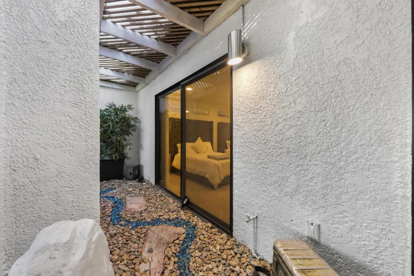
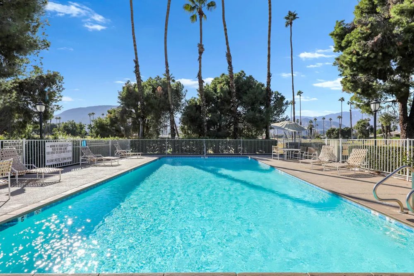
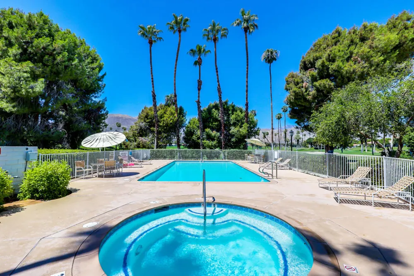
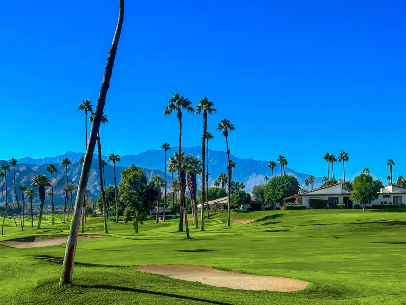
Ideally situated on a quiet cul-de-sac adjacent to a pool and spa, this exceptional home features a southwest-facing patio with breathtaking panoramic views spanning multiple fairways, framed by the stunning San Jacinto and Santa Rosa Mountains. Enjoy unforgettable desert sunsets from your private patio overlooking the golf course.Offering the largest floor plan in Rancho Las Palmas, this residence boasts 1,995 square feet of thoughtfully designed living space. Interior highlights include soaring vaulted ceilings, a cozy living room fireplace, a wet bar, and a bright, light-filled atrium. The oversized guest bedroom easily accommodates two queen-size beds and features a built-in desk, perfect for guests or a home office. Bathrooms have been tastefully upgraded with quartz countertops, and a separate laundry room adds everyday convenience.Residents enjoy resort-style amenities, including 27 hole championship golf course, tennis, pickleball, fitness facility and access to 26 community pools and spas.. HOA dues cover building and landscape maintenance, exterior lighting, pest control, pool and spa service, trash, roof maintenance, security, and cable TV with internet (including modem and wireless router).Additional benefits include exclusive discounts at Omni Resort & Spa, with 20% savings on spa services, retail, and dining. The community also features on-site dining at The Double Date Restaurant and Desert Pearl Restaurant.Conveniently located near The Shops on El Paseo, the McCallum Theatre, and a wide array of premier dining options, this home offers the perfect blend of comfort, convenience, and resort-style living.A private transfer fee payable to Omni Resorts applies (approximately $4,575).
Open Houses
- Wed, Sep 16 · 7:00 PM – 10:00 PM
- Sat, Sep 19 · 7:00 PM – 10:00 PM
Property Details
- Interior
- Atrium, Utility Room
- Cooling
- 1
- Heating
- Central, Fireplaces
- Cooling Features
- Central Air
- Bedrooms
- 3
- Bathrooms
- 2.0
- Full Baths
- 2
- View
- Golf Course,Mountains,Panoramic
- Lot Features
- Planned Unit Development, Sprinklers Timer, Sprinkler System
- Stories
- 1
- Lot Description
- Planned Unit Development, Sprinklers Timer, Sprinkler System
- Pool
- 1
- Pool Description
- Community, In Ground
- Pool Features
- Community, In Ground
- Pool Shared
- 1
- Acres
- 0.07
- Square Feet
- 1995.0
- Lot Size (sqft)
- 3049.0
- Parking Features
- Driveway, Garage, Garage Door Opener
- Parking
- 1
- Parking Spaces
- 2.0
- Parking Type
- Driveway
- Parking Garage Spaces
- 2.0
- Parking Carport Spaces
- 0.0
- Property Type
- Purchase
- Property Subtype Additional
- Condominium
- Year Built
- 1978
- Subdivision
- Rancho Las Palmas C.
- Community Features
- Gated, Pool
- County
- Riverside
- Region
- Rancho Mirage
- Original List Price
- $789,000
- HOA
- 1
- HOA Fees
- 850.0
Location
Legal
The multiple listing data appearing on this website, or contained in reports produced therefrom, is owned and copyrighted by California Regional Multiple Listing Service, Inc. ("CRMLS") and is protected by all applicable copyright laws. Information provided is for viewer's personal, non-commercial use and may not be used for any purpose other than to identify prospective properties the viewer may be interested in purchasing. All listing data, including but not limited to square footage and lot size is believed to be accurate, but the listing Agent, listing Broker and CRMLS and its affiliates do not warrant or guarantee such accuracy. The viewer should independently verify the listed data prior to making any decisions based on such information by personal inspection and/or contacting a real estate professional.
Based on information from California Regional Multiple Listing Service, Inc. as of the most recent time synced and /or other sources. All data, including all measurements and calculations of area, is obtained from various sources and has not been, and will not be, verified by broker or MLS. All information should be independently reviewed and verified for accuracy. Properties may or may not be listed by the office/agent presenting the information
Provided By
Listed by Karen Muth (#D81484)
Listing Office: Berkshire Hathaway HomeServices California Properties (#od23874)