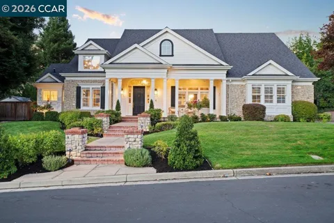
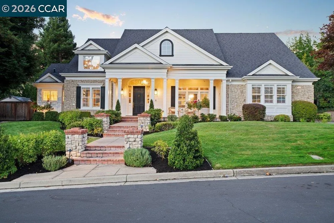
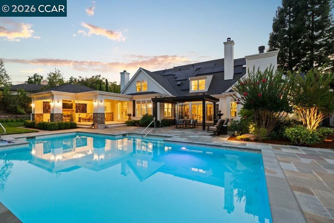
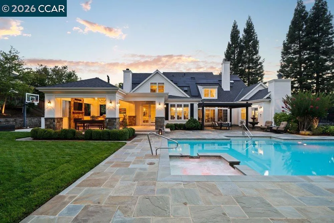
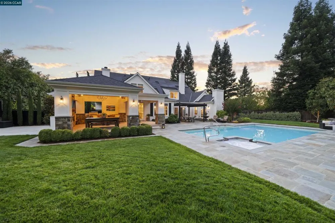
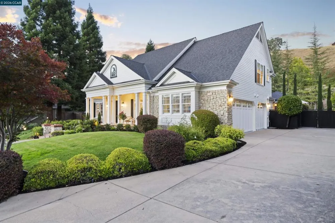
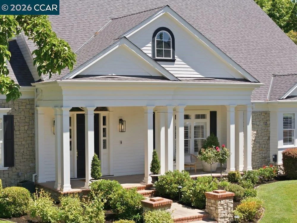
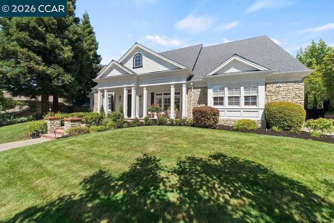
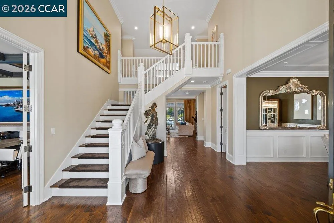
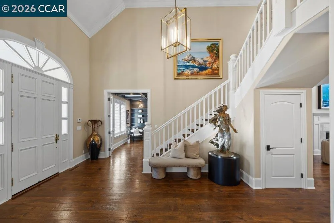
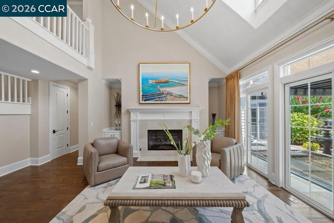
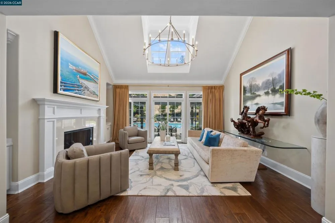
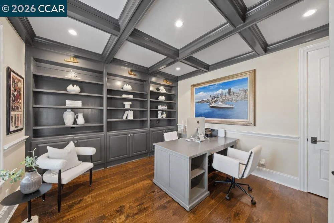
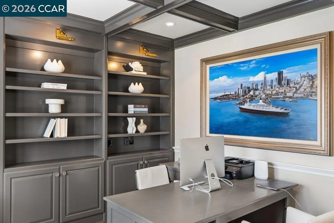
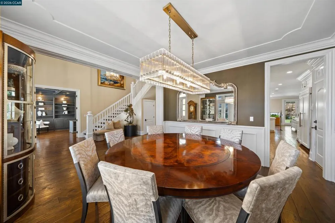
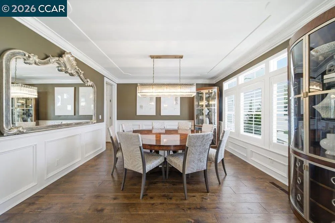
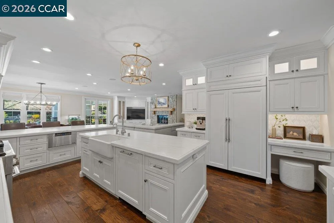
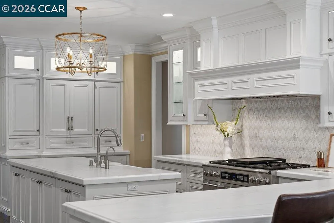
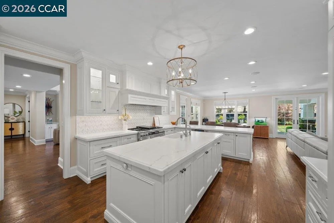
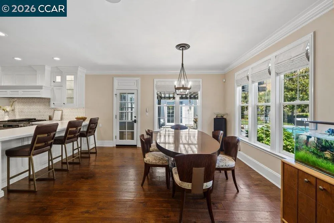
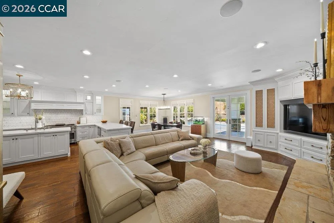
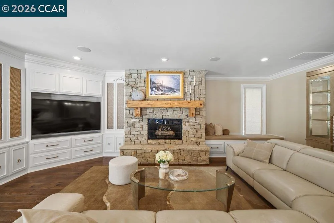
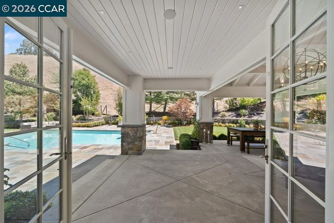
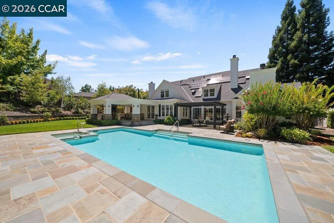
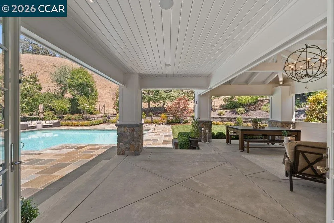
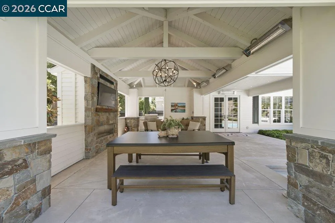
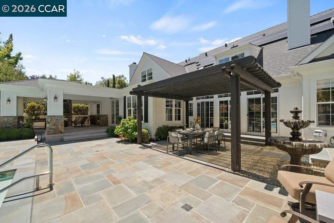
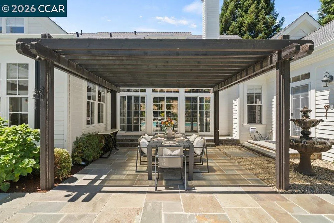
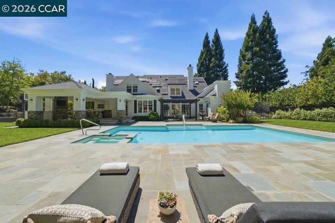
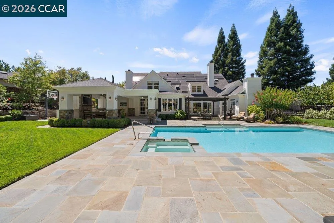
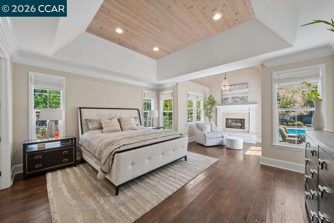
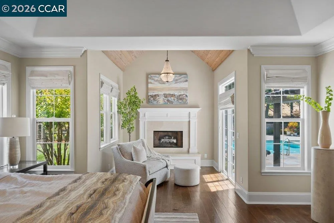
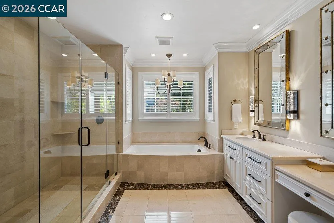
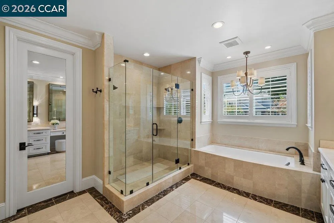
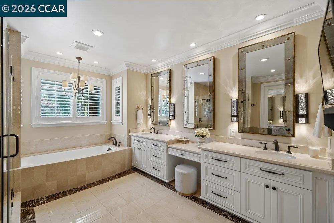
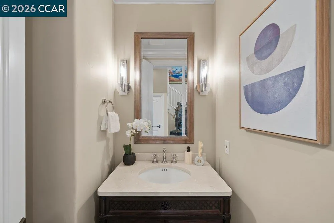
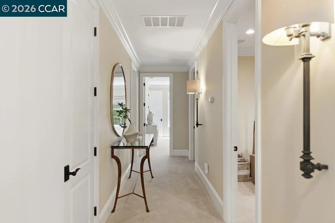
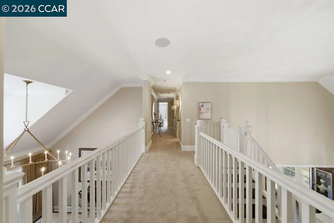
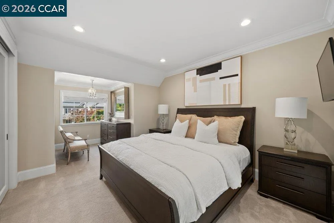
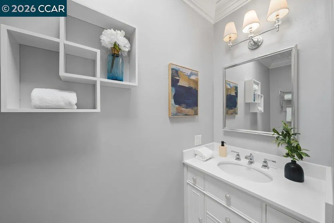
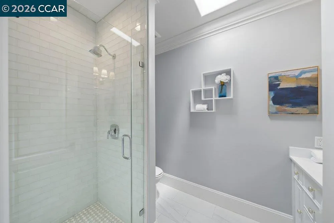
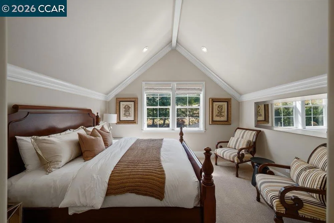
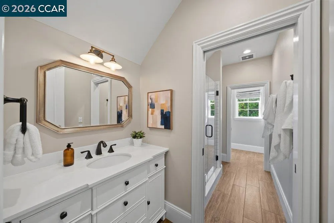
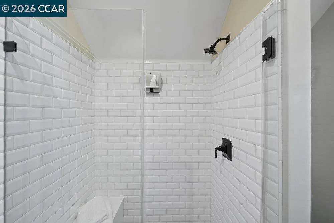
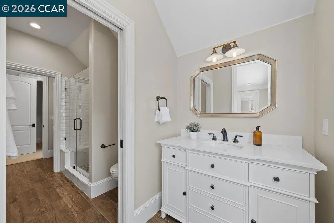
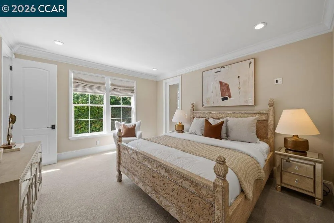
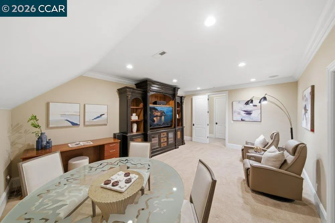
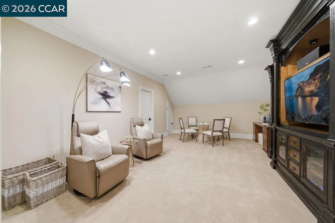
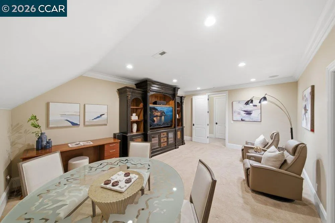
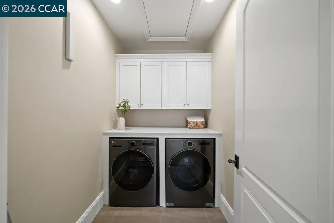
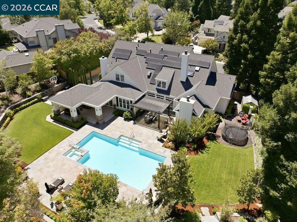
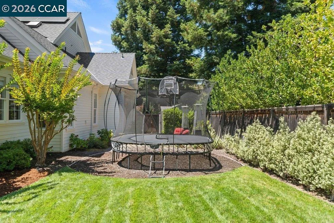
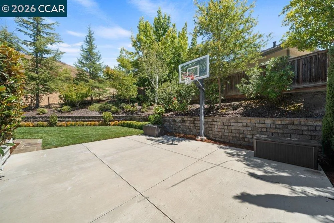
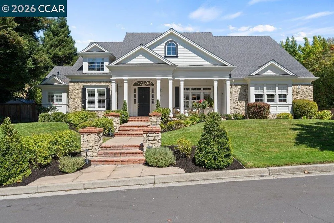
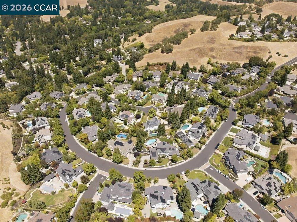
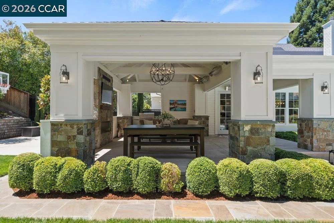
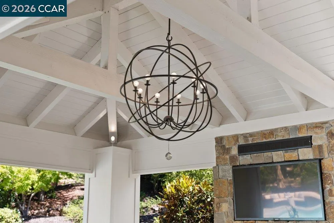
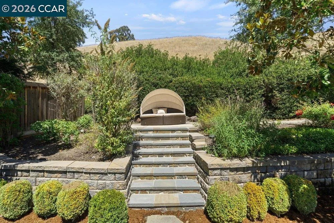
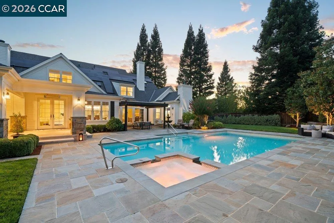
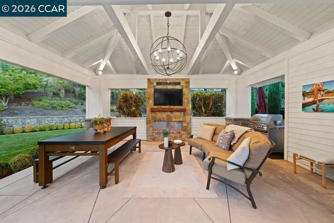
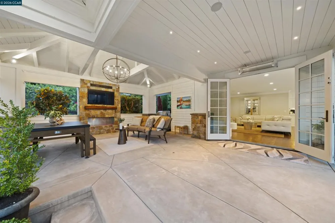
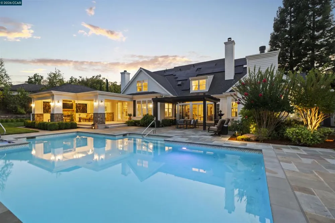
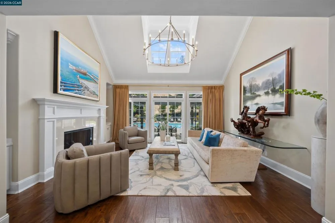
THE SINGLE-LEVEL LIFESTYLE YOU WANT, WITH A PRIMARY BEDROOM, GUEST, OR OFFICE ON THE FIRST LEVEL. SECOND LEVEL: A BONUS ROOM, ENSUITE, TWO BEDROOMS, AND MORE. Welcome to 49 Brightwood Circle, an exceptional Danville residence with a floor plan that is increasingly difficult to find. Although this is a two-story home, day-to-day living functions beautifully like a single-level residence. The primary suite, dedicated office, kitchen, main living and entertaining spaces, and everyday essentials are all conveniently located on the main floor. The result is an effortless way of living that works beautifully today and offers wonderful flexibility for the future. Brand-new roof, solar, and Tesla battery wall. With more than 1 million in upgrades, it was recently remodeled. Move-in-ready custom home. LIGHT-FILLED LIVING-From the moment you enter, soaring ceilings, expansive windows, abundant natural light, and an open, inviting floor plan create an immediate sense of space and warmth. CHEF-INSPIRED KITCHEN-The kitchen is designed for gathering, featuring premium appliances, custom cabinetry, generous preparation and storage space, and a statement waterfall island that anchors the heart of the home. MAIN-LEVEL PRIMARY RETREAT-The private primary suite offers a peaceful escape with a spa-inspired ensuite bath and two walk-in closets, all conveniently located on the main level. CALIFORNIA INDOOR OUTDOOR LIVING-Beautifully landscaped outdoor spaces extend the living experience beyond the interior, creating an inviting setting for entertaining, dining, relaxing, and enjoying the California lifestyle. With pool, sports court & More THE DANVILLE LIFESTYLE-Ideally positioned in desirable Magee Ranch Circle, the home offers convenient access to shopping, dining, recreation, highly regarded local schools, Diablo Country Club, Blackhawk Country Club, and more. PROPERTY HIGHLIGHTS • Functions beautifully like a single-level home • Main-level primary suite • Main-level dedicated office • Kitchen and primary living spaces on the main floor • Private and flexible upstairs bonus space • Ideal separation for guests and extended family • Chef-inspired kitchen with waterfall island • Soaring ceilings and abundant natural light • Beautiful indoor/outdoor living -www.49brightwoodcircle.com
Property Details
- Interior
- Breakfast Bar, Eat In Kitchen
- Cooling
- 1
- Heating
- Forced Air
- Cooling Features
- Central Air
- Bedrooms
- 5
- Bathrooms
- 3.5
- Full Baths
- 3
- Half Baths
- 1
- Lot Features
- Back Yard, Cul De Sac, Garden, Sprinklers Timer, Street Level, Yard
- Lot Description
- Back Yard, Cul De Sac, Garden, Sprinklers Timer, Street Level, Yard
- Pool Description
- In Ground
- Pool Features
- In Ground
- Acres
- 0.482
- Square Feet
- 4665.0
- Lot Size (sqft)
- 21000.0
- Parking Features
- Garage, Guest, One Space
- Parking
- 1
- Parking Spaces
- 6.0
- Parking Type
- Garage
- Parking Garage Spaces
- 3.0
- Property Type
- Purchase
- Style
- Custom, Traditional
- Property Subtype Additional
- Single Family Residence
- Year Built
- 1995
- Roof
- Shingle
- Subdivision
- MAGEE RANCH
- School District
- San Ramon Valley
- County
- Contra Costa
- Region
- Danville
- Original List Price
- $3,995,000
- Days on Market (Cumulative)
- 22
- HOA
- 1
- HOA Fees
- 564.0
Location
Legal
The multiple listing data appearing on this website, or contained in reports produced therefrom, is owned and copyrighted by California Regional Multiple Listing Service, Inc. ("CRMLS") and is protected by all applicable copyright laws. Information provided is for viewer's personal, non-commercial use and may not be used for any purpose other than to identify prospective properties the viewer may be interested in purchasing. All listing data, including but not limited to square footage and lot size is believed to be accurate, but the listing Agent, listing Broker and CRMLS and its affiliates do not warrant or guarantee such accuracy. The viewer should independently verify the listed data prior to making any decisions based on such information by personal inspection and/or contacting a real estate professional.
Based on information from California Regional Multiple Listing Service, Inc. as of the most recent time synced and /or other sources. All data, including all measurements and calculations of area, is obtained from various sources and has not been, and will not be, verified by broker or MLS. All information should be independently reviewed and verified for accuracy. Properties may or may not be listed by the office/agent presenting the information
Provided By
Listed by Emiliana Flemate Baker (#CCBE-159527575)
Listing Office: Coldwell Banker (#CCBE-CCCOLD19)