(626) 461-2780 thehenryestate@gmail.com The Henry Estate
Traffic Dashboard
Home
  • Home
  • Perch and Prosper
  • Search
    • Local Properties
    • Featured Properties
    • Home Valuation
    • Communities
  • Selling
  • Buying
  • Leasing
  • About
    • Meet Joshua
    • Testimonials
  • Contact
Traffic Dashboard
Joshua Henry DRE# 02065589
(626) 461-2780 thehenryestate@gmail.com
Company
  • Home
  • About
  • Testimonials
  • Contact
Services
  • Buying
  • Selling
  • Home Valuation
  • Mortgage Calculator
Explore
  • Property Search
  • Featured Properties
  • Communities
Legal
  • Privacy
  • Terms
  • DMCA
  • Accessibility
  • Fair Housing
Account
  • Dashboard
  • Logout
  • Login
Joshua Henry - Footer Logo
©2026 The Henry Estate. All rights reserved.
Website built by CloseHack.


California Regional Multiple Listing Service

The multiple listing data appearing on this website, or contained in reports produced therefrom, is owned and copyrighted by California Regional Multiple Listing Service, Inc. ("CRMLS") and is protected by all applicable copyright laws. Information provided is for viewer's personal, non-commercial use and may not be used for any purpose other than to identify prospective properties the viewer may be interested in purchasing. All listing data, including but not limited to square footage and lot size is believed to be accurate, but the listing Agent, listing Broker and CRMLS and its affiliates do not warrant or guarantee such accuracy. The viewer should independently verify the listed data prior to making any decisions based on such information by personal inspection and/or contacting a real estate professional.

Based on information from California Regional Multiple Listing Service, Inc. as of the most recent time synced and /or other sources. All data, including all measurements and calculations of area, is obtained from various sources and has not been, and will not be, verified by broker or MLS. All information should be independently reviewed and verified for accuracy. Properties may or may not be listed by the office/agent presenting the information
Return
  • All Types
  • House+2 more
  • Price
  • Bed/Bath
  • Size
  • Dates
  • Filters
  • Amenities
  • Save
  • Share
Listings
No results
Sort
Home / La Canada Flintridge / 5015 Redwillow Lane
5015 Redwillow Lane La Canada Flintridge, CA 91011 5015 Redwillow Lane La Canada Flintridge, CA 91011 5015 Redwillow Lane La Canada Flintridge, CA 91011 5015 Redwillow Lane La Canada Flintridge, CA 91011 5015 Redwillow Lane La Canada Flintridge, CA 91011 5015 Redwillow Lane La Canada Flintridge, CA 91011 5015 Redwillow Lane La Canada Flintridge, CA 91011 5015 Redwillow Lane La Canada Flintridge, CA 91011 5015 Redwillow Lane La Canada Flintridge, CA 91011 5015 Redwillow Lane La Canada Flintridge, CA 91011 5015 Redwillow Lane La Canada Flintridge, CA 91011 5015 Redwillow Lane La Canada Flintridge, CA 91011 5015 Redwillow Lane La Canada Flintridge, CA 91011 5015 Redwillow Lane La Canada Flintridge, CA 91011 5015 Redwillow Lane La Canada Flintridge, CA 91011 5015 Redwillow Lane La Canada Flintridge, CA 91011 5015 Redwillow Lane La Canada Flintridge, CA 91011 5015 Redwillow Lane La Canada Flintridge, CA 91011 5015 Redwillow Lane La Canada Flintridge, CA 91011 5015 Redwillow Lane La Canada Flintridge, CA 91011 5015 Redwillow Lane La Canada Flintridge, CA 91011 5015 Redwillow Lane La Canada Flintridge, CA 91011 View All Photos

$9,900

| Active

5015 Redwillow Lane

La Canada Flintridge, CA 91011

2,863
Square Feet
4
Beds
3.5
Baths
0.41
Acres
57
Days on Market
26859275
MLS#
Rental
Type
House
Structure
Residential
Zone
Contact
Listing OfficeNAI Capital Commercial Inc.
Office Emailtpark@naicapital.com

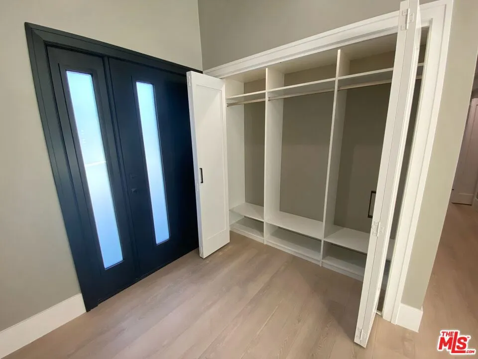
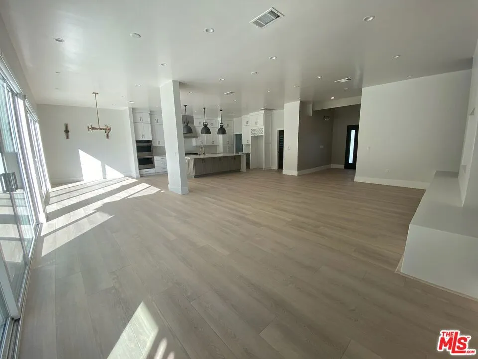
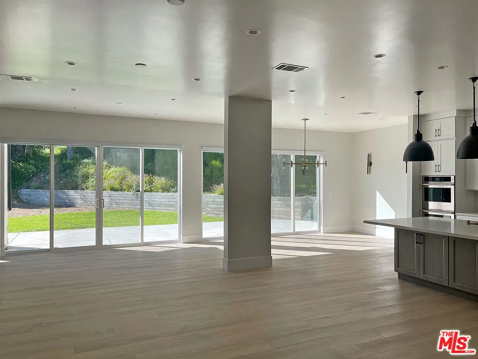
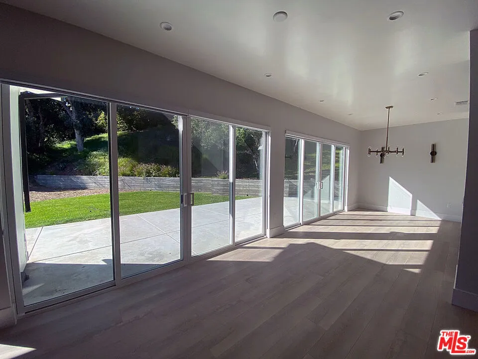
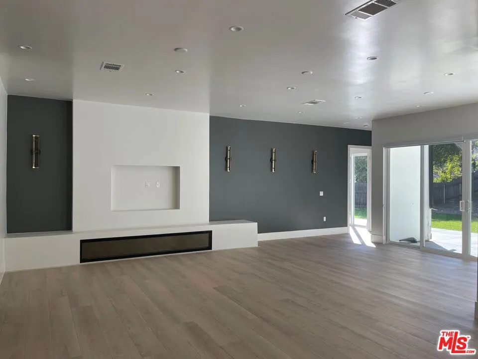
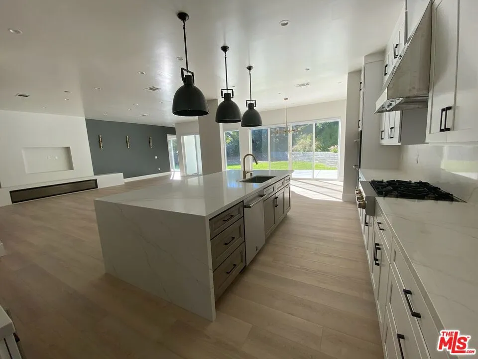
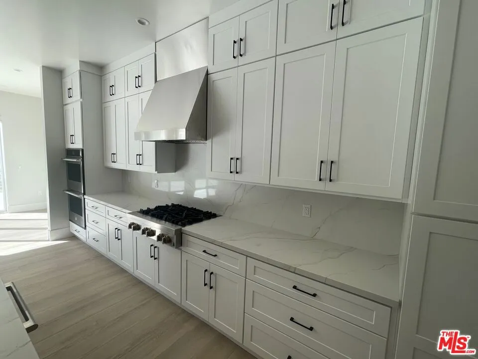
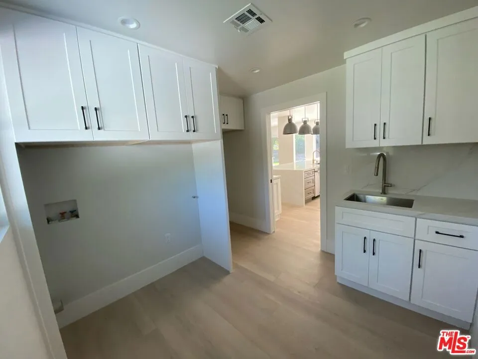
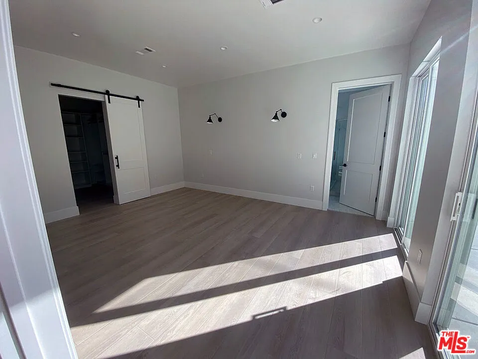
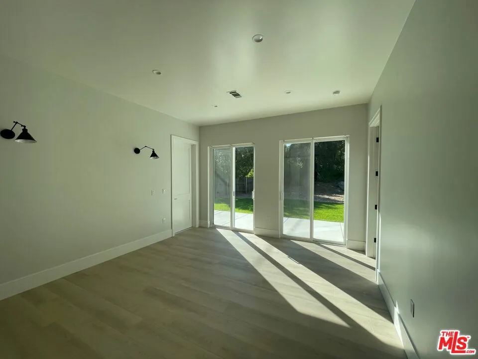
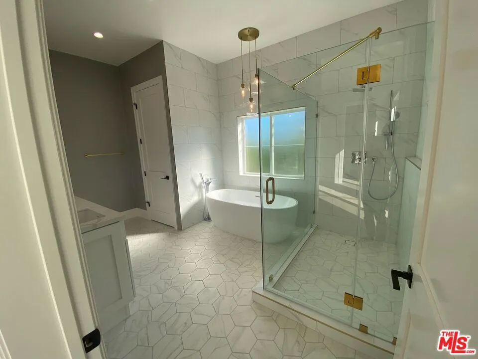
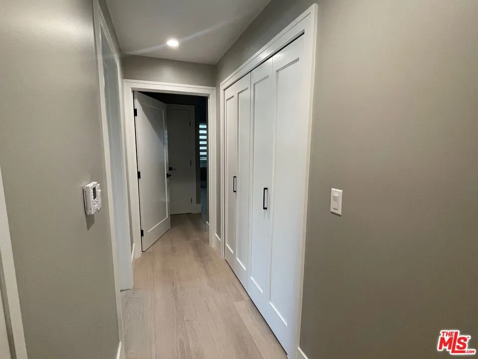
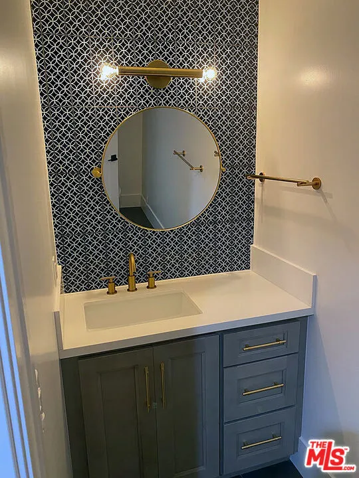
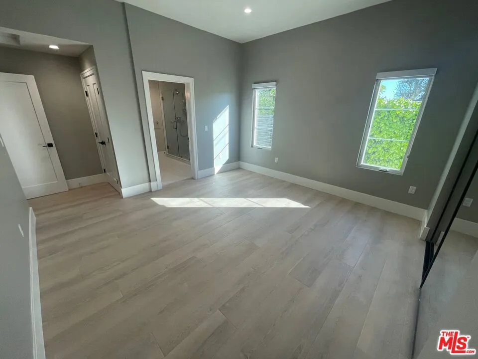
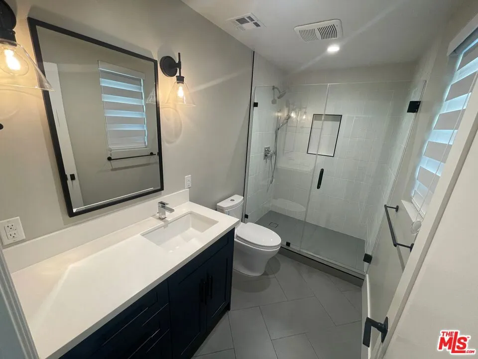
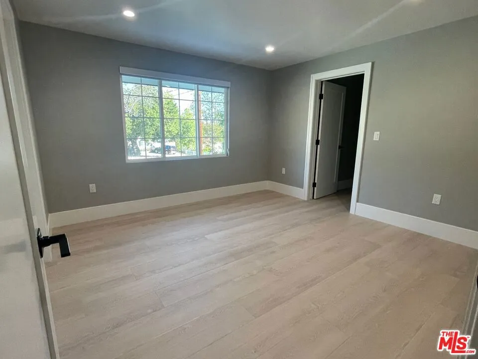
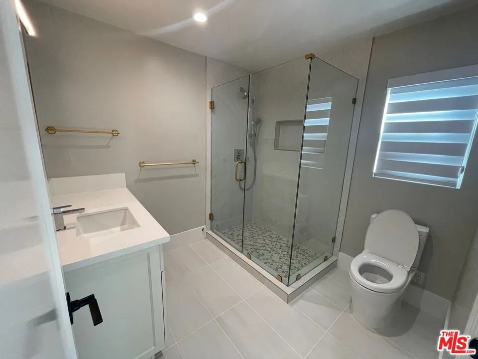
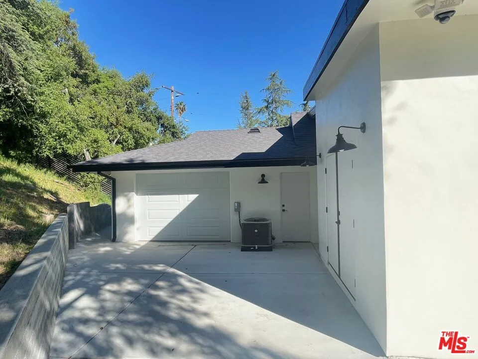
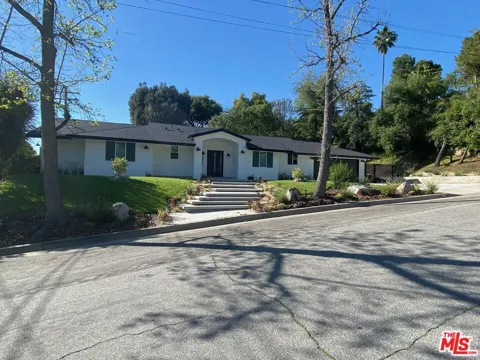
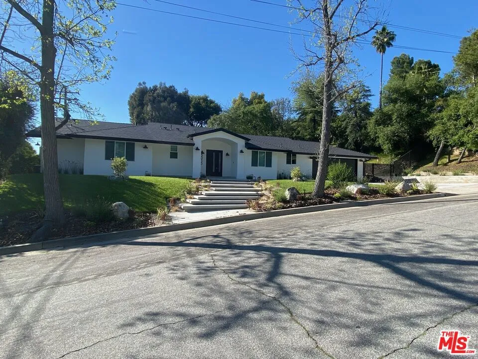
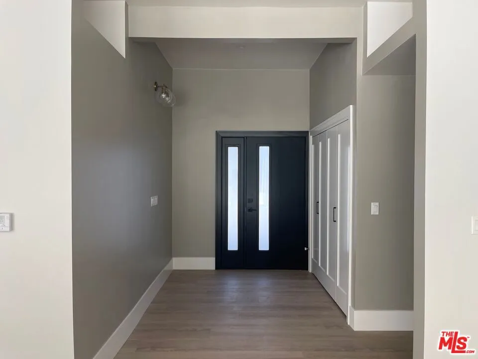
Step into modern luxury in the heart of La Canada Flintridge, just moments from the award-winning Paradise Canyon Elementary School. This beautifully remodeled residence offers 4 spacious bedrooms, 3.5 bathrooms, and approximately 2,863 square feet of thoughtfully redesigned living space. Blending contemporary elegance with timeless charm, every detail of this home has been meticulously crafted to deliver both style and comfort. The gourmet kitchen features premium cabinetry and high-end appliances, making it ideal for everyday living and entertaining. The generously sized primary suite offers a peaceful retreat with a beautifully remodeled en-suite bathroom. Situated in one of La Canada Flintridge's most desirable neighborhoods, this exceptional home offers the perfect combination of luxury, convenience, and top-rated schools. Don't miss this rare opportunity to own a turnkey residence in one of Southern California's premier communities.

Property Details
Interior
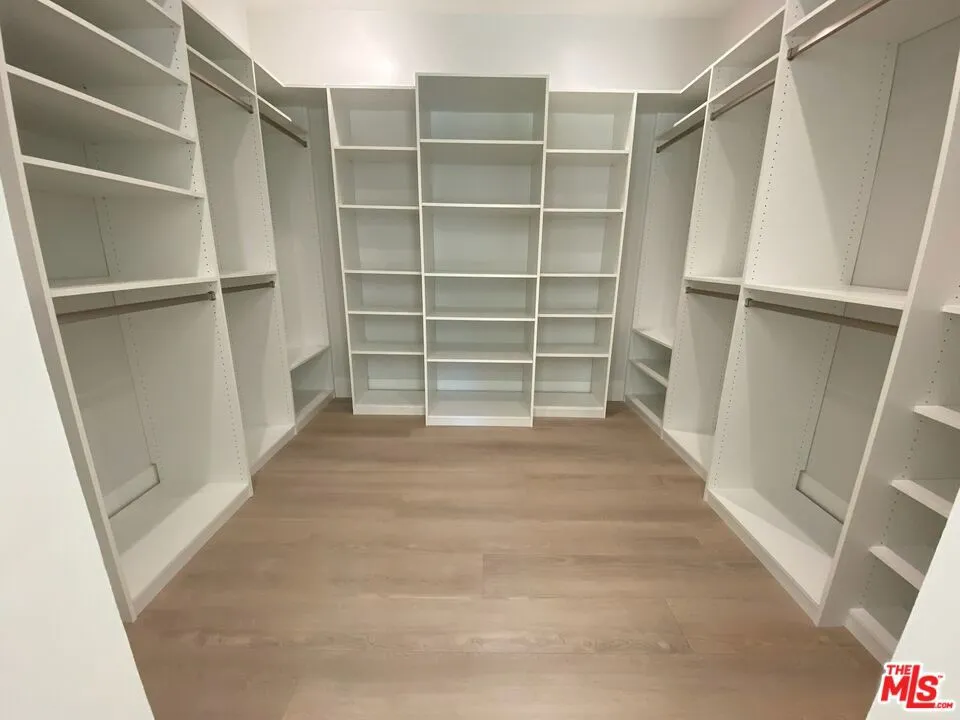
Walk In Closets
Cooling
1
Heating
Central
Cooling Features
Central Air
Bedrooms
4
Bathrooms
3.5
Full Baths
3
Half Baths
1
Lot Features
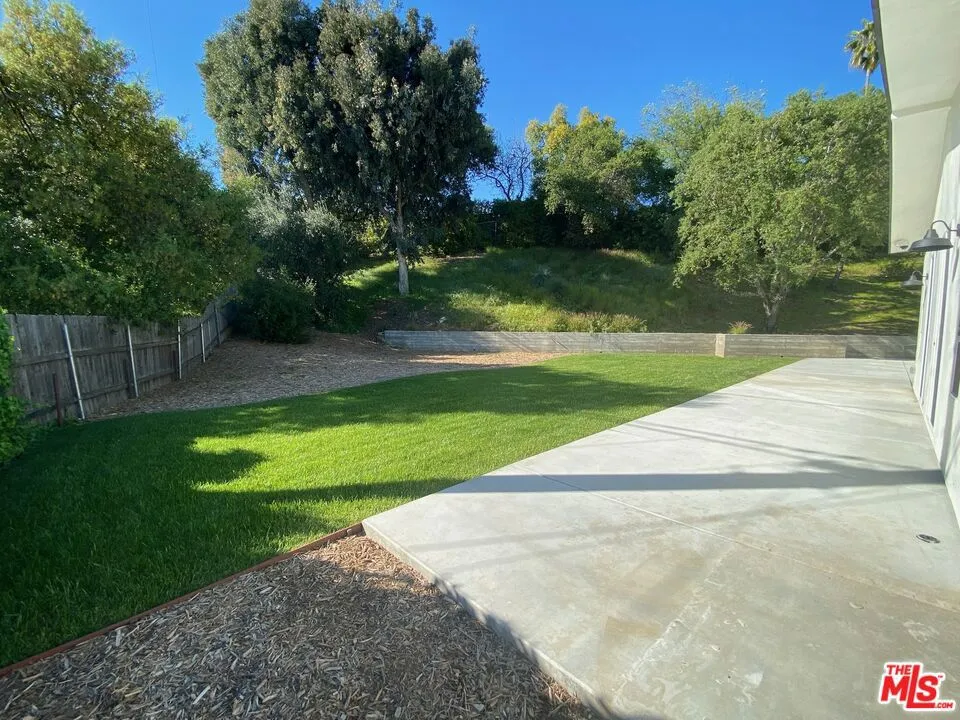
Back Yard
Stories
1
Lot Description
Back Yard
Acres
0.412
Square Feet
2863.0
Lot Size (sqft)
17962.0
Parking Spaces
4.0
Property Type
Rental
Style
Traditional
Property Subtype Additional
Single Family Residence
Year Built
1956
Appliances
Double Oven, Dishwasher, Gas Cooktop, Disposal, Refrigerator
School District
La Canada Unified
County
Los Angeles
Region
La Canada Flintridge
Zoning
LFR110000*
Date Available
September 01, 2026
Original List Price
$11,000
Pets
Call
MLS #
26859275
Property Subtype
SingleFamilyResidence
Parcel Number
5817014007
MLS #
26859275
Property Condition
Updated Remodeled
Date Listed
July 13, 2026
Address
5015 Redwillow Lane
Location
Legal

The multiple listing data appearing on this website, or contained in reports produced therefrom, is owned and copyrighted by California Regional Multiple Listing Service, Inc. ("CRMLS") and is protected by all applicable copyright laws. Information provided is for viewer's personal, non-commercial use and may not be used for any purpose other than to identify prospective properties the viewer may be interested in purchasing. All listing data, including but not limited to square footage and lot size is believed to be accurate, but the listing Agent, listing Broker and CRMLS and its affiliates do not warrant or guarantee such accuracy. The viewer should independently verify the listed data prior to making any decisions based on such information by personal inspection and/or contacting a real estate professional.

Based on information from California Regional Multiple Listing Service, Inc. as of the most recent time synced and /or other sources. All data, including all measurements and calculations of area, is obtained from various sources and has not been, and will not be, verified by broker or MLS. All information should be independently reviewed and verified for accuracy. Properties may or may not be listed by the office/agent presenting the information
Last Updated: Sep 13, 2026 7:32 PM. Source: CRMLS

Provided By
Listed by Thomas Park (#CLW-C135755), Email: tpark@naicapital.com
Listing Office: NAI Capital Commercial Inc. (#CLW-X82972)

Joshua Henry Have a question about this home?

Interested in Purchasing 5015 Redwillow Lane?

Get an estimate on monthly payments on this property.

$
years
Down Payment
$
%
Interest Rate
%
Tax Rate
%
$
$annually
$monthly
Estimated Monthly Payment
$0.00
Loan Amount
$0.00