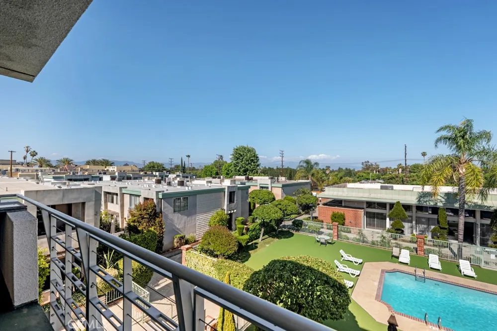
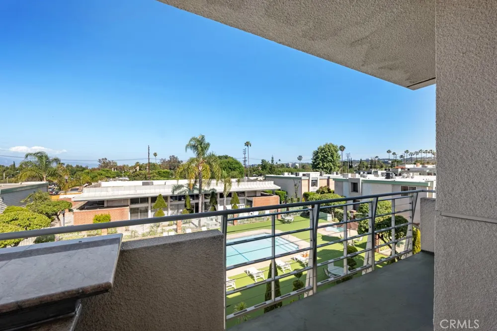
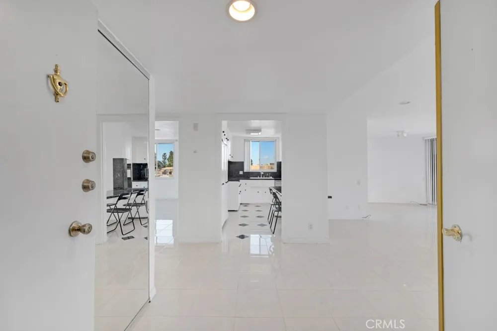
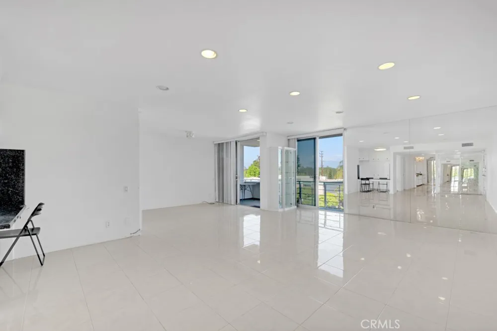
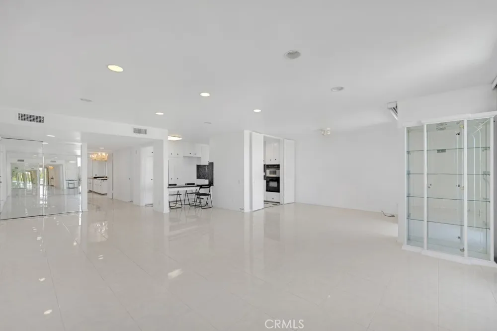
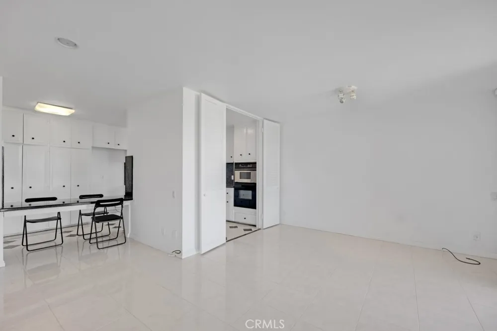
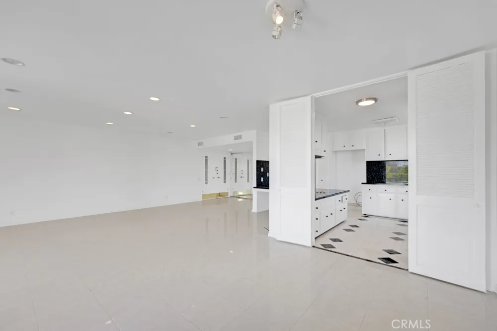
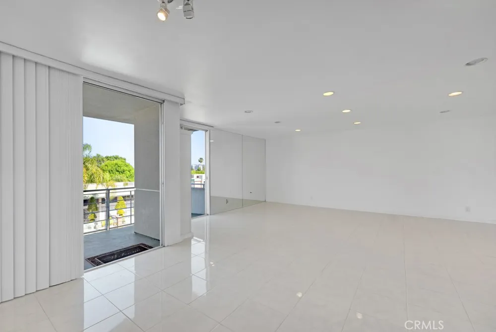
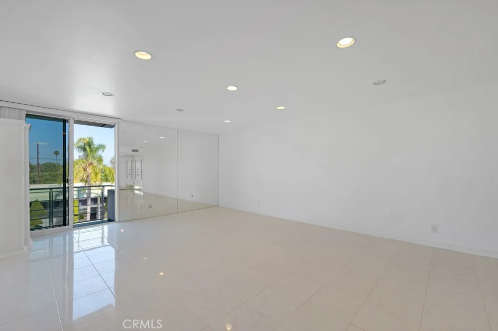
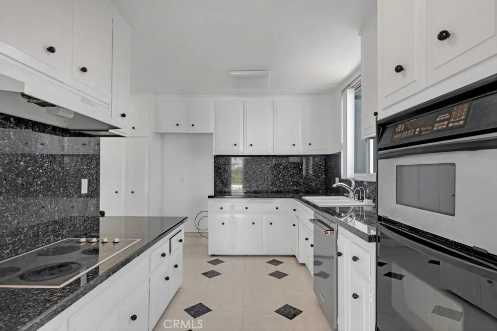
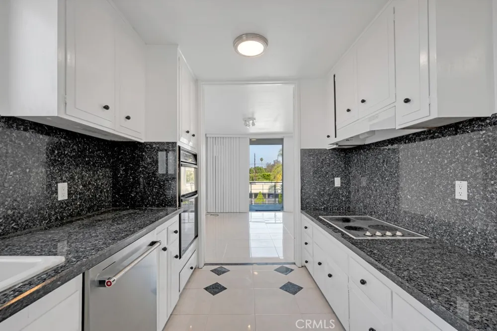
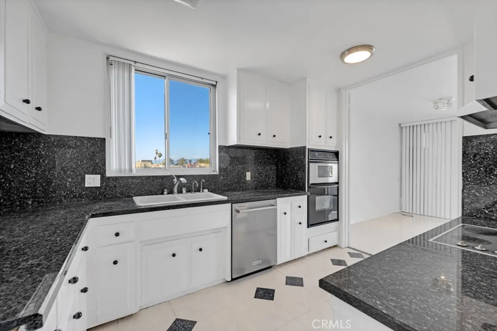
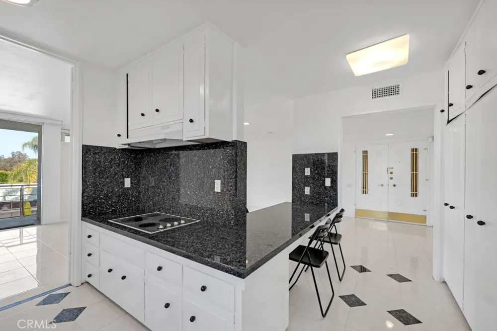
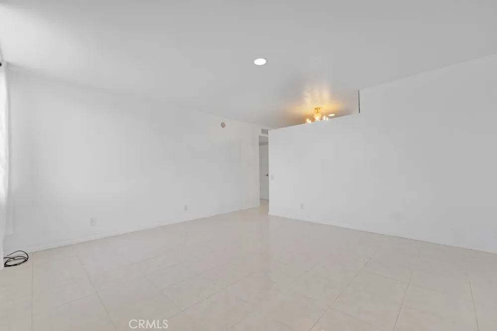
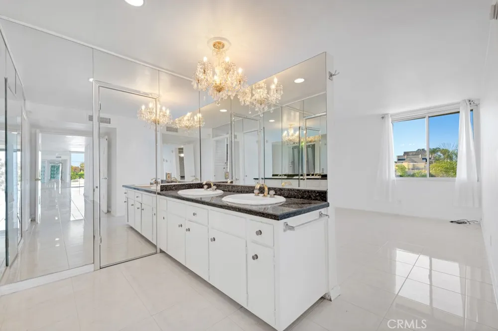
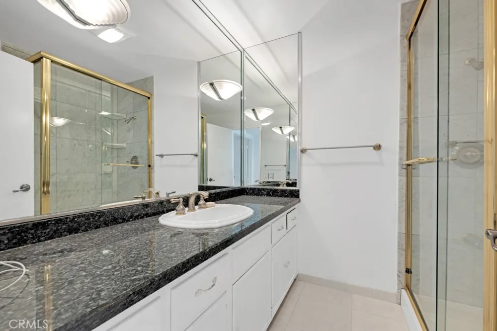
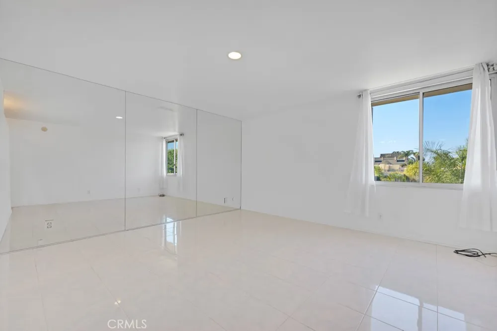
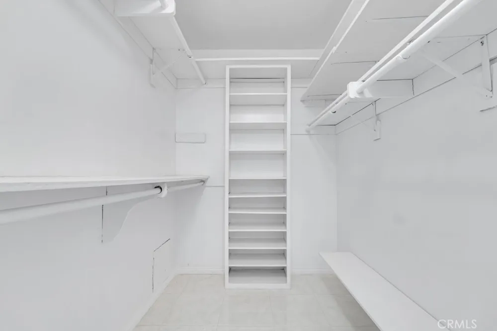
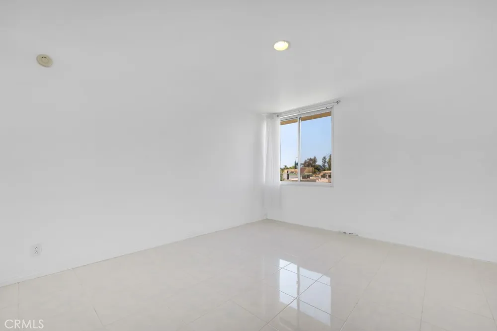
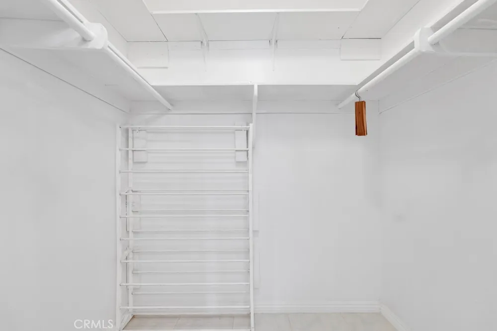
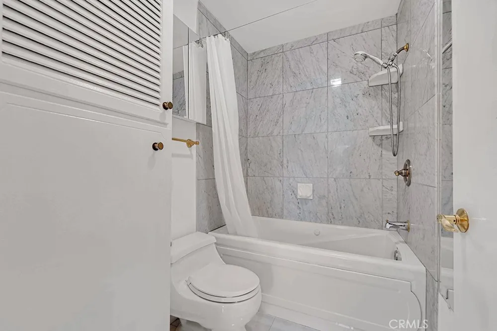
Welcome to The Biltmore, where resort-style living meets comfort and convenience! This spacious penthouse residence with stunning mountain views and elevator access features 2 bedrooms and 2 bathrooms filled with beautiful natural light throughout. The open-concept living room boasts elegant ceramic flooring, recessed lighting, and central heat and air, creating the perfect space for relaxing or entertaining. Step outside to your private outdoor patio and enjoy breathtaking mountain views ideal for morning coffee or outdoor dining. The beautifully updated kitchen features granite countertops and stainless steel appliances with ample space for cooking and gathering. Both bedrooms are generously sized with large windows and abundant natural light, including a huge walk-in closet in the primary suite. The oversized primary bathroom offers a dual-sink vanity with granite countertops, while the second bathroom has also been tastefully updated. An elevator is conveniently located close to the unit for easy access. The home also features several brand-new upgrades, including a new air conditioning system, new water heater, newly installed closets, and a new kitchen sink and faucets. Additional updates and improvements have been made throughout the property, adding to the home’s comfort, functionality, and move-in-ready appeal.
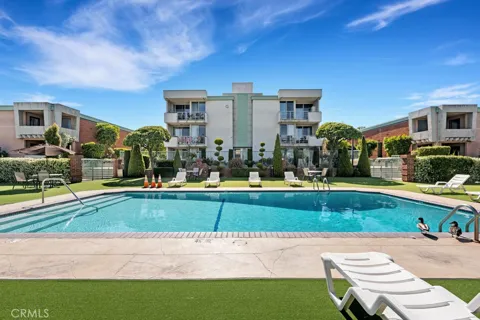
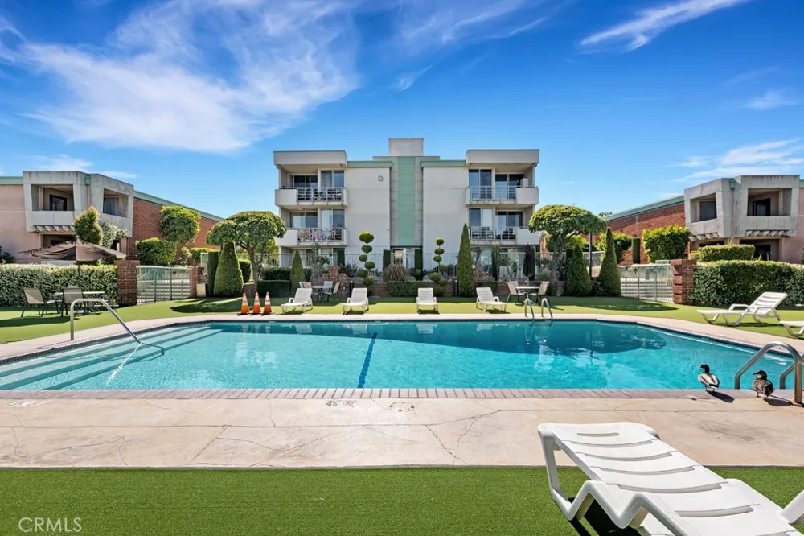
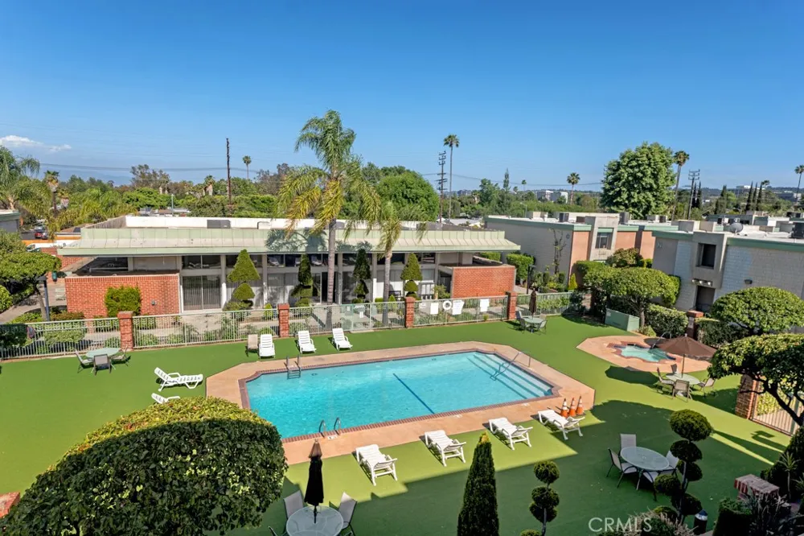
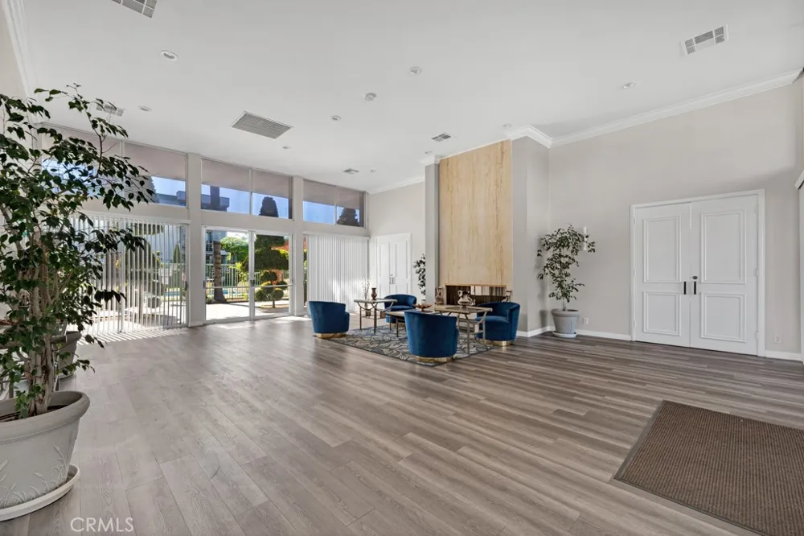
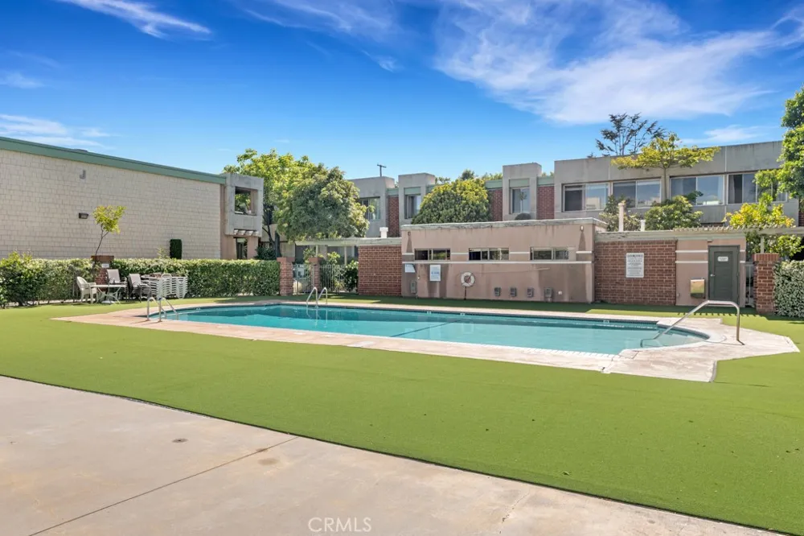
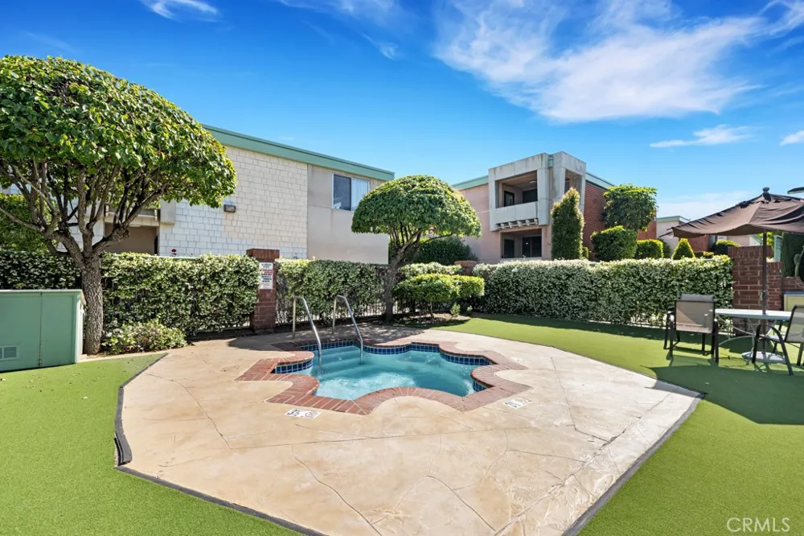
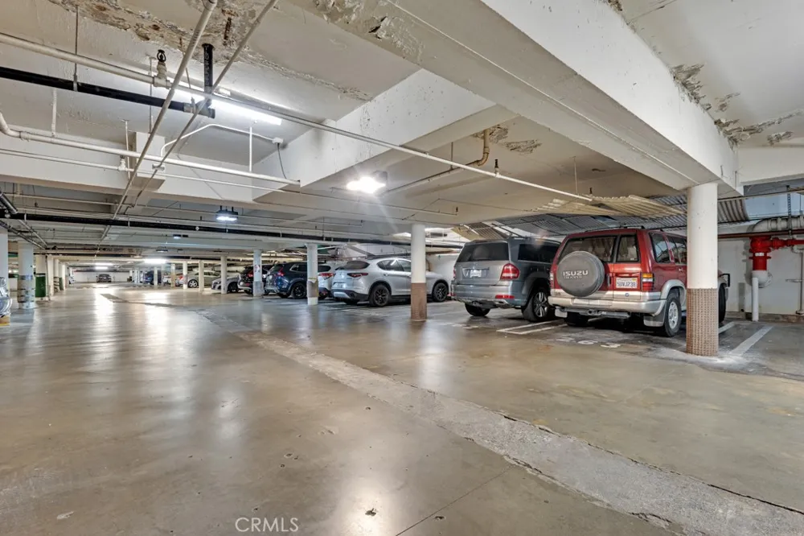
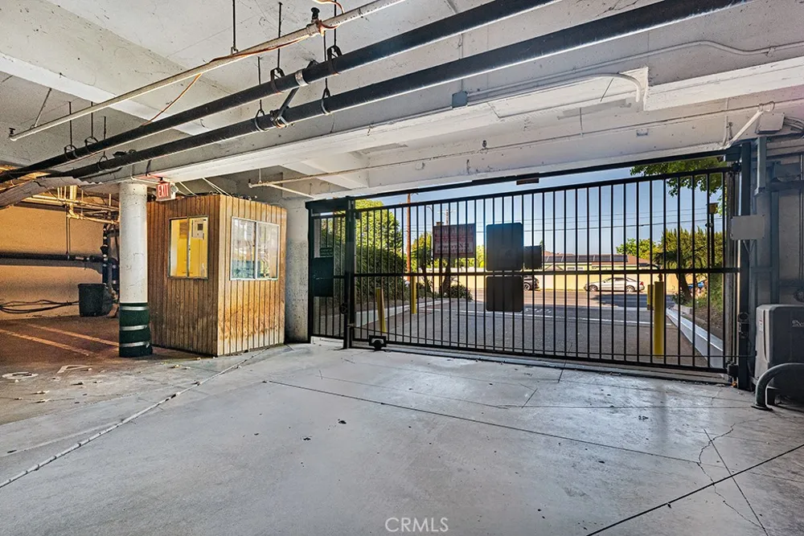
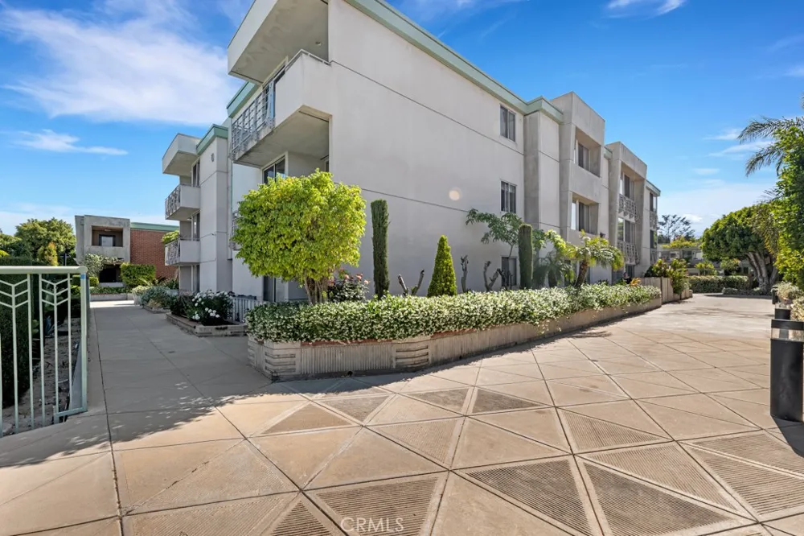
The unit also includes two secured parking spaces for added convenience. Enjoy the beautifully manicured grounds and incredible amenities including two resort-style pools, spa, game room, party room, basic cable, on-site manager, nightly security guard, and secured entry access. Best location in San Fernando Valley: Nearby two lakes, golf courses, tennis courts, football courts, basketball courts, parks, great restaurants, stores, and a lot more! In the private community are two large pools and Jacuzzi with gorgeous views from your private balcony of the San Fernando Valley and the beautiful mountains!!
Property Details
- Interior
- Balcony, Eat In Kitchen, Granite Counters, Walk In Closets
- Cooling
- 1
- Heating
- Central
- Cooling Features
- Central Air
- Bedrooms
- 2
- Bathrooms
- 2.0
- Full Baths
- 2
- View
- Mountains
- Lot Features
- Landscaped, Walkstreet
- Stories
- 1
- Lot Description
- Landscaped, Walkstreet
- Pool Description
- Community
- Pool Features
- Community
- Pool Shared
- 1
- Acres
- 5.228
- Square Feet
- 1426.0
- Lot Size (sqft)
- 227748.0
- Parking Features
- Gated
- Parking
- 1
- Parking Spaces
- 2
- Parking Type
- Garage
- Parking Garage Spaces
- 2.0
- Parking Carport Spaces
- 2.0
- Property Type
- Rental
- Property Subtype Additional
- Condominium
- Year Built
- 1965
- Sewer Information
- Public Sewer
- Utility Source
- Public
- Community Features
- Biking, Dog Park, Golf, Street Lights, Sidewalks, Pool
- School District
- Los Angeles Unified
- County
- Los Angeles
- Region
- Encino
- Date Available
- October 31, 2026
- Original List Price
- $3,375
- Days on Market (Cumulative)
- 62
- HOA
- 1
- Pets
- Call, Cats Ok, Dogs Ok
Location
Legal
The multiple listing data appearing on this website, or contained in reports produced therefrom, is owned and copyrighted by California Regional Multiple Listing Service, Inc. ("CRMLS") and is protected by all applicable copyright laws. Information provided is for viewer's personal, non-commercial use and may not be used for any purpose other than to identify prospective properties the viewer may be interested in purchasing. All listing data, including but not limited to square footage and lot size is believed to be accurate, but the listing Agent, listing Broker and CRMLS and its affiliates do not warrant or guarantee such accuracy. The viewer should independently verify the listed data prior to making any decisions based on such information by personal inspection and/or contacting a real estate professional.
Based on information from California Regional Multiple Listing Service, Inc. as of the most recent time synced and /or other sources. All data, including all measurements and calculations of area, is obtained from various sources and has not been, and will not be, verified by broker or MLS. All information should be independently reviewed and verified for accuracy. Properties may or may not be listed by the office/agent presenting the information
Last Updated: Sep 2, 2026 6:40 PM. Source: CRMLS
Provided By
Listed by Kinsley Carnahan (#SR207061462), 818-427-1500
Listing Office: Carnahan & Assoc. (#F2277001)