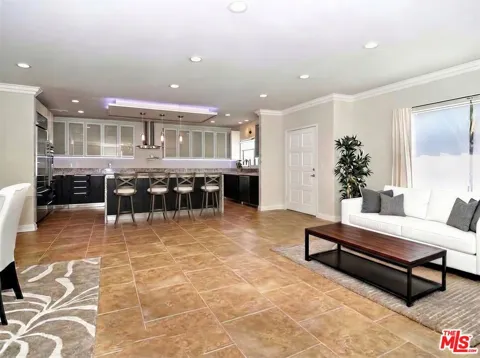
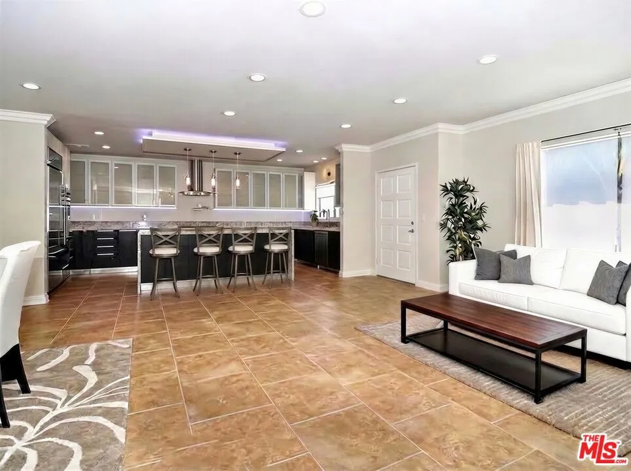
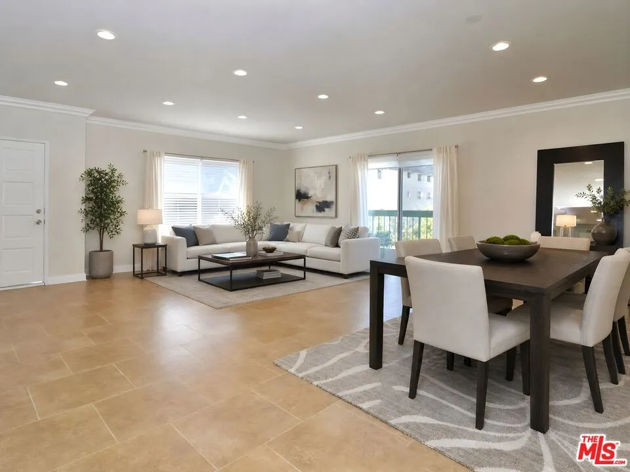
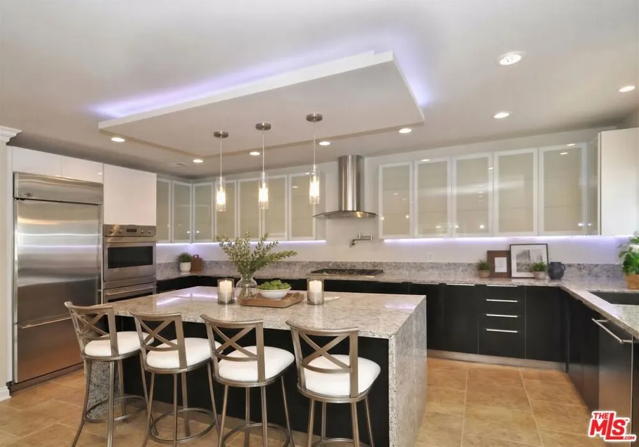
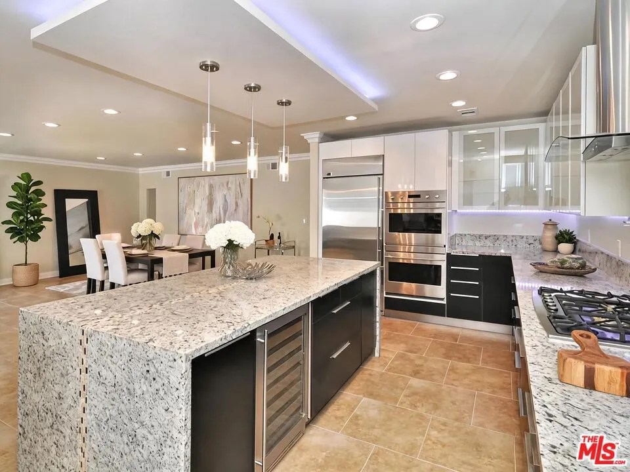
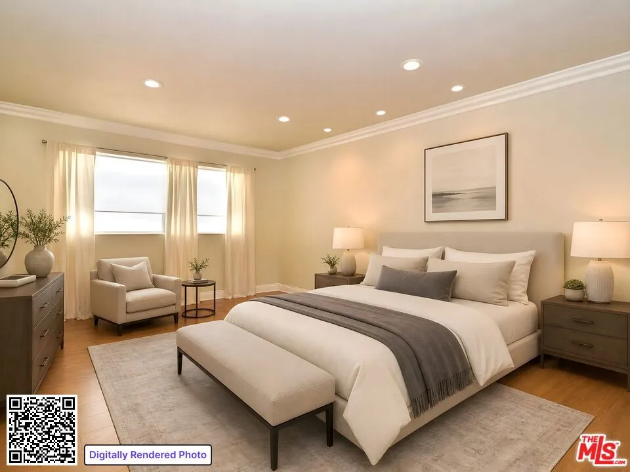
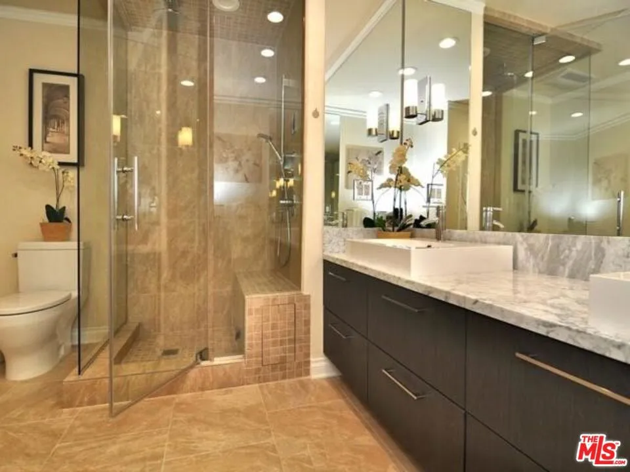
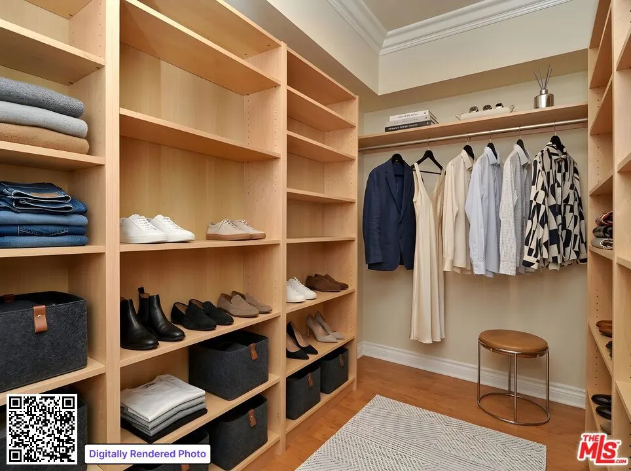
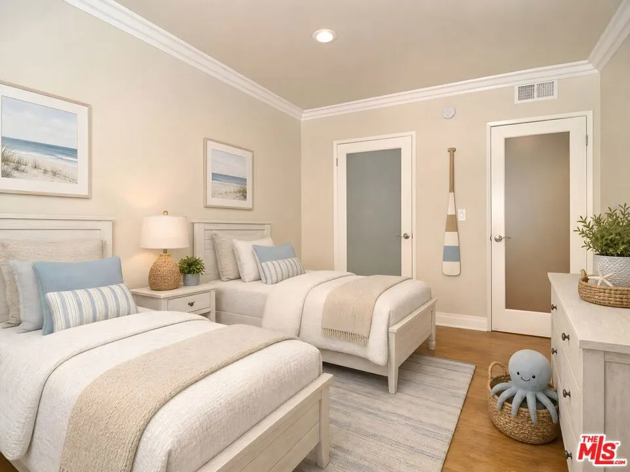
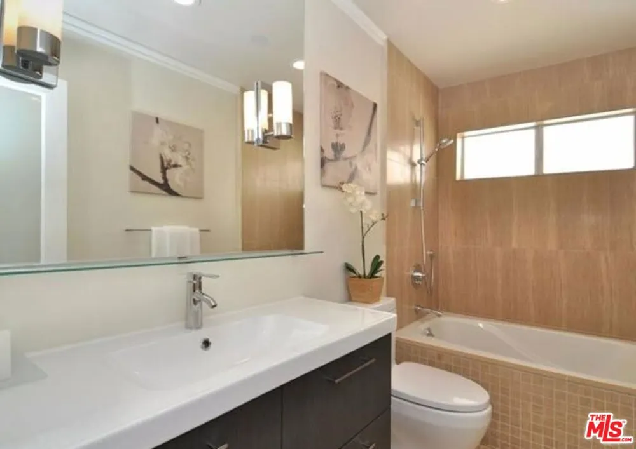
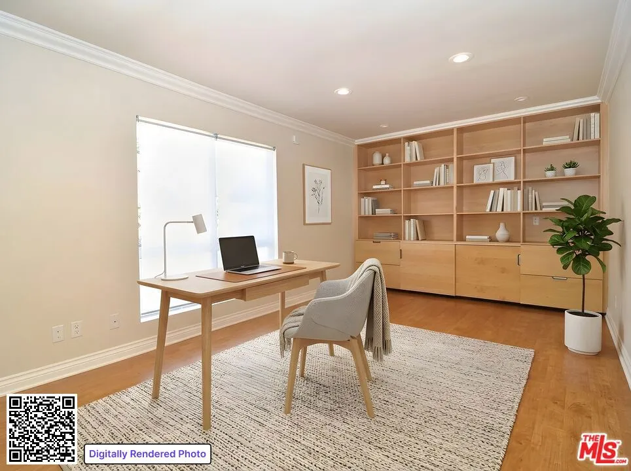
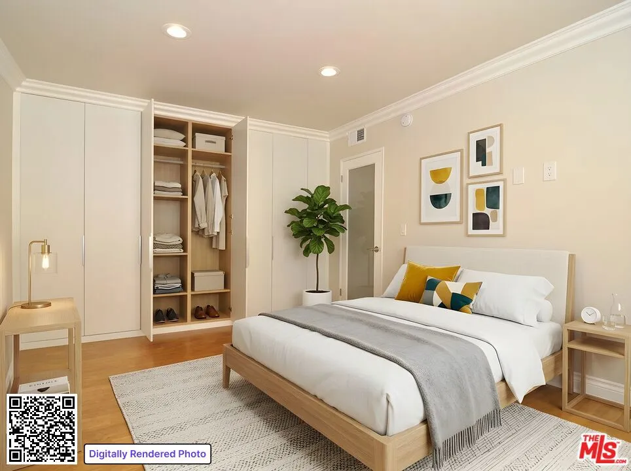
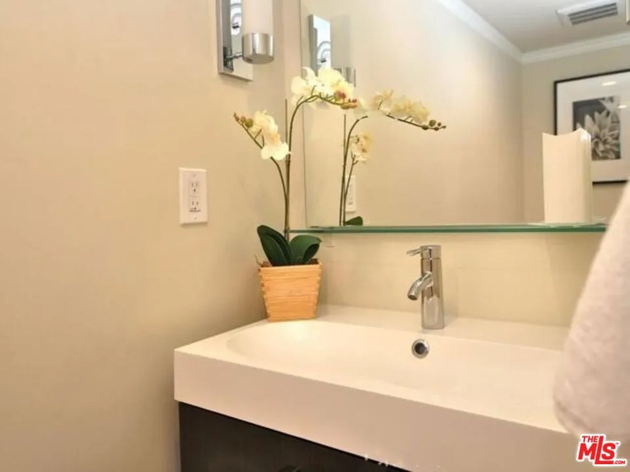
Perched on the TOP FLOOR, this amazing END-UNIT penthouse offers exceptional privacy with NO SHARED WALLS and abundant natural light. The thoughtfully designed layout features approx. 2,000 sq. ft., 3 BEDROOMS + OFFICE, including a spacious primary suite with a walk-in closet and a private STEAM shower. The chef's kitchen is beautifully appointed with high-end appliances, granite countertops, soft-close cabinetry, a built-in wine refrigerator, double oven, pot filler, and a breakfast bar with center island, all enhanced by state-of-the-art lighting. Quality finishes continue throughout with 18" porcelain tile, engineered wood floors, recessed lighting, and smooth ceilings. Additional highlights include central heat and air, a community pool, and a secure garage with two tandem parking spaces. Ideally located in prime Encino, just moments from Ventura Blvd's popular shops and dining. SHOWN TO PRE-QUALIFIED TENANTS (Application has to be submitted prior to showing) - No pets, no smoking at all.
Property Details
- Interior
- Breakfast Bar, Separate Formal Dining Room
- Cooling
- 1
- Heating
- Central
- Cooling Features
- Central Air
- Bedrooms
- 3
- Bathrooms
- 2.25
- Full Baths
- 1
- Half Baths
- 1
- 3/4 Baths
- 1
- Stories
- 3
- Pool Description
- Community, Association
- Pool Features
- Community, Association
- Pool Shared
- 1
- Acres
- 0.564
- Square Feet
- 1990.0
- Lot Size (sqft)
- 24562.0
- Parking Features
- Assigned, Garage, Gated, Community Structure, Tandem
- Parking
- 1
- Parking Spaces
- 2.0
- Parking Type
- Garage
- Property Type
- Rental
- Style
- Traditional
- Property Subtype Additional
- Condominium
- Year Built
- 1967
- Appliances
- Double Oven, Dishwasher, Gas Cooktop, Disposal, Refrigerator
- Community Features
- Gated, Pool
- County
- Los Angeles
- Region
- Encino
- Zoning
- LAR3
- Date Available
- September 01, 2026
- Original List Price
- $3,995
Location
Legal
The multiple listing data appearing on this website, or contained in reports produced therefrom, is owned and copyrighted by California Regional Multiple Listing Service, Inc. ("CRMLS") and is protected by all applicable copyright laws. Information provided is for viewer's personal, non-commercial use and may not be used for any purpose other than to identify prospective properties the viewer may be interested in purchasing. All listing data, including but not limited to square footage and lot size is believed to be accurate, but the listing Agent, listing Broker and CRMLS and its affiliates do not warrant or guarantee such accuracy. The viewer should independently verify the listed data prior to making any decisions based on such information by personal inspection and/or contacting a real estate professional.
Based on information from California Regional Multiple Listing Service, Inc. as of the most recent time synced and /or other sources. All data, including all measurements and calculations of area, is obtained from various sources and has not been, and will not be, verified by broker or MLS. All information should be independently reviewed and verified for accuracy. Properties may or may not be listed by the office/agent presenting the information
Provided By
Listed by Michelle Ward (#CLW-C138142)
Listing Office: Estate Properties (#CLW-X2002565)