(626) 461-2780 thehenryestate@gmail.com The Henry Estate
Traffic Dashboard
Home
  • Home
  • Perch and Prosper
  • Search
    • Local Properties
    • Featured Properties
    • Home Valuation
    • Communities
  • Selling
  • Buying
  • Leasing
  • About
    • Meet Joshua
    • Testimonials
  • Contact
Traffic Dashboard
Joshua Henry DRE# 02065589
(626) 461-2780 thehenryestate@gmail.com
Company
  • Home
  • About
  • Testimonials
  • Contact
Services
  • Buying
  • Selling
  • Home Valuation
  • Mortgage Calculator
Explore
  • Property Search
  • Featured Properties
  • Communities
Legal
  • Privacy
  • Terms
  • DMCA
  • Accessibility
  • Fair Housing
Account
  • Dashboard
  • Logout
  • Login
Joshua Henry - Footer Logo
©2026 The Henry Estate. All rights reserved.
Website built by CloseHack.


California Regional Multiple Listing Service

The multiple listing data appearing on this website, or contained in reports produced therefrom, is owned and copyrighted by California Regional Multiple Listing Service, Inc. ("CRMLS") and is protected by all applicable copyright laws. Information provided is for viewer's personal, non-commercial use and may not be used for any purpose other than to identify prospective properties the viewer may be interested in purchasing. All listing data, including but not limited to square footage and lot size is believed to be accurate, but the listing Agent, listing Broker and CRMLS and its affiliates do not warrant or guarantee such accuracy. The viewer should independently verify the listed data prior to making any decisions based on such information by personal inspection and/or contacting a real estate professional.

Based on information from California Regional Multiple Listing Service, Inc. as of the most recent time synced and /or other sources. All data, including all measurements and calculations of area, is obtained from various sources and has not been, and will not be, verified by broker or MLS. All information should be independently reviewed and verified for accuracy. Properties may or may not be listed by the office/agent presenting the information
Return
  • All Types
  • House+2 more
  • Price
  • Bed/Bath
  • Size
  • Dates
  • Filters
  • Amenities
  • Save
  • Share
Listings
No results
Sort
Home / Riverside / 5425 Golden West
5425 Golden West Riverside, CA 92509 5425 Golden West Riverside, CA 92509 5425 Golden West Riverside, CA 92509 5425 Golden West Riverside, CA 92509 5425 Golden West Riverside, CA 92509 5425 Golden West Riverside, CA 92509 5425 Golden West Riverside, CA 92509 5425 Golden West Riverside, CA 92509 5425 Golden West Riverside, CA 92509 5425 Golden West Riverside, CA 92509 5425 Golden West Riverside, CA 92509 5425 Golden West Riverside, CA 92509 5425 Golden West Riverside, CA 92509 5425 Golden West Riverside, CA 92509 5425 Golden West Riverside, CA 92509 5425 Golden West Riverside, CA 92509 5425 Golden West Riverside, CA 92509 5425 Golden West Riverside, CA 92509 5425 Golden West Riverside, CA 92509 5425 Golden West Riverside, CA 92509 5425 Golden West Riverside, CA 92509 5425 Golden West Riverside, CA 92509 5425 Golden West Riverside, CA 92509 5425 Golden West Riverside, CA 92509 5425 Golden West Riverside, CA 92509 5425 Golden West Riverside, CA 92509 5425 Golden West Riverside, CA 92509 5425 Golden West Riverside, CA 92509 5425 Golden West Riverside, CA 92509 5425 Golden West Riverside, CA 92509 5425 Golden West Riverside, CA 92509 5425 Golden West Riverside, CA 92509 5425 Golden West Riverside, CA 92509 5425 Golden West Riverside, CA 92509 5425 Golden West Riverside, CA 92509 5425 Golden West Riverside, CA 92509 5425 Golden West Riverside, CA 92509 5425 Golden West Riverside, CA 92509 5425 Golden West Riverside, CA 92509 5425 Golden West Riverside, CA 92509 5425 Golden West Riverside, CA 92509 5425 Golden West Riverside, CA 92509 5425 Golden West Riverside, CA 92509 5425 Golden West Riverside, CA 92509 5425 Golden West Riverside, CA 92509 5425 Golden West Riverside, CA 92509 View All Photos

$739,999

| Active

5425 Golden West

Riverside, CA 92509

2,103
Square Feet
3
Beds
3
Baths
0.21
Acres
1
Days on Market
IV26191287
MLS#
House
Structure
Residential
Zone
Contact
Listing OfficeEXP REALTY OF SOUTHERN CALIFORNIA INC.

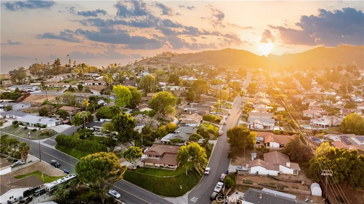
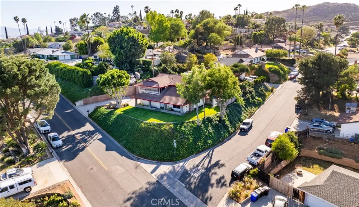
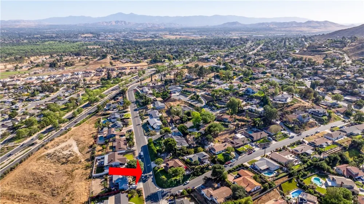
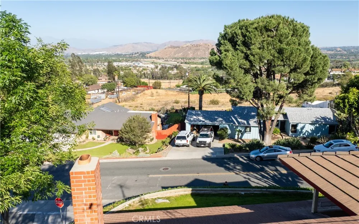
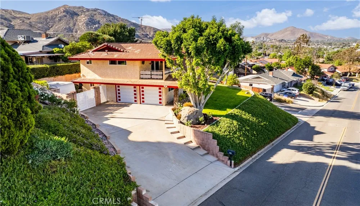
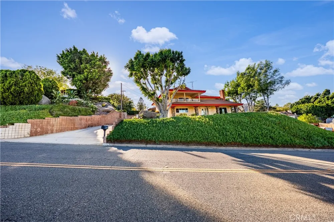
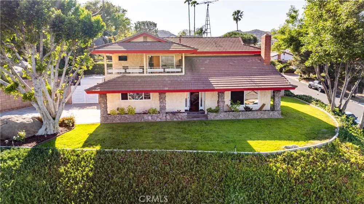
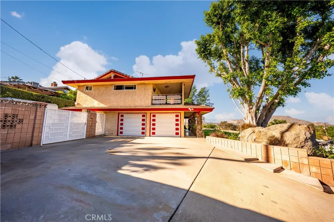
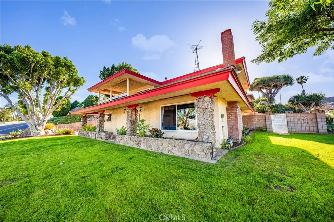
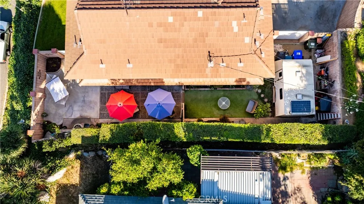
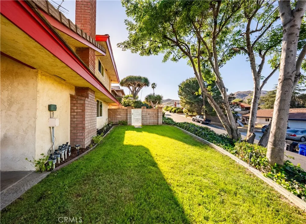
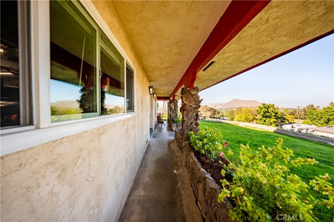
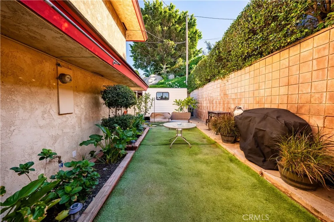
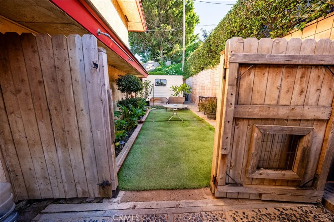
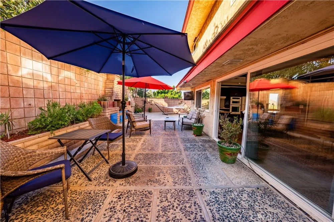
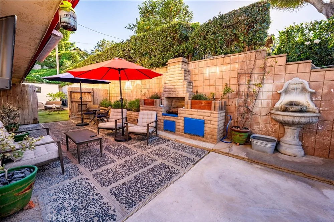
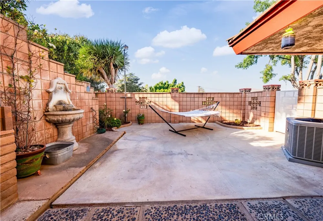
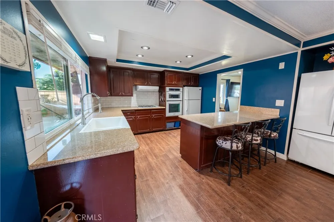
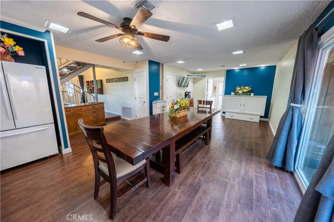
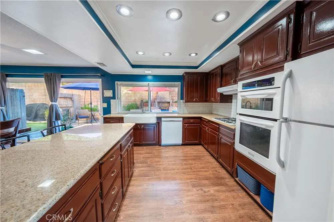
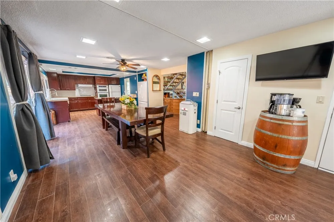
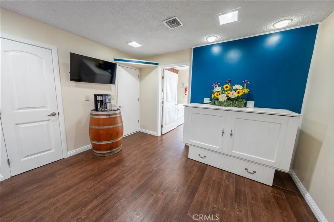
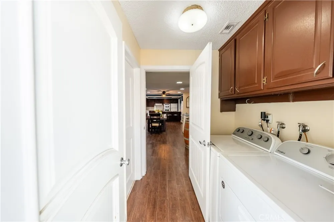
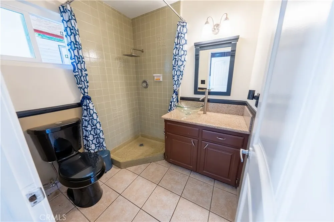
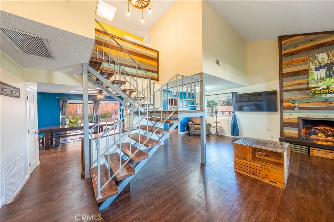
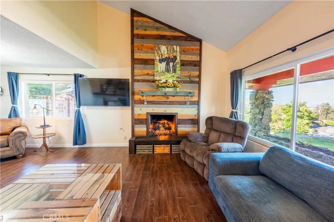
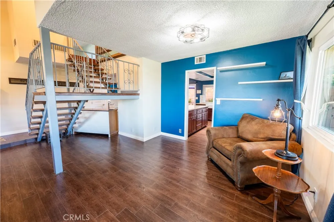
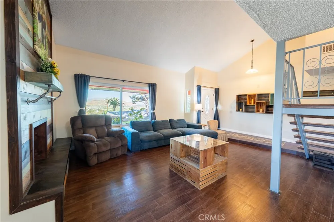
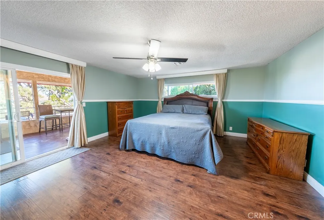
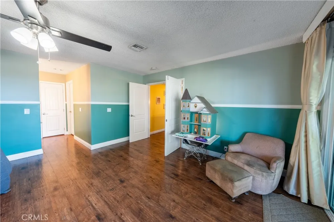
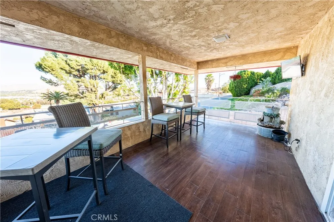
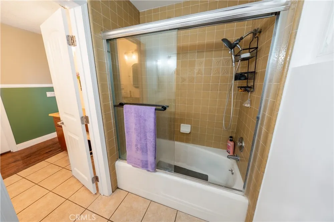
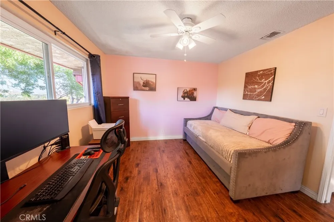
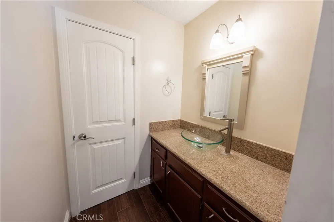
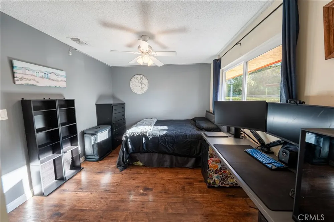
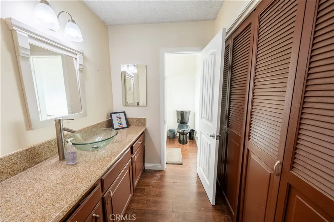
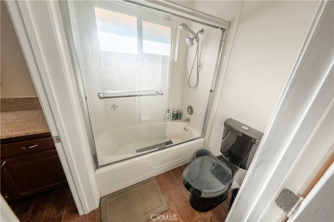
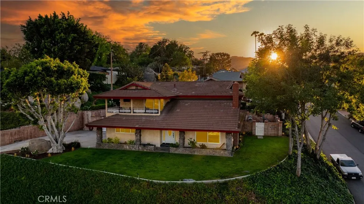
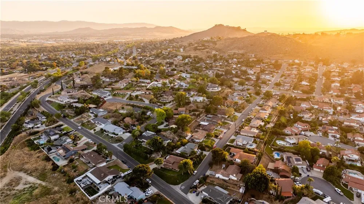
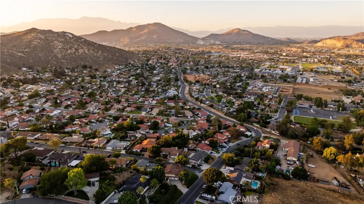
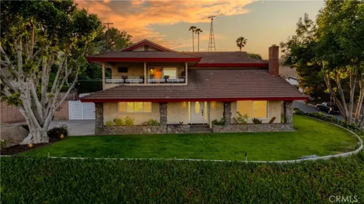
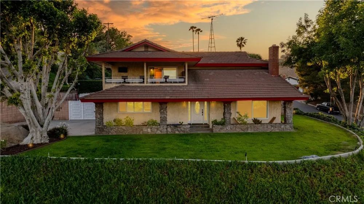
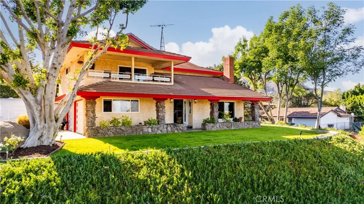
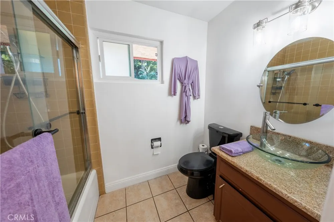
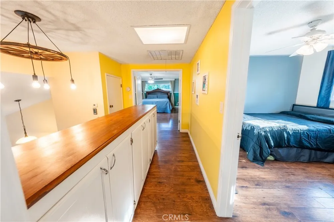
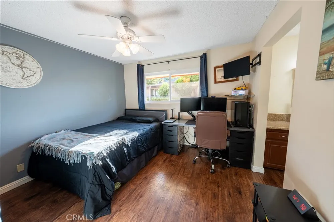
Welcome to 5425 Golden West Ave, a unique Jurupa Hills home offering privacy, character, views, and plenty of space to enjoy the Southern California lifestyle. Situated on a desirable corner lot, this upgraded home immediately stands out with its distinctive barn-inspired character and inviting design. Inside, thoughtful upgrades blend modern comfort with a warm, one-of-a-kind style that gives the home personality you simply don't find in every property. Step outside and the backyard becomes an extension of the home. Designed with entertaining in mind, there's plenty of space to host family and friends, relax outdoors, and enjoy the privacy the property provides. RV parking adds even more versatility. One of the property's special features is its setting, including views toward historic Flabob Airport and the surrounding Jurupa Hills area. You'll feel tucked away while still being conveniently located near freeway access, shopping, recreation, and two nearby golf courses. Corner lot. Privacy. Views. RV parking. An entertainer's backyard. Upgraded living spaces with unique character. 5425 Golden West Ave isn't your typical cookie-cutter home — come experience what makes this Jurupa Hills property special.

Open Houses
  • Sun, Sep 13 · 10:00 PM – 12:30 AM
Property Details
Interior
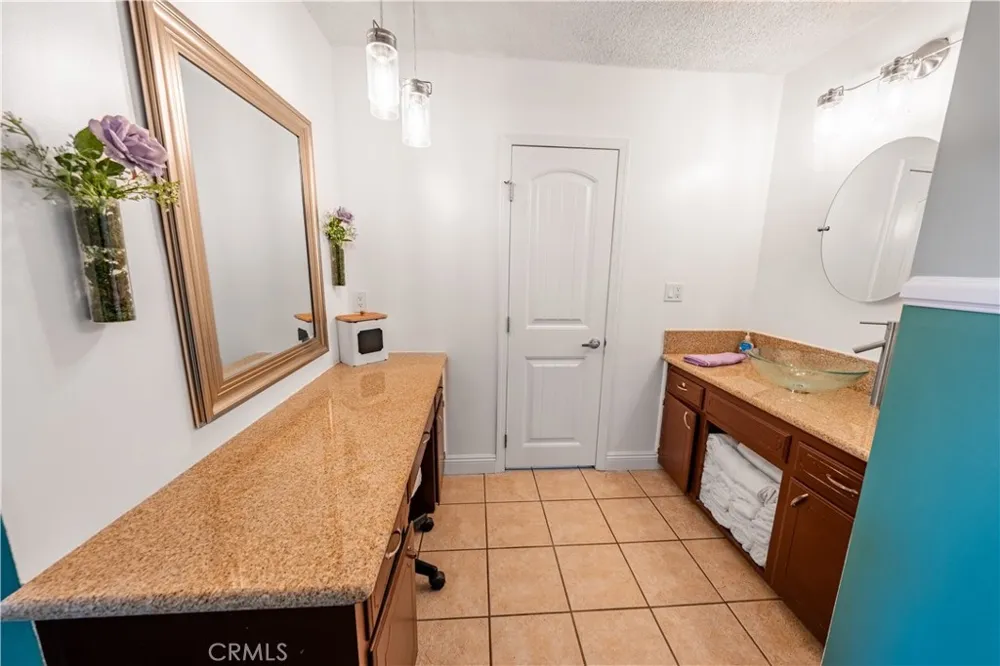
Ceiling Fans, Granite Counters, All Bedrooms Up, Workshop
Cooling
1
Heating
Central
Cooling Features
Central Air
Bedrooms
3
Bathrooms
3.0
Full Baths
3
View
City Lights,Park Greenbelt,Golf Course,Hills,Mountains,Valley
Lot Features
Zero To One Unit Acre, Corner Lot, Gentle Sloping, Sprinkler System, Yard
Stories
2
Lot Description
Zero To One Unit Acre, Corner Lot, Gentle Sloping, Sprinkler System, Yard
Acres
0.21
Square Feet
2103.0
Lot Size (sqft)
9148.0
Parking Features
Concrete, Driveway, Garage, Rv Access Parking, Garage Faces Side
Parking
1
Parking Spaces
2.0
Parking Type
Driveway
Parking Garage Spaces
2.0
Property Type
Purchase
Style
Craftsman
Property Subtype Additional
Single Family Residence
Year Built
1968
Foundation
Slab
Sewer Information
Public Sewer
Utility Source
Public
Appliances
Dishwasher, Gas Oven, Gas Range, Range Hood, Water Heater
Community Features
Foothills, Golf, Storm Drains, Street Lights
School District
Jurupa Unified
County
Riverside
Region
Riverside
Original List Price
$739,999
Days on Market (Cumulative)
1
HOA Fees
0.0
MLS #
IV26191287
Location
Legal

The multiple listing data appearing on this website, or contained in reports produced therefrom, is owned and copyrighted by California Regional Multiple Listing Service, Inc. ("CRMLS") and is protected by all applicable copyright laws. Information provided is for viewer's personal, non-commercial use and may not be used for any purpose other than to identify prospective properties the viewer may be interested in purchasing. All listing data, including but not limited to square footage and lot size is believed to be accurate, but the listing Agent, listing Broker and CRMLS and its affiliates do not warrant or guarantee such accuracy. The viewer should independently verify the listed data prior to making any decisions based on such information by personal inspection and/or contacting a real estate professional.

Based on information from California Regional Multiple Listing Service, Inc. as of the most recent time synced and /or other sources. All data, including all measurements and calculations of area, is obtained from various sources and has not been, and will not be, verified by broker or MLS. All information should be independently reviewed and verified for accuracy. Properties may or may not be listed by the office/agent presenting the information
Provided By
Listed by PACO LICEA (#ILICEFRA)
Listing Office: EXP REALTY OF SOUTHERN CALIFORNIA INC. (#IVEXPSOCAL)

Joshua Henry Have a question about this home?
Interested in Purchasing 5425 Golden West?

Get an estimate on monthly payments on this property.
$
years
Down Payment
$
%
Interest Rate
%
Tax Rate
%
$
$annually
$monthly
Estimated Monthly Payment
$0.00
Loan Amount
$0.00