(626) 461-2780 thehenryestate@gmail.com The Henry Estate
Traffic Dashboard
Home
  • Home
  • Perch and Prosper
  • Search
    • Local Properties
    • Featured Properties
    • Home Valuation
    • Communities
  • Selling
  • Buying
  • Leasing
  • About
    • Meet Joshua
    • Testimonials
  • Contact
Traffic Dashboard
Joshua Henry DRE# 02065589
(626) 461-2780 thehenryestate@gmail.com
Company
  • Home
  • About
  • Testimonials
  • Contact
Services
  • Buying
  • Selling
  • Home Valuation
  • Mortgage Calculator
Explore
  • Property Search
  • Featured Properties
  • Communities
Legal
  • Privacy
  • Terms
  • DMCA
  • Accessibility
  • Fair Housing
Account
  • Dashboard
  • Logout
  • Login
Joshua Henry - Footer Logo
©2026 The Henry Estate. All rights reserved.
Website built by CloseHack.


California Regional Multiple Listing Service

The multiple listing data appearing on this website, or contained in reports produced therefrom, is owned and copyrighted by California Regional Multiple Listing Service, Inc. ("CRMLS") and is protected by all applicable copyright laws. Information provided is for viewer's personal, non-commercial use and may not be used for any purpose other than to identify prospective properties the viewer may be interested in purchasing. All listing data, including but not limited to square footage and lot size is believed to be accurate, but the listing Agent, listing Broker and CRMLS and its affiliates do not warrant or guarantee such accuracy. The viewer should independently verify the listed data prior to making any decisions based on such information by personal inspection and/or contacting a real estate professional.

Based on information from California Regional Multiple Listing Service, Inc. as of the most recent time synced and /or other sources. All data, including all measurements and calculations of area, is obtained from various sources and has not been, and will not be, verified by broker or MLS. All information should be independently reviewed and verified for accuracy. Properties may or may not be listed by the office/agent presenting the information
Return
  • All Types
  • House+2 more
  • Price
  • Bed/Bath
  • Size
  • Dates
  • Filters
  • Amenities
  • Save
  • Share
Listings
No results
Sort
Home / Playa Vista / 5625 Crescent Parkway #106
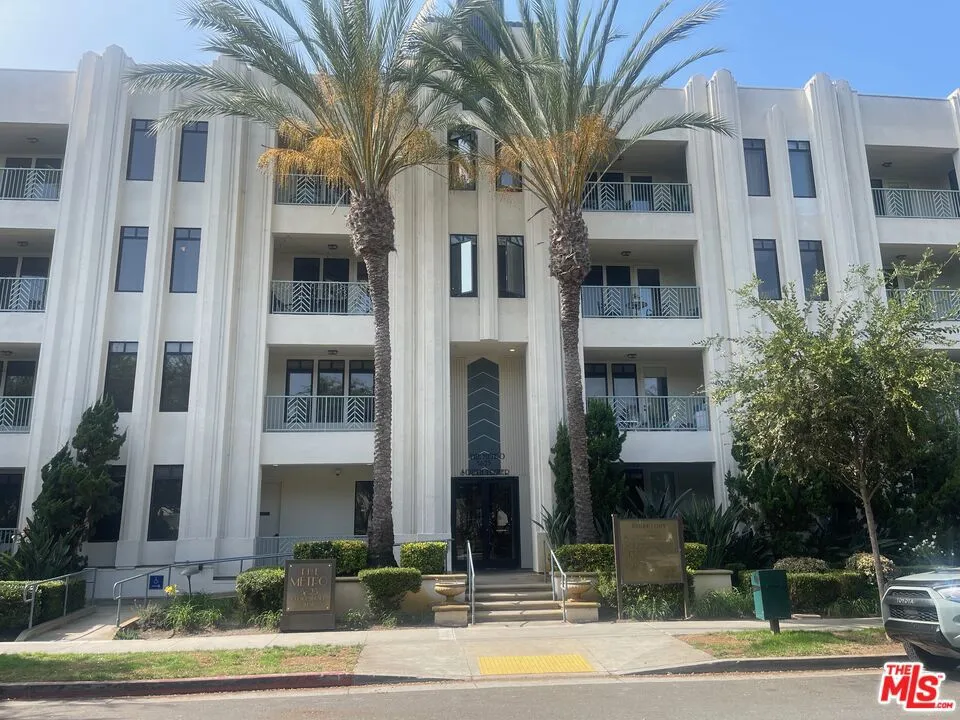
5625 Crescent Parkway #106 Playa Vista, CA 90094 5625 Crescent Parkway #106 Playa Vista, CA 90094 5625 Crescent Parkway #106 Playa Vista, CA 90094 5625 Crescent Parkway #106 Playa Vista, CA 90094 5625 Crescent Parkway #106 Playa Vista, CA 90094 5625 Crescent Parkway #106 Playa Vista, CA 90094 5625 Crescent Parkway #106 Playa Vista, CA 90094 5625 Crescent Parkway #106 Playa Vista, CA 90094 5625 Crescent Parkway #106 Playa Vista, CA 90094 5625 Crescent Parkway #106 Playa Vista, CA 90094 5625 Crescent Parkway #106 Playa Vista, CA 90094 5625 Crescent Parkway #106 Playa Vista, CA 90094 5625 Crescent Parkway #106 Playa Vista, CA 90094 5625 Crescent Parkway #106 Playa Vista, CA 90094 5625 Crescent Parkway #106 Playa Vista, CA 90094 5625 Crescent Parkway #106 Playa Vista, CA 90094 5625 Crescent Parkway #106 Playa Vista, CA 90094 5625 Crescent Parkway #106 Playa Vista, CA 90094 5625 Crescent Parkway #106 Playa Vista, CA 90094 5625 Crescent Parkway #106 Playa Vista, CA 90094 5625 Crescent Parkway #106 Playa Vista, CA 90094 View All Photos

$6,000

| Active

5625 Crescent Parkway #106

Playa Vista, CA 90094

1,670
Square Feet
2
Beds
2
Baths
0.90
Acres
8
Days on Market
26855151
MLS#
Rental
Type
Apartment
Structure
Residential
Zone
Contact
Listing OfficeCompass

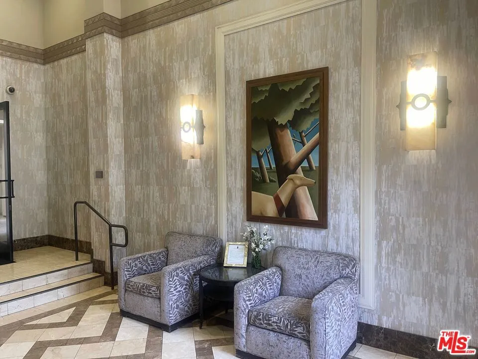
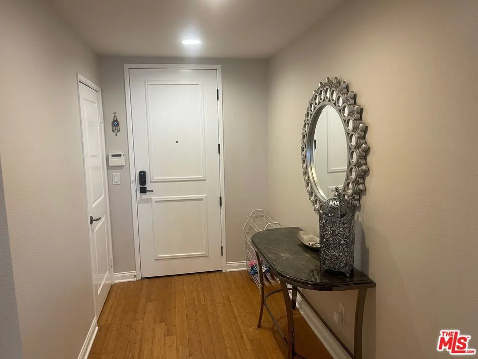
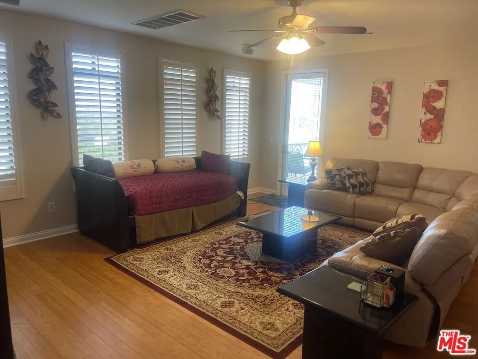
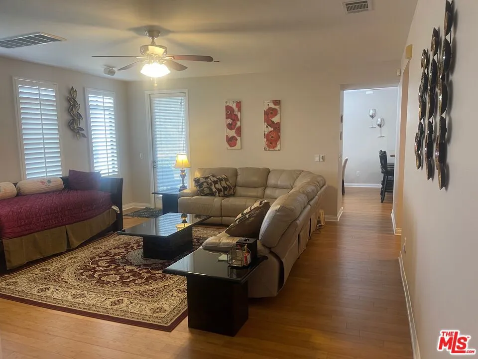
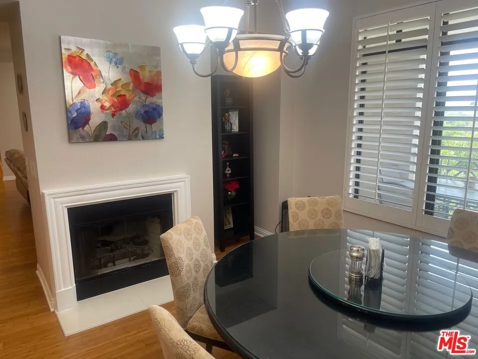
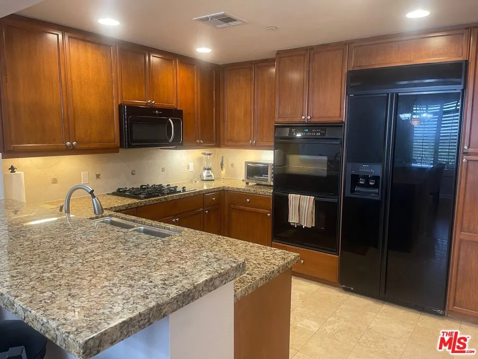
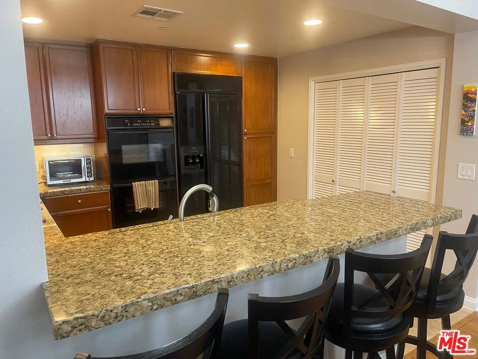
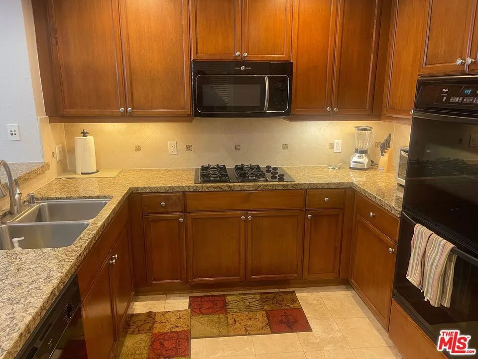
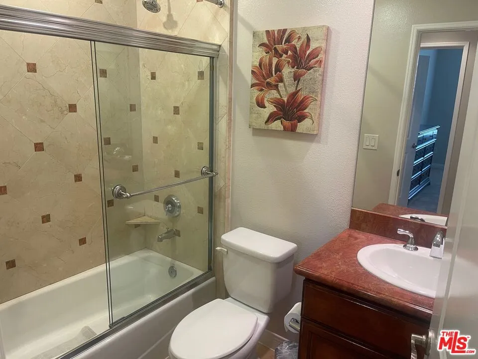
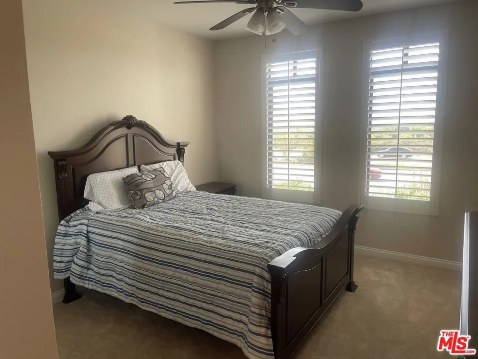
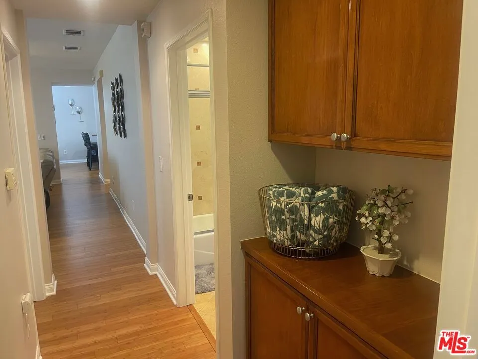
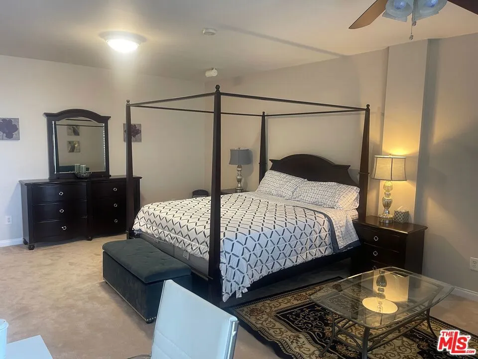
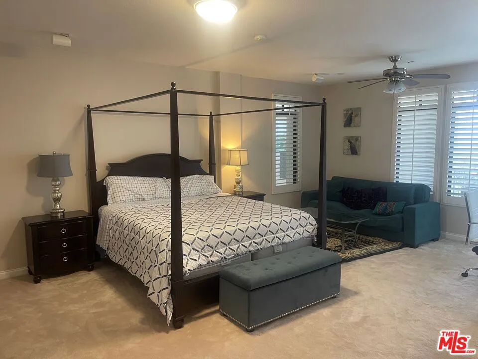
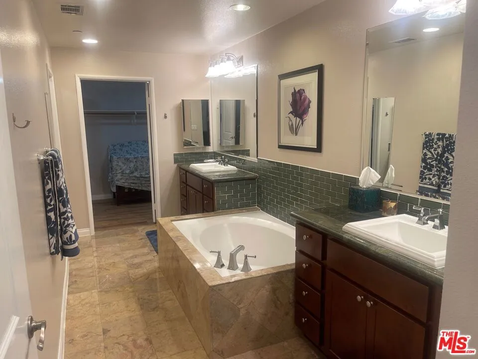
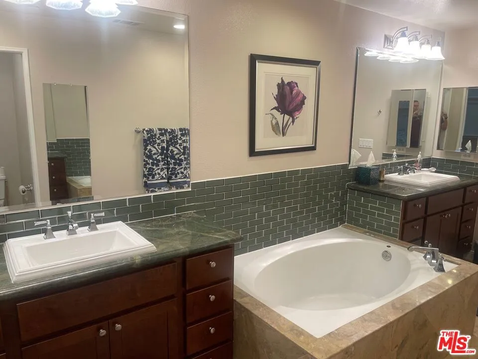
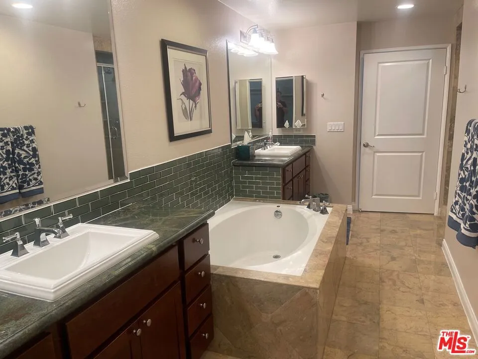
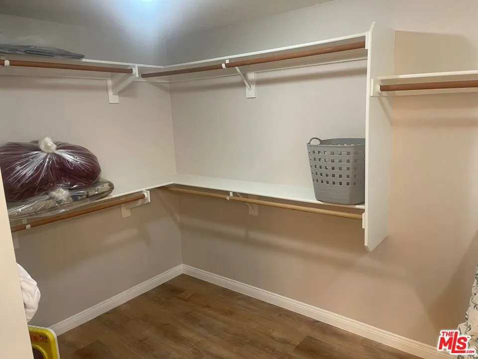
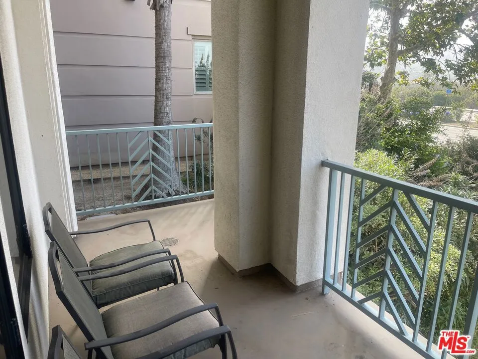
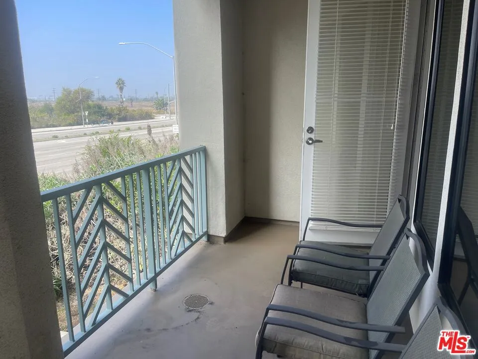
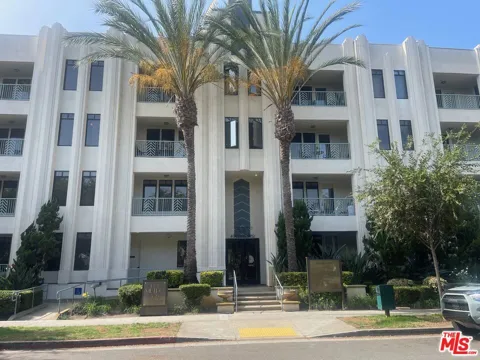
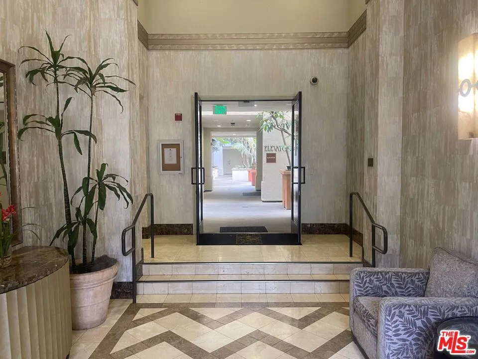
Panoramic Wetland Views! 2 bedroom 2 bathroom most popular single level condo floor plans in Playa Vista. This Corner End Unit faces west with inspiring beautiful direct wetland views and great sunlight! Enjoy this open contemporary floor plan with excellent architectural flow. Two large patios. Fireplace. Gorgeous kitchen complete with granite counter tops. Bamboo flooring in main living areas and newer carpeting in bedrooms. Large romantic main bedroom suite and elegant large main bathroom Large walkin closet. Two parking spaces. Washer and dryer inside. The Metro building boasts a separate hot and cold tub! Enjoy a resort lifestyle. Playa Vista common area has a gym, swimming pool, hot tub, business center, library, tennis and paddle ball courts, soccer field and dog parks. Located near beach, shopping, and LAX.

Property Details
Interior
Ceiling Fans, Walk In Closets
Cooling
1
Heating
Central
Cooling Features
Central Air
Bedrooms
2
Bathrooms
2.0
Full Baths
2
Pool Description
Community, Association
Pool Features
Community, Association
Pool Shared
1
Acres
0.899
Square Feet
1670.0
Lot Size (sqft)
39176.0
Parking Features
Guest, Gated, Community Structure, Side By Side
Parking Spaces
2.0
Property Type
Rental
Property Subtype Additional
Condominium
Year Built
2003
Appliances
Barbecue, Dishwasher, Disposal, Microwave, Refrigerator, Dryer, Washer
Community Features
Pool
County
Los Angeles
Region
Playa Vista
Zoning
LAC2(PV)
Original List Price
$6,000
Pets
No
MLS #
26855151
Property Subtype
Condominium
Parcel Number
4211028085
MLS #
26855151
Date Listed
July 02, 2026
Address
5625 Crescent Parkway #106
Location
Legal

The multiple listing data appearing on this website, or contained in reports produced therefrom, is owned and copyrighted by California Regional Multiple Listing Service, Inc. ("CRMLS") and is protected by all applicable copyright laws. Information provided is for viewer's personal, non-commercial use and may not be used for any purpose other than to identify prospective properties the viewer may be interested in purchasing. All listing data, including but not limited to square footage and lot size is believed to be accurate, but the listing Agent, listing Broker and CRMLS and its affiliates do not warrant or guarantee such accuracy. The viewer should independently verify the listed data prior to making any decisions based on such information by personal inspection and/or contacting a real estate professional.

Based on information from California Regional Multiple Listing Service, Inc. as of the most recent time synced and /or other sources. All data, including all measurements and calculations of area, is obtained from various sources and has not been, and will not be, verified by broker or MLS. All information should be independently reviewed and verified for accuracy. Properties may or may not be listed by the office/agent presenting the information
Provided By
Listed by Brien Varady (#CLW-C106876)
Listing Office: Compass (#CLW-X8146125)

Joshua Henry Have a question about this home?

Interested in Purchasing 5625 Crescent Parkway #106?

Get an estimate on monthly payments on this property.

$
years
Down Payment
$
%
Interest Rate
%
Tax Rate
%
$
$annually
$monthly
Estimated Monthly Payment
$0.00
Loan Amount
$0.00