(626) 461-2780 thehenryestate@gmail.com The Henry Estate
Traffic Dashboard
Home
  • Home
  • Perch and Prosper
  • Search
    • Local Properties
    • Featured Properties
    • Home Valuation
    • Communities
  • Selling
  • Buying
  • Leasing
  • About
    • Meet Joshua
    • Testimonials
  • Contact
Traffic Dashboard
Joshua Henry DRE# 02065589
(626) 461-2780 thehenryestate@gmail.com
Company
  • Home
  • About
  • Testimonials
  • Contact
Services
  • Buying
  • Selling
  • Home Valuation
  • Mortgage Calculator
Explore
  • Property Search
  • Featured Properties
  • Communities
Legal
  • Privacy
  • Terms
  • DMCA
  • Accessibility
  • Fair Housing
Account
  • Dashboard
  • Logout
  • Login
Joshua Henry - Footer Logo
©2026 The Henry Estate. All rights reserved.
Website built by CloseHack.


California Regional Multiple Listing Service

The multiple listing data appearing on this website, or contained in reports produced therefrom, is owned and copyrighted by California Regional Multiple Listing Service, Inc. ("CRMLS") and is protected by all applicable copyright laws. Information provided is for viewer's personal, non-commercial use and may not be used for any purpose other than to identify prospective properties the viewer may be interested in purchasing. All listing data, including but not limited to square footage and lot size is believed to be accurate, but the listing Agent, listing Broker and CRMLS and its affiliates do not warrant or guarantee such accuracy. The viewer should independently verify the listed data prior to making any decisions based on such information by personal inspection and/or contacting a real estate professional.

Based on information from California Regional Multiple Listing Service, Inc. as of the most recent time synced and /or other sources. All data, including all measurements and calculations of area, is obtained from various sources and has not been, and will not be, verified by broker or MLS. All information should be independently reviewed and verified for accuracy. Properties may or may not be listed by the office/agent presenting the information

Return
  • All Types
  • House+2 more
  • Price
  • Bed/Bath
  • Size
  • Dates
  • Filters
  • Amenities
  • Save
  • Share
Listings
No results
Sort
Home / Agoura Hills / 5842 Cape Horn Drive
5842 Cape Horn Drive Agoura Hills, CA 91301 5842 Cape Horn Drive Agoura Hills, CA 91301 5842 Cape Horn Drive Agoura Hills, CA 91301 5842 Cape Horn Drive Agoura Hills, CA 91301 5842 Cape Horn Drive Agoura Hills, CA 91301 5842 Cape Horn Drive Agoura Hills, CA 91301 5842 Cape Horn Drive Agoura Hills, CA 91301 5842 Cape Horn Drive Agoura Hills, CA 91301 5842 Cape Horn Drive Agoura Hills, CA 91301 5842 Cape Horn Drive Agoura Hills, CA 91301 5842 Cape Horn Drive Agoura Hills, CA 91301 5842 Cape Horn Drive Agoura Hills, CA 91301 5842 Cape Horn Drive Agoura Hills, CA 91301 5842 Cape Horn Drive Agoura Hills, CA 91301 5842 Cape Horn Drive Agoura Hills, CA 91301 5842 Cape Horn Drive Agoura Hills, CA 91301 5842 Cape Horn Drive Agoura Hills, CA 91301 5842 Cape Horn Drive Agoura Hills, CA 91301 5842 Cape Horn Drive Agoura Hills, CA 91301 5842 Cape Horn Drive Agoura Hills, CA 91301 5842 Cape Horn Drive Agoura Hills, CA 91301 5842 Cape Horn Drive Agoura Hills, CA 91301 5842 Cape Horn Drive Agoura Hills, CA 91301 5842 Cape Horn Drive Agoura Hills, CA 91301 5842 Cape Horn Drive Agoura Hills, CA 91301 5842 Cape Horn Drive Agoura Hills, CA 91301 5842 Cape Horn Drive Agoura Hills, CA 91301 5842 Cape Horn Drive Agoura Hills, CA 91301 5842 Cape Horn Drive Agoura Hills, CA 91301 5842 Cape Horn Drive Agoura Hills, CA 91301 5842 Cape Horn Drive Agoura Hills, CA 91301 5842 Cape Horn Drive Agoura Hills, CA 91301 5842 Cape Horn Drive Agoura Hills, CA 91301 5842 Cape Horn Drive Agoura Hills, CA 91301 5842 Cape Horn Drive Agoura Hills, CA 91301 5842 Cape Horn Drive Agoura Hills, CA 91301 5842 Cape Horn Drive Agoura Hills, CA 91301 5842 Cape Horn Drive Agoura Hills, CA 91301 5842 Cape Horn Drive Agoura Hills, CA 91301 5842 Cape Horn Drive Agoura Hills, CA 91301 5842 Cape Horn Drive Agoura Hills, CA 91301 5842 Cape Horn Drive Agoura Hills, CA 91301 5842 Cape Horn Drive Agoura Hills, CA 91301 5842 Cape Horn Drive Agoura Hills, CA 91301 5842 Cape Horn Drive Agoura Hills, CA 91301 5842 Cape Horn Drive Agoura Hills, CA 91301 5842 Cape Horn Drive Agoura Hills, CA 91301 5842 Cape Horn Drive Agoura Hills, CA 91301 5842 Cape Horn Drive Agoura Hills, CA 91301 5842 Cape Horn Drive Agoura Hills, CA 91301 5842 Cape Horn Drive Agoura Hills, CA 91301 5842 Cape Horn Drive Agoura Hills, CA 91301 5842 Cape Horn Drive Agoura Hills, CA 91301 5842 Cape Horn Drive Agoura Hills, CA 91301 5842 Cape Horn Drive Agoura Hills, CA 91301 5842 Cape Horn Drive Agoura Hills, CA 91301 5842 Cape Horn Drive Agoura Hills, CA 91301 5842 Cape Horn Drive Agoura Hills, CA 91301 5842 Cape Horn Drive Agoura Hills, CA 91301 5842 Cape Horn Drive Agoura Hills, CA 91301 5842 Cape Horn Drive Agoura Hills, CA 91301 5842 Cape Horn Drive Agoura Hills, CA 91301 5842 Cape Horn Drive Agoura Hills, CA 91301 5842 Cape Horn Drive Agoura Hills, CA 91301 5842 Cape Horn Drive Agoura Hills, CA 91301 5842 Cape Horn Drive Agoura Hills, CA 91301 5842 Cape Horn Drive Agoura Hills, CA 91301 View All Photos

$899,000

| Active

5842 Cape Horn Drive

Agoura Hills, CA 91301

1,552
Square Feet
3
Beds
2.5
Baths
0.08
Acres
32
Days on Market
226003740
MLS#
House
Structure
Residential
Zone
Contact
Listing OfficeColdwell Banker Realty
Office Emailbermansf@aol.com

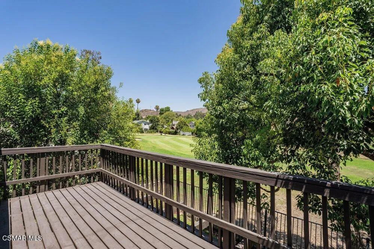
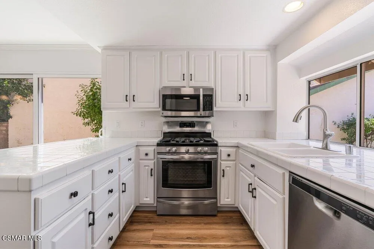
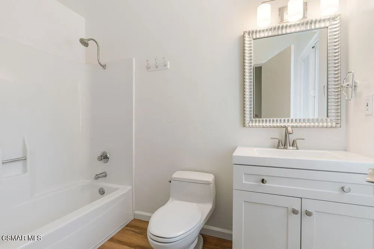
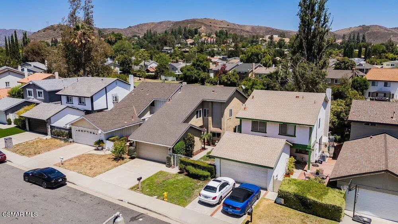
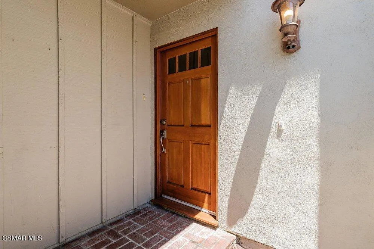
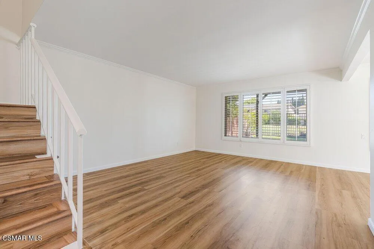
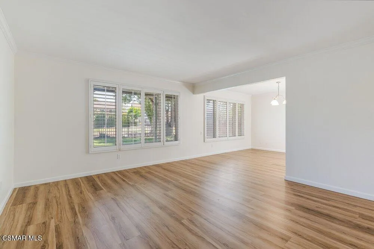
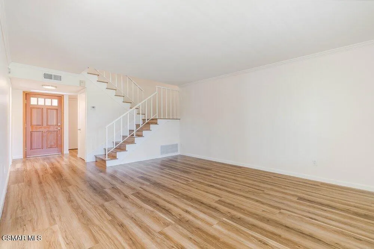
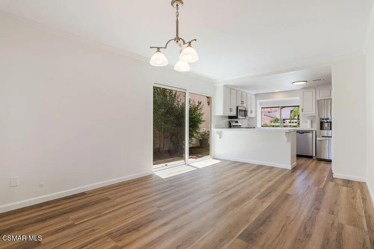
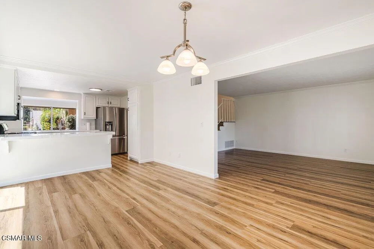
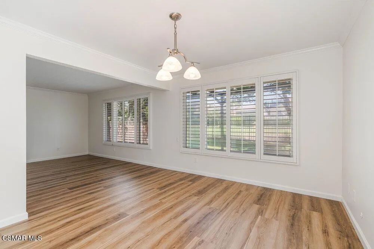
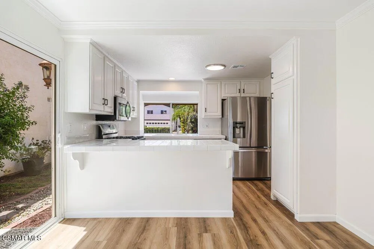
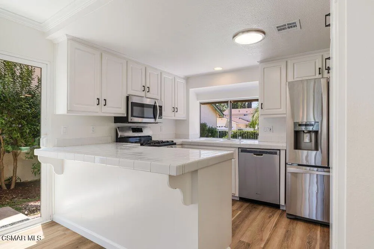
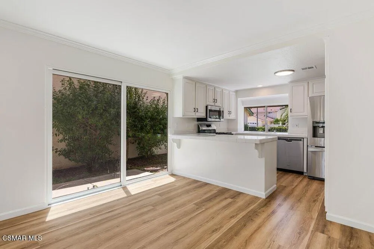
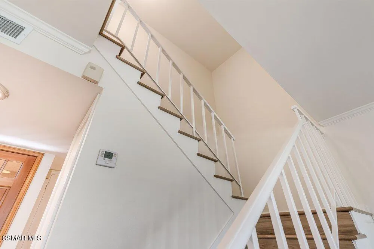
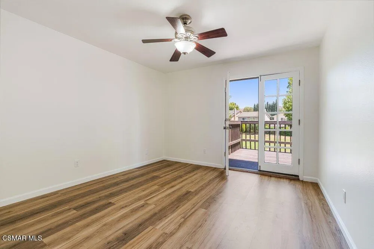
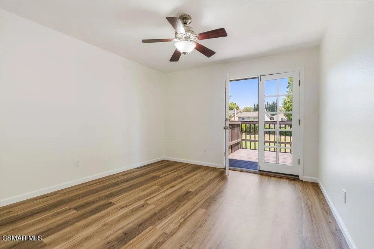
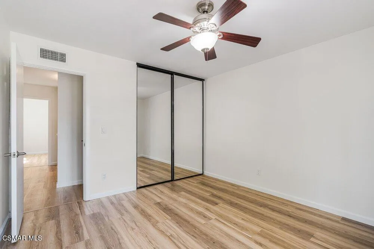
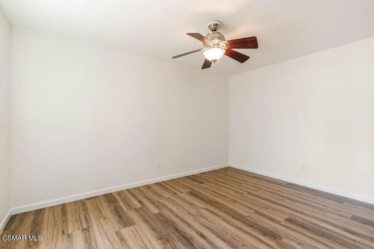
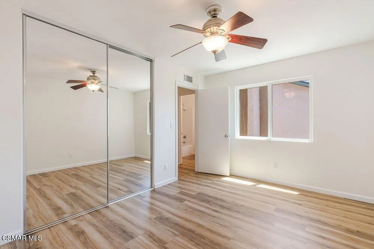
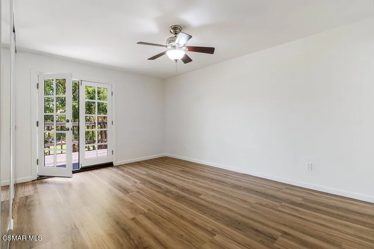
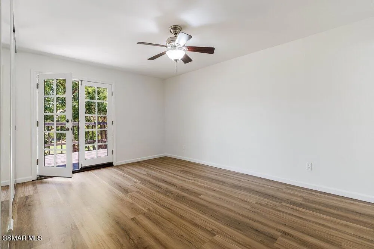
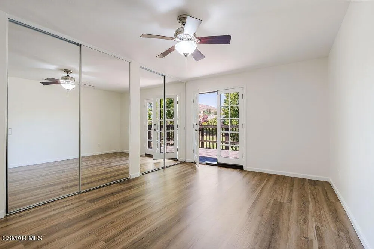
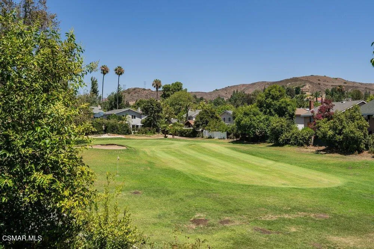
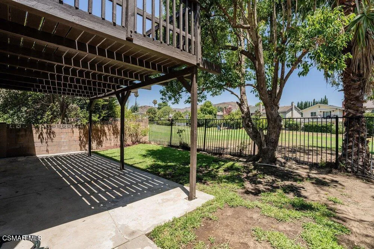
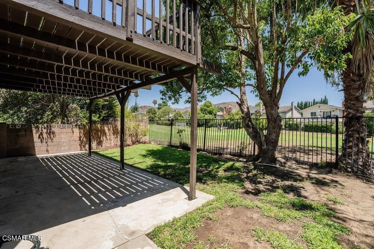
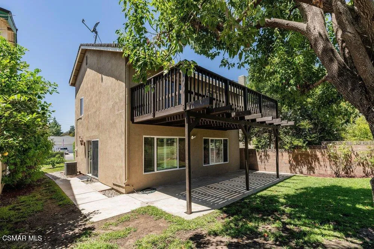
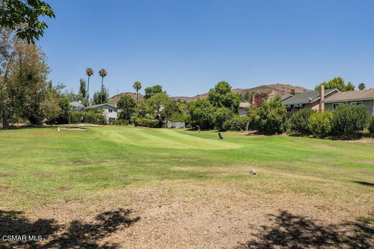
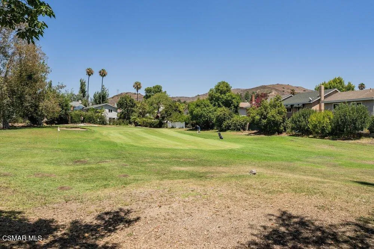
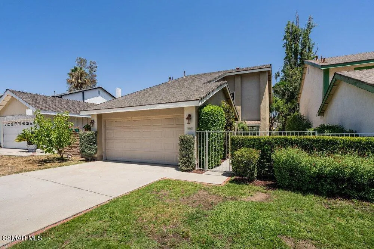
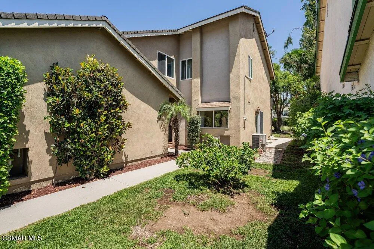
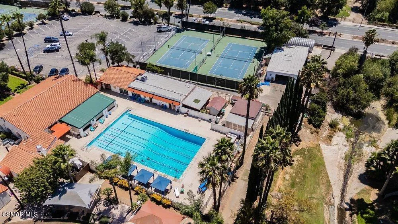
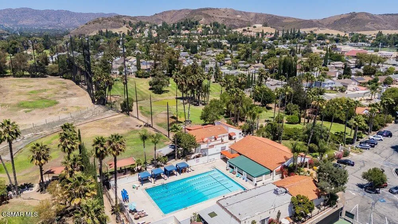
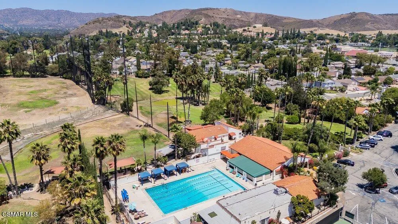
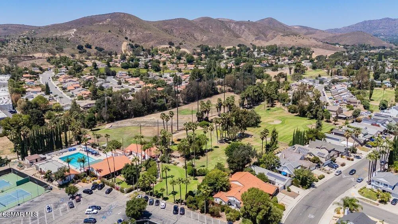
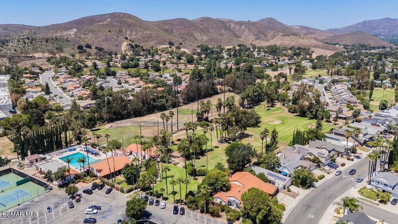
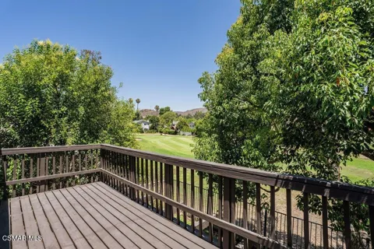
Welcome to this beautifully 3-bedroom, 2.5-bath home in the highly desirable Lake Lindero tract, ideally situated on the scenic Lake Lindero Country Club golf course. This freshly painted, thoughtfully renovated home offers an exceptional combination of comfort, style, and a premier golf course lifestyle. Inside, you'll find laminate flooring, smooth ceilings, crown molding, dual-pane windows, plantation shutters, and an abundance of natural light. The family room opens to the kitchen and features a sliding glass door leading to the backyard, creating a seamless indoor-outdoor living experience with tranquil golf course views.The kitchen has been tastefully updated and features tile countertops, stainless steel appliances including a refrigerator, dishwasher, six-burner stove, and built-in microwave, offering both functionality and style.Upstairs, the primary suite is a relaxing retreat featuring French doors that open to a private balcony shared with the adjacent secondary bedroom, providing a perfect place to enjoy morning coffee or peaceful golf course views. The primary suite also includes a ceiling fan, organized wardrobe closet system, and an updated en-suite bathroom. The upstairs secondary bathroom and downstairs powder room have also been tastefully updated, and all upstairs faucets have been replaced. Additional features include mirrored wardrobe doors and organized closet systems.Additional amenities include a washer, dryer, refrigerator, and roll-up garage door. As part of the Lake Lindero community, residents enjoy HOA amenities including the Lake Lindero Country Club, swimming pool, tennis courts, and other recreational facilities, enhancing the outstanding lifestyle this community has to offer.With its desirable golf course location, upgrades, and exceptional community amenities, this move-in ready home is a rare opportunity in one of the area's most sought-after neighborhoods.

Open Houses
  • Sun, Sep 13 · 7:00 PM – 10:00 PM
Property Details
Interior
Breakfast Bar, Balcony, Separate Formal Dining Room, All Bedrooms Up
Cooling
1
Heating
Forced Air
Cooling Features
Central Air
Bedrooms
3
Bathrooms
2.5
Full Baths
2
Half Baths
1
View
Golf Course
Lot Features
Back Yard, Lawn, Landscaped, On Golf Course
Stories
2
Lot Description
Back Yard, Lawn, Landscaped, On Golf Course
Pool Description
Association, Community, In Ground
Pool Features
Association, Community, In Ground
Pool Shared
1
Acres
0.082
Square Feet
1552.0
Lot Size (sqft)
3573.0
Parking Features
Driveway, Garage
Parking
1
Parking Spaces
2.0
Parking Type
Driveway
Parking Garage Spaces
2.0
Property Type
Purchase
Property Subtype Additional
Single Family Residence
Year Built
1973
Utility Source
Public
Appliances
Dishwasher, Disposal, Microwave, Range, Refrigerator
Subdivision
Lake Lindero-856 - 856
Community Features
Curbs, Pool
School District
Las Virgenes
County
Los Angeles
Region
Agoura Hills
Zoning
AHR26250*
Original List Price
$899,000
Days on Market (Cumulative)
32
HOA
1
HOA Fees
163.5
MLS #
226003740
Location
Legal

The multiple listing data appearing on this website, or contained in reports produced therefrom, is owned and copyrighted by California Regional Multiple Listing Service, Inc. ("CRMLS") and is protected by all applicable copyright laws. Information provided is for viewer's personal, non-commercial use and may not be used for any purpose other than to identify prospective properties the viewer may be interested in purchasing. All listing data, including but not limited to square footage and lot size is believed to be accurate, but the listing Agent, listing Broker and CRMLS and its affiliates do not warrant or guarantee such accuracy. The viewer should independently verify the listed data prior to making any decisions based on such information by personal inspection and/or contacting a real estate professional.

Based on information from California Regional Multiple Listing Service, Inc. as of the most recent time synced and /or other sources. All data, including all measurements and calculations of area, is obtained from various sources and has not been, and will not be, verified by broker or MLS. All information should be independently reviewed and verified for accuracy. Properties may or may not be listed by the office/agent presenting the information

Last Updated: Sep 13, 2026 5:42 PM. Source: CRMLS

Provided By
Listed by Sharon Berman (#VCR-C159089549), Email: bermansf@aol.com
Listing Office: Coldwell Banker Realty (#VCR-CB3050001)

Joshua Henry Have a question about this home?

Interested in Purchasing 5842 Cape Horn Drive?

Get an estimate on monthly payments on this property.

$
years
Down Payment
$
%
Interest Rate
%
Tax Rate
%
$
$annually
$monthly
Estimated Monthly Payment
$0.00
Loan Amount
$0.00