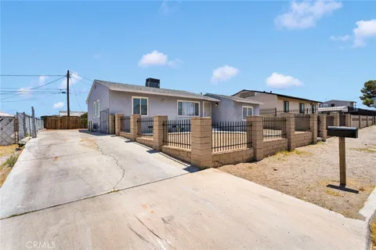
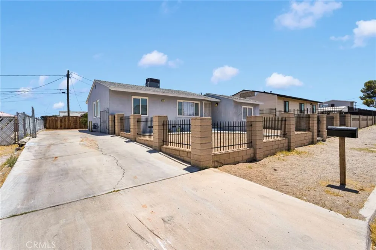
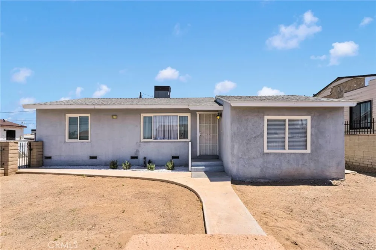
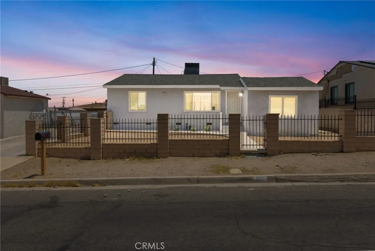
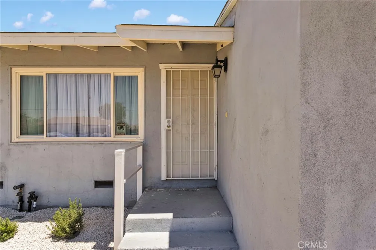
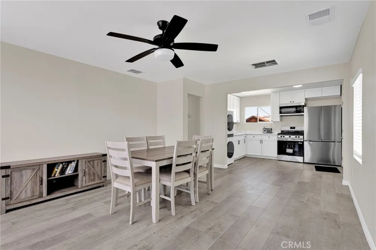
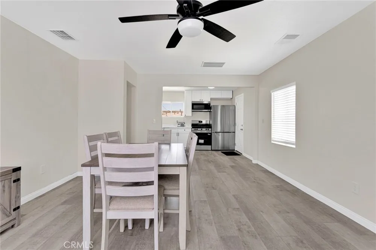
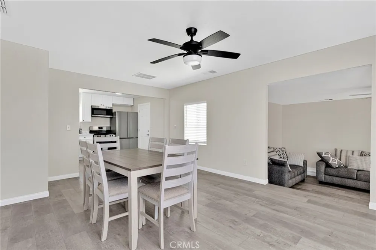
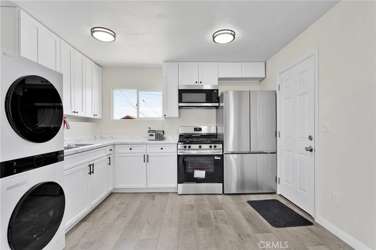
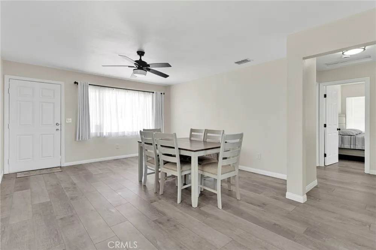
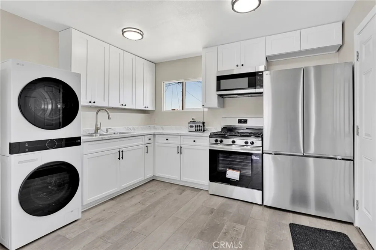
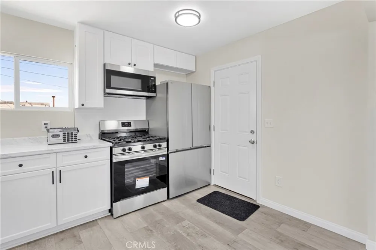
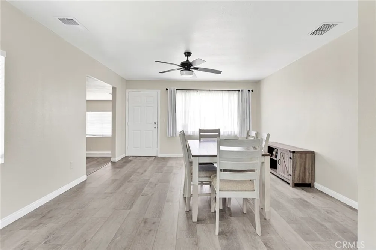
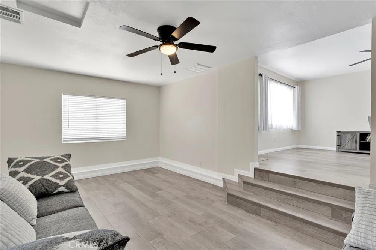
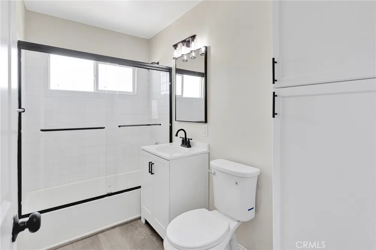
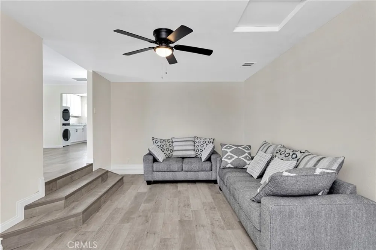
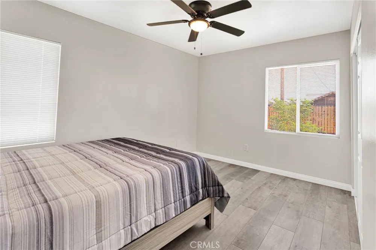
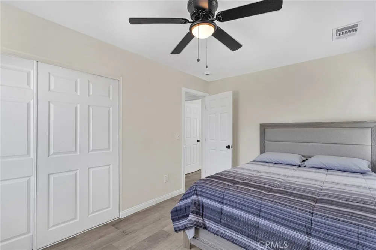
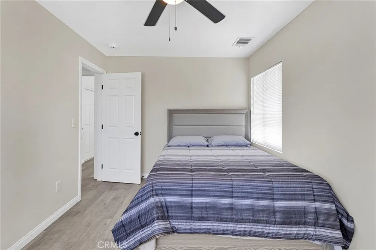
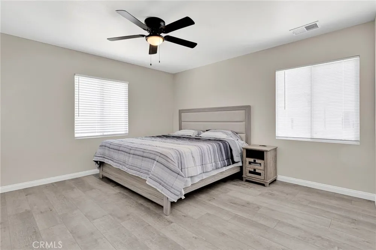
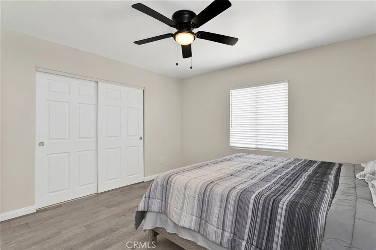
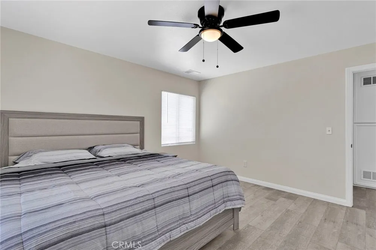
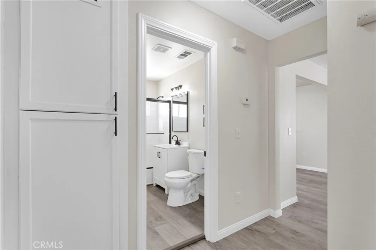
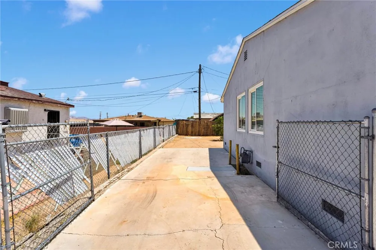
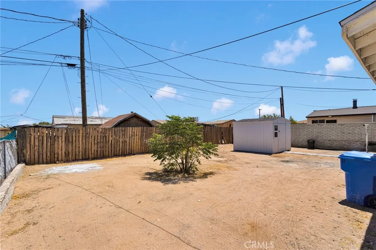
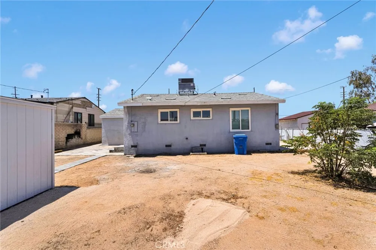
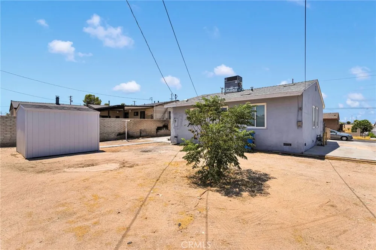
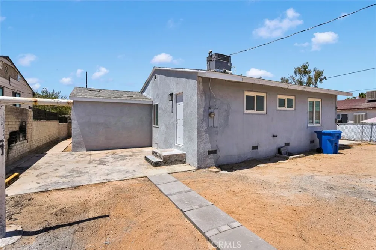
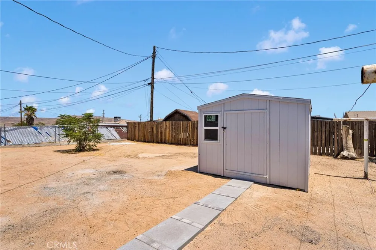
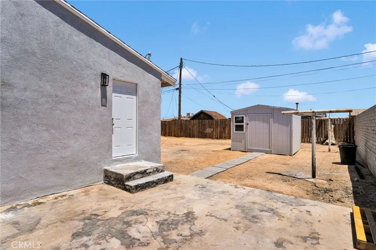
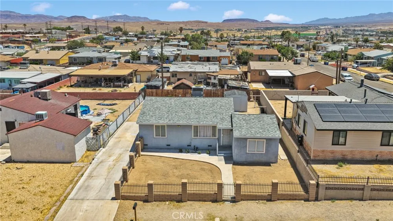
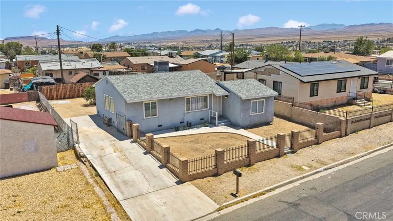
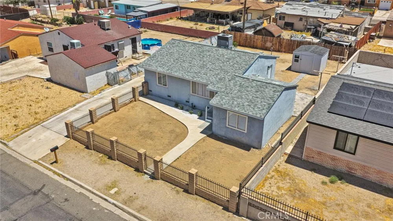
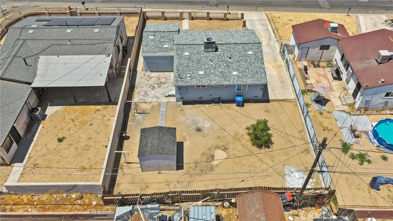
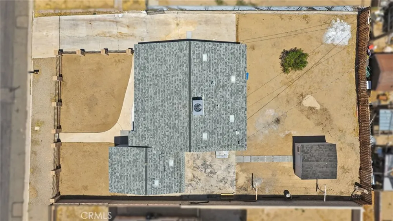
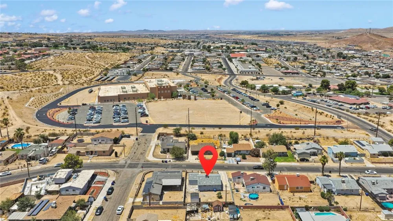
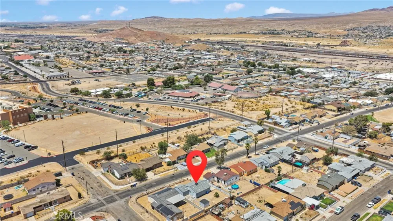
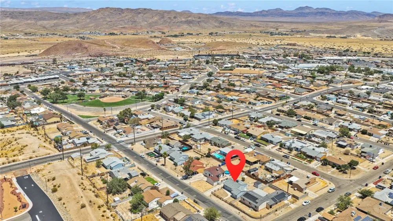
Welcome to this beautifully freshly remodeled 2 bedrooms, 1 bathroom home that perfectly blends modern updates and comfort living, situated on a spacious 6,000 square feet Lot. This home offers lots of natural light, open living space featuring fresh interior finishes, a remodeled kitchen, updated fixtures, and new stainless-steel appliances that make it easy for you to move in. The renovated living room, bathroom and bedrooms showcase tasteful finishes and modern touches. There is a bonus room that can be used as a family room, office, playroom or bedroom. Outside you’ll find spacious backyard, fully fenced, a convenient storage unit with block pathway, a long wide driveway providing ample parking and a good-sized front yard that is accented by black iron and block fence. Conveniently located near schools, parks, shopping, hospital is just a walking distance, and major commuter routes. This home has been thoughtfully updated. Whether you’re searching for your first home, an investment property, this turnkey home is ready to welcome its new owners, this maybe one of the last opportunities to purchase a home to live in or as investment before the The Barstow International Gateway (BIG). BIG is designed to be a critical infrastructure asset for goods movement in the United States, BIG will serve as a key intermodal hub, supporting the efficient transfer of cargo between rail, truck, and other modes of transportation. It's location and capabilities will make it an important gateway for international trade. This strategic position allows BIG to act as a staging and distribution point for freight arriving from the Ports of Los Angeles and Long Beach, two of the largest and busiest seaports in the world. The Barstow International Gateway is projected to create thousands of jobs in the region, both directly and indirectly. The facility will enhance supply chain efficiency, reduce congestion at coastal ports, and support the growth of local businesses.
Property Details
- Interior
- Ceiling Fans, Furnished, Open Floorplan
- Cooling
- 1
- Heating
- Central
- Cooling Features
- Central Air
- Bedrooms
- 2
- Bathrooms
- 1.0
- Full Baths
- 1
- View
- Neighborhood
- Lot Features
- Near Park, Rectangular Lot
- Stories
- 1
- Lot Description
- Near Park, Rectangular Lot
- Acres
- 0.138
- Square Feet
- 1080.0
- Lot Size (sqft)
- 6000.0
- Horse Stable
- 1
- Parking Features
- Concrete, Driveway
- Parking Spaces
- 0.0
- Parking Type
- Driveway
- Parking Garage Spaces
- 0.0
- Property Type
- Purchase
- Style
- Traditional
- Property Subtype Additional
- Single Family Residence
- Year Built
- 1951
- Foundation
- Raised
- Roof
- Shingle
- Sewer Information
- Public Sewer
- Utility Source
- Public
- Utility Features
- Electricity Connected, Natural Gas Connected, Water Connected
- Appliances
- Gas Range, Gas Water Heater, Microwave, Refrigerator, Water Heater, Dryer, Washer
- Community Features
- Suburban, Park
- School District
- Barstow Unified
- County
- San Bernardino
- Region
- Barstow
- Original List Price
- $259,000
- Days on Market (Cumulative)
- 41
- HOA Fees
- 0.0
Location
Legal
The multiple listing data appearing on this website, or contained in reports produced therefrom, is owned and copyrighted by California Regional Multiple Listing Service, Inc. ("CRMLS") and is protected by all applicable copyright laws. Information provided is for viewer's personal, non-commercial use and may not be used for any purpose other than to identify prospective properties the viewer may be interested in purchasing. All listing data, including but not limited to square footage and lot size is believed to be accurate, but the listing Agent, listing Broker and CRMLS and its affiliates do not warrant or guarantee such accuracy. The viewer should independently verify the listed data prior to making any decisions based on such information by personal inspection and/or contacting a real estate professional.
Based on information from California Regional Multiple Listing Service, Inc. as of the most recent time synced and /or other sources. All data, including all measurements and calculations of area, is obtained from various sources and has not been, and will not be, verified by broker or MLS. All information should be independently reviewed and verified for accuracy. Properties may or may not be listed by the office/agent presenting the information
Provided By
Listed by Fidel Carranza (#HD11321)
Listing Office: Century 21 Masters (#HD8446)