(626) 461-2780 thehenryestate@gmail.com The Henry Estate
Traffic Dashboard
Home
  • Home
  • Perch and Prosper
  • Search
    • Local Properties
    • Featured Properties
    • Home Valuation
    • Communities
  • Selling
  • Buying
  • Leasing
  • About
    • Meet Joshua
    • Testimonials
  • Contact
Traffic Dashboard
Joshua Henry DRE# 02065589
(626) 461-2780 thehenryestate@gmail.com
Company
  • Home
  • About
  • Testimonials
  • Contact
Services
  • Buying
  • Selling
  • Home Valuation
  • Mortgage Calculator
Explore
  • Property Search
  • Featured Properties
  • Communities
Legal
  • Privacy
  • Terms
  • DMCA
  • Accessibility
  • Fair Housing
Account
  • Dashboard
  • Logout
  • Login
Joshua Henry - Footer Logo
©2026 The Henry Estate. All rights reserved.
Website built by CloseHack.


California Regional Multiple Listing Service

The multiple listing data appearing on this website, or contained in reports produced therefrom, is owned and copyrighted by California Regional Multiple Listing Service, Inc. ("CRMLS") and is protected by all applicable copyright laws. Information provided is for viewer's personal, non-commercial use and may not be used for any purpose other than to identify prospective properties the viewer may be interested in purchasing. All listing data, including but not limited to square footage and lot size is believed to be accurate, but the listing Agent, listing Broker and CRMLS and its affiliates do not warrant or guarantee such accuracy. The viewer should independently verify the listed data prior to making any decisions based on such information by personal inspection and/or contacting a real estate professional.

Based on information from California Regional Multiple Listing Service, Inc. as of the most recent time synced and /or other sources. All data, including all measurements and calculations of area, is obtained from various sources and has not been, and will not be, verified by broker or MLS. All information should be independently reviewed and verified for accuracy. Properties may or may not be listed by the office/agent presenting the information

Return
  • All Types
  • House+2 more
  • Price
  • Bed/Bath
  • Size
  • Dates
  • Filters
  • Amenities
  • Save
  • Share
Listings
No results
Sort
Home / Escondido / 610 W 11th Avenue
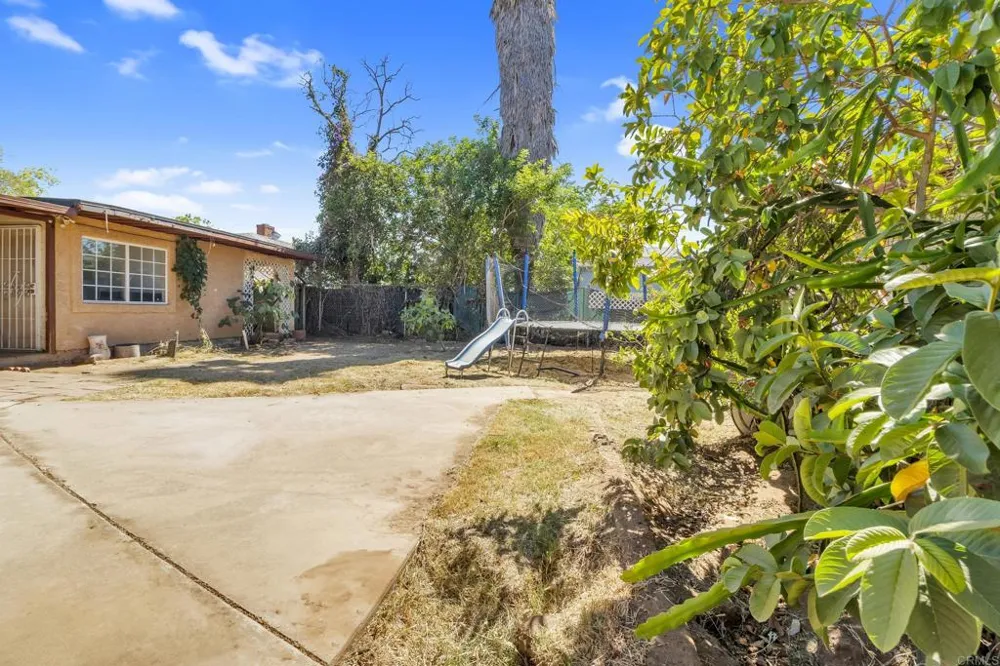
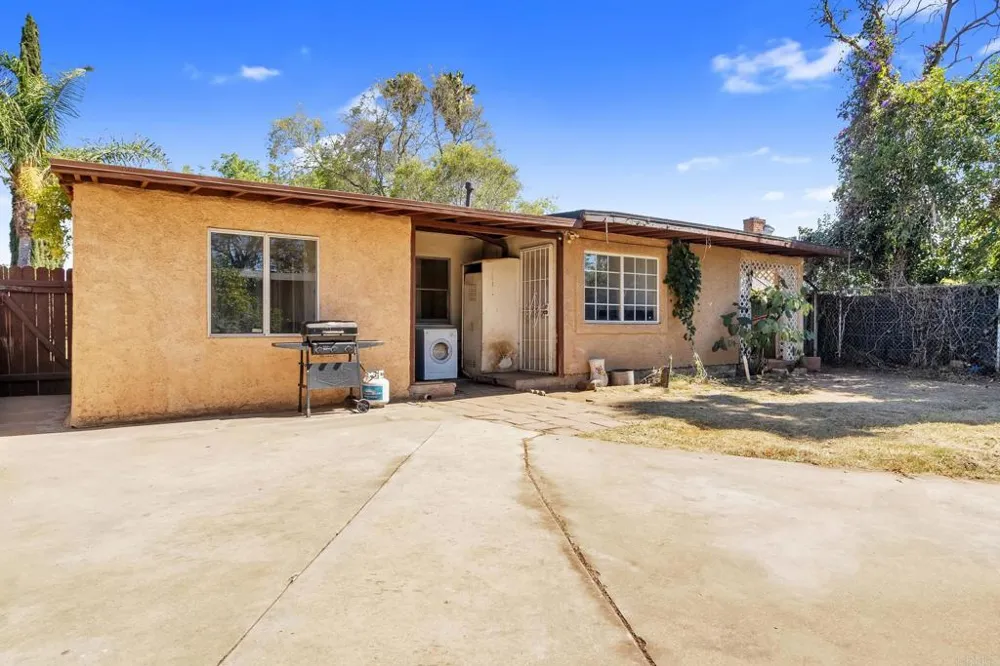
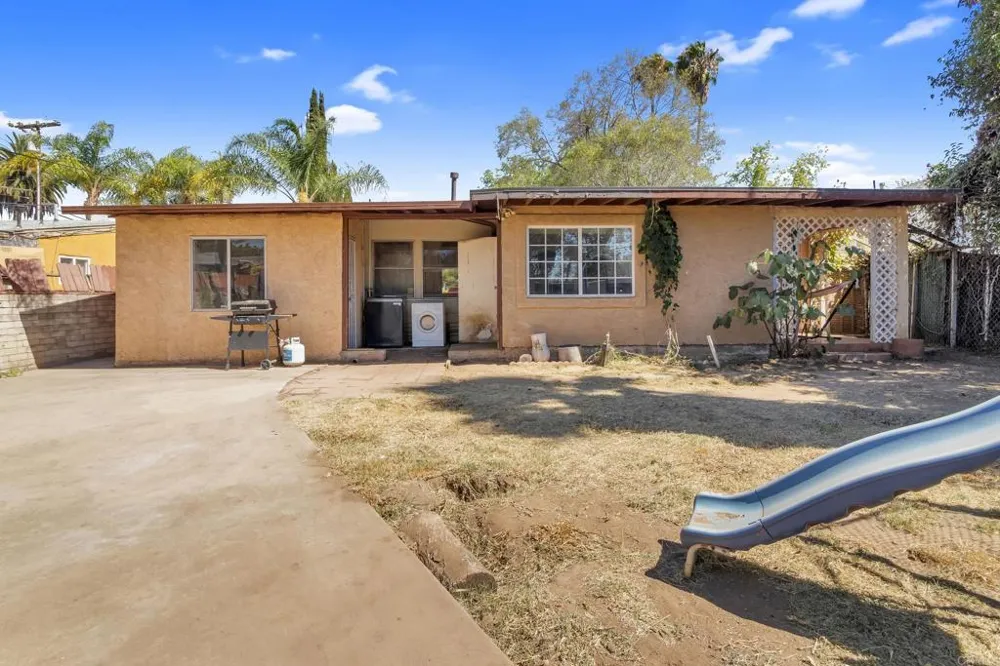
610 W 11th Avenue Escondido, CA 92025 610 W 11th Avenue Escondido, CA 92025 610 W 11th Avenue Escondido, CA 92025 610 W 11th Avenue Escondido, CA 92025 610 W 11th Avenue Escondido, CA 92025 610 W 11th Avenue Escondido, CA 92025 610 W 11th Avenue Escondido, CA 92025 610 W 11th Avenue Escondido, CA 92025 610 W 11th Avenue Escondido, CA 92025 610 W 11th Avenue Escondido, CA 92025 610 W 11th Avenue Escondido, CA 92025 610 W 11th Avenue Escondido, CA 92025 610 W 11th Avenue Escondido, CA 92025 610 W 11th Avenue Escondido, CA 92025 610 W 11th Avenue Escondido, CA 92025 610 W 11th Avenue Escondido, CA 92025 610 W 11th Avenue Escondido, CA 92025 610 W 11th Avenue Escondido, CA 92025 610 W 11th Avenue Escondido, CA 92025 610 W 11th Avenue Escondido, CA 92025 610 W 11th Avenue Escondido, CA 92025 610 W 11th Avenue Escondido, CA 92025 610 W 11th Avenue Escondido, CA 92025 610 W 11th Avenue Escondido, CA 92025 610 W 11th Avenue Escondido, CA 92025 610 W 11th Avenue Escondido, CA 92025 View All Photos

$705,000

| Active

610 W 11th Avenue

Escondido, CA 92025

1,444
Square Feet
3
Beds
2
Baths
0.16
Acres
75
Days on Market
NDP2606144
MLS#
House
Structure
Residential
Zone
Contact
Listing OfficeCompass

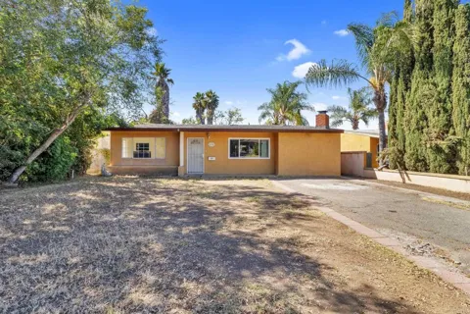
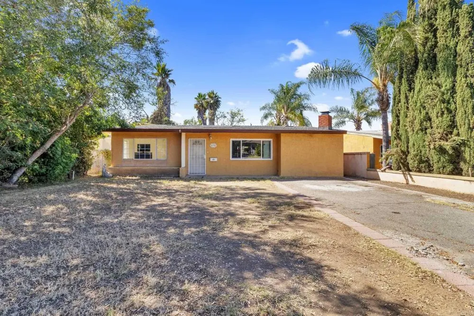
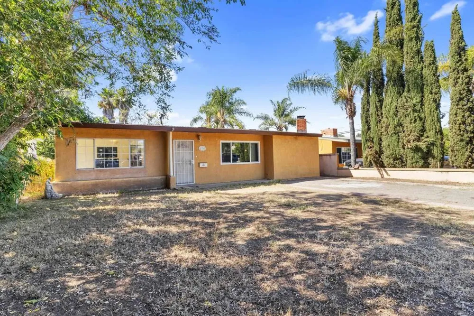
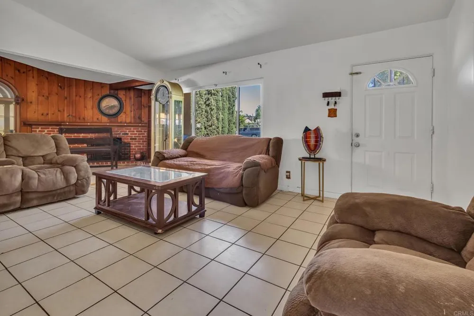
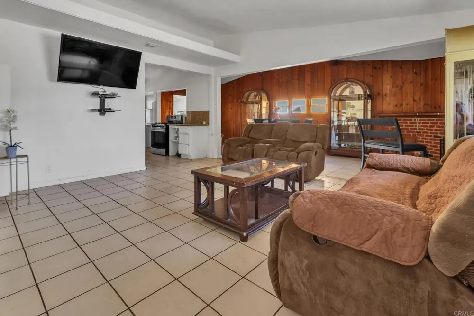
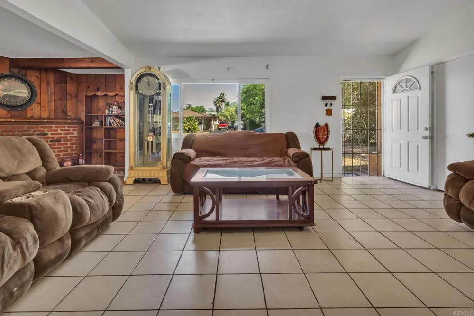
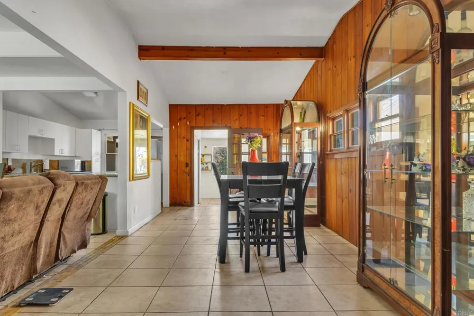
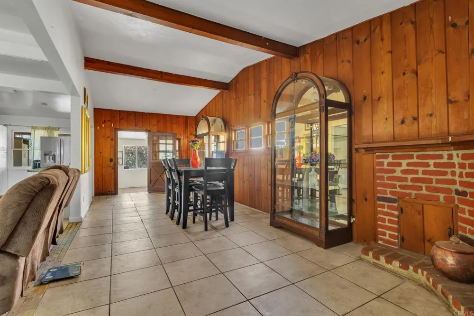
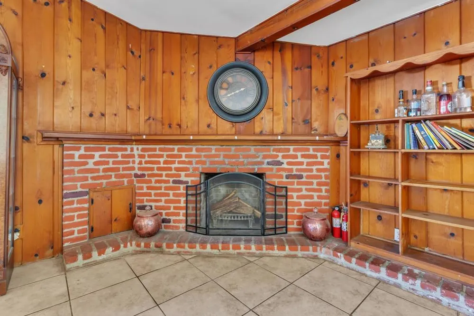
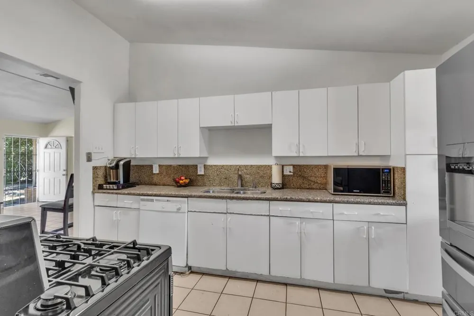
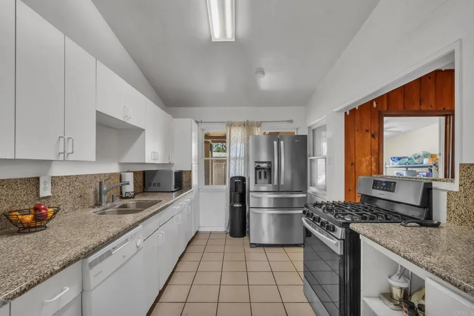
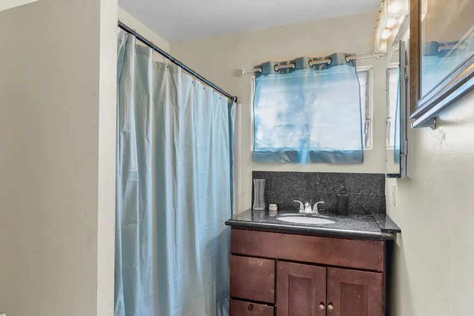
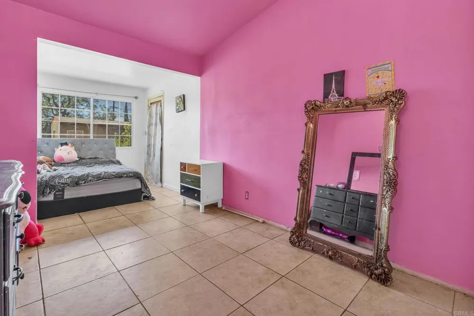
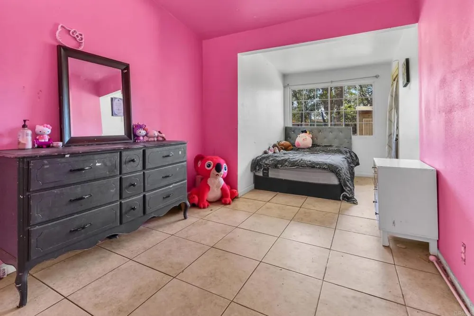
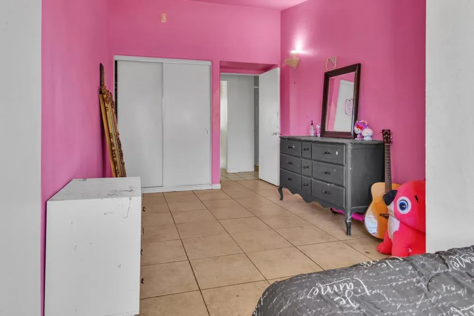
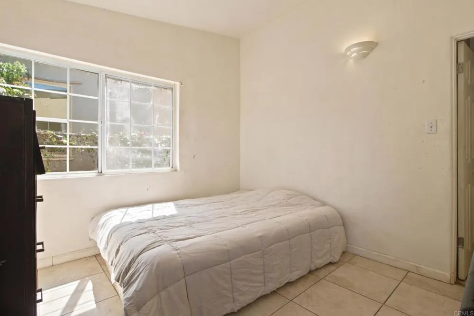
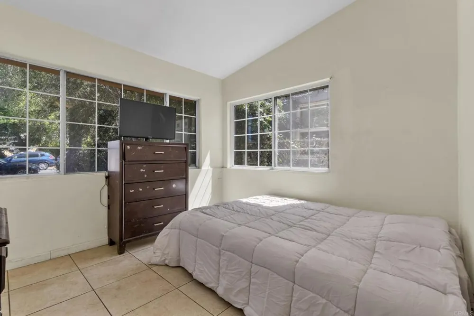
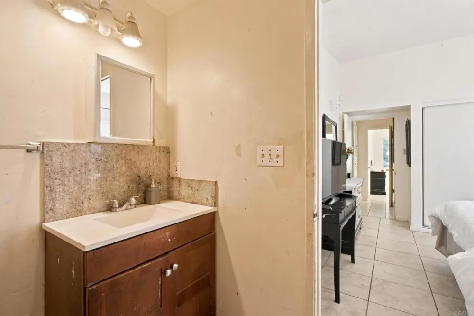
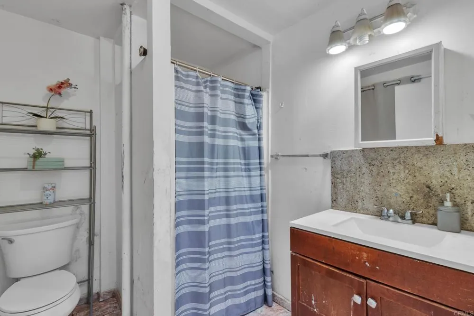
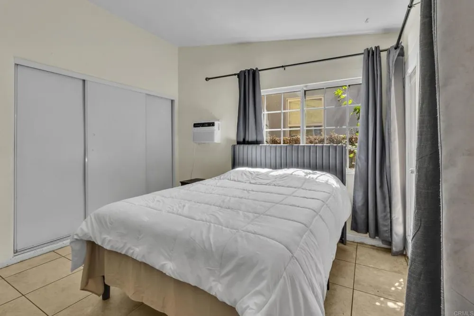
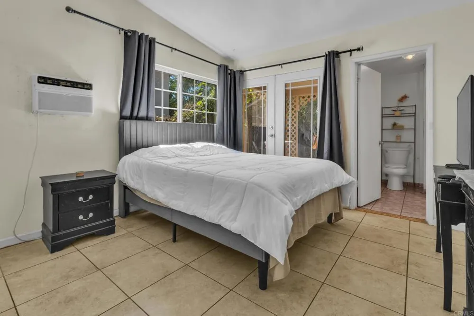
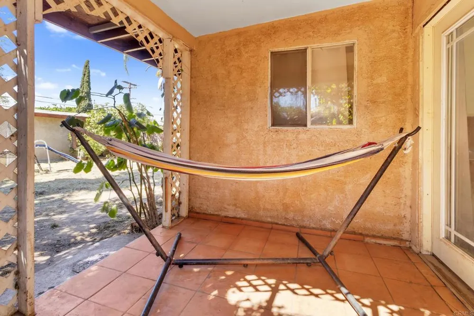
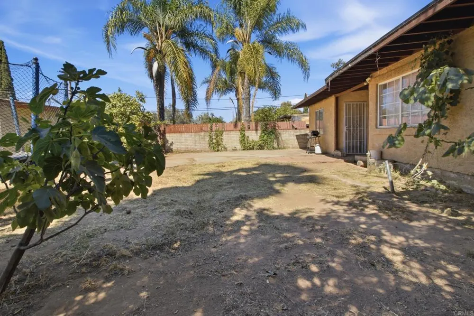
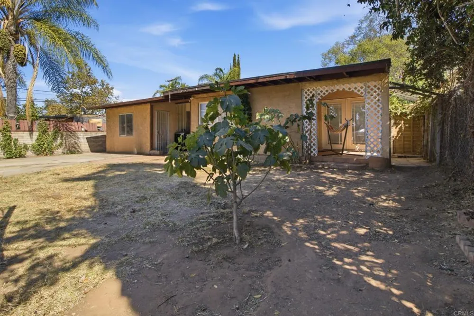
New Price-Opportunity! Now offered at $705,000, making this home an even better value. This home is a single-story home in South Escondido neighborhood! This 3-bedroom, 2 bath home offers approximately 1,444 square feet of comfortable living space on a generous 7,000 square-foot lot. The spacious open-concept living and dining area is filled with natural light and features tile flooring throughout, a cozy brick fireplace, and an inviting layout that's perfect for entertaining or everyday living. A beautiful wood-accent wall adds warmth and character, creating a welcoming space. The home also features a new roof, providing added value and peace of mind for years to come. The attached garage has been converted into additional storage space can easily be restored to a functional two-car garage if desired. Located in the heart of South Escondido, this home offers the perfect blend of convenience and community. Enjoy nearby parks, local restaurants, shopping, and excellent commuter access via 1-15 and Hwy 78. Downtown Escondido, with its charming Grand Avenue, farmers market, boutique shops, cafes, and community events, is just minutes away. Outdoor enthusiasts will appreciate the nearby hiking trails, golf courses, and recreational opportunities, while families will enjoy the established neighborhood and convenient access to schools and everyday amenities. It's an unbeatable South Escondido location.

Property Details
Bedrooms
3
Bathrooms
2.0
Full Baths
2
Lot Features
Yard
Stories
1
Lot Description
Yard
Acres
0.161
Square Feet
1444.0
Lot Size (sqft)
7000.0
Parking
1
Parking Spaces
2
Parking Type
Garage
Parking Garage Spaces
2.0
Property Type
Purchase
Property Subtype Additional
Single Family Residence
Year Built
1946
Sewer Information
Public Sewer
Community Features
Preserve Public Land
School District
Escondido Union
County
San Diego
Region
Escondido
Zoning
R1
Original List Price
$749,900
Days on Market (Cumulative)
75
HOA Fees
0.0
MLS #
NDP2606144
Property Subtype
SingleFamilyResidence
Parcel Number
2360421000
MLS #
NDP2606144
Date Listed
June 16, 2026
Address
610 W 11th Avenue
Location
Legal

The multiple listing data appearing on this website, or contained in reports produced therefrom, is owned and copyrighted by California Regional Multiple Listing Service, Inc. ("CRMLS") and is protected by all applicable copyright laws. Information provided is for viewer's personal, non-commercial use and may not be used for any purpose other than to identify prospective properties the viewer may be interested in purchasing. All listing data, including but not limited to square footage and lot size is believed to be accurate, but the listing Agent, listing Broker and CRMLS and its affiliates do not warrant or guarantee such accuracy. The viewer should independently verify the listed data prior to making any decisions based on such information by personal inspection and/or contacting a real estate professional.

Based on information from California Regional Multiple Listing Service, Inc. as of the most recent time synced and /or other sources. All data, including all measurements and calculations of area, is obtained from various sources and has not been, and will not be, verified by broker or MLS. All information should be independently reviewed and verified for accuracy. Properties may or may not be listed by the office/agent presenting the information

Provided By
Listed by Erica Garcia (#122356)
Listing Office: Compass (#16119)

Joshua Henry Have a question about this home?

Interested in Purchasing 610 W 11th Avenue?

Get an estimate on monthly payments on this property.

$
years
Down Payment
$
%
Interest Rate
%
Tax Rate
%
$
$annually
$monthly
Estimated Monthly Payment
$0.00
Loan Amount
$0.00