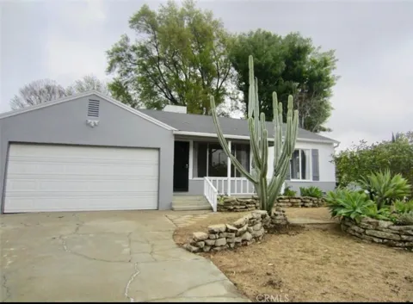
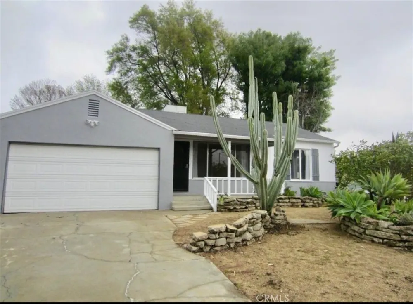
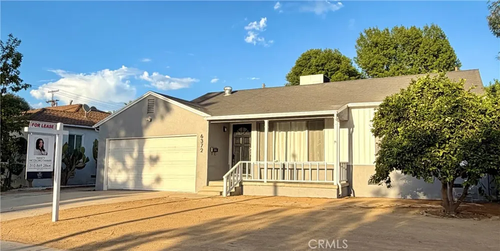
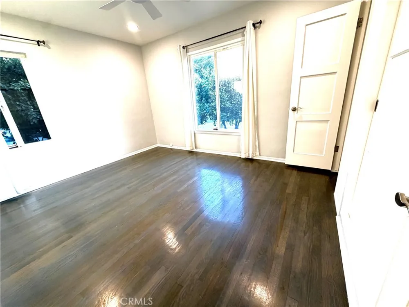
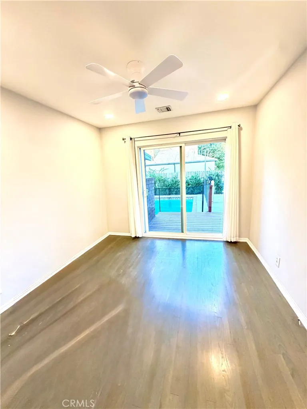
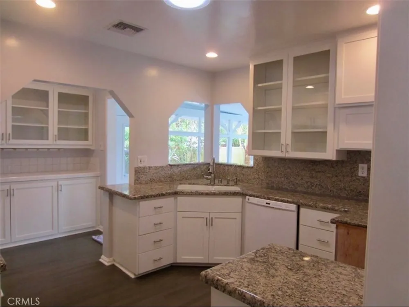
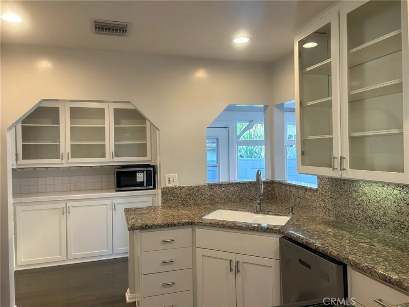
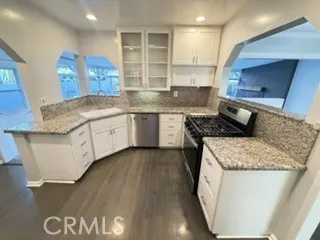
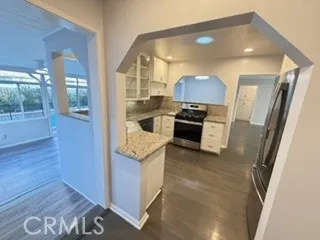
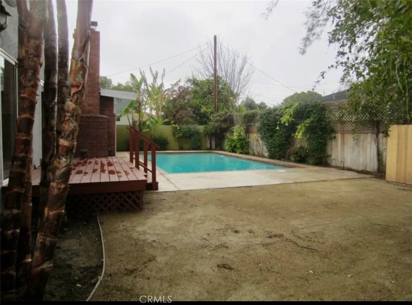
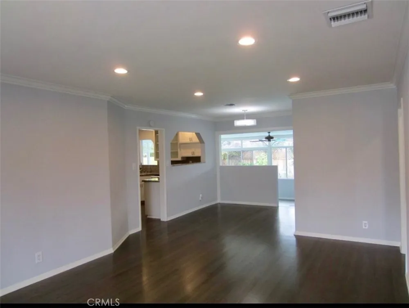
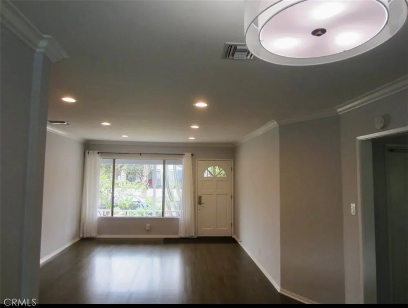
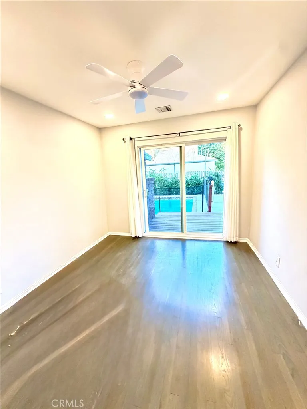
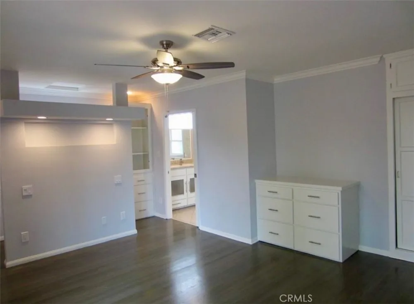
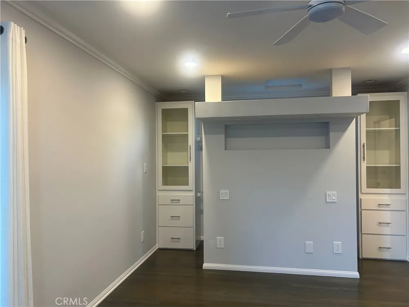
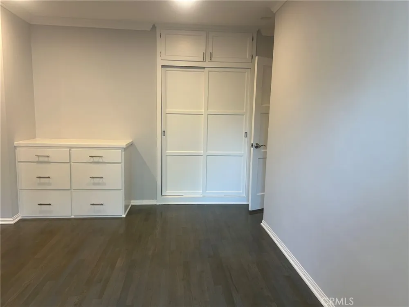
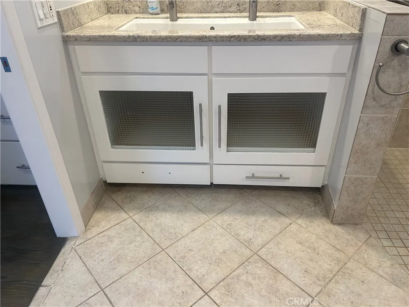
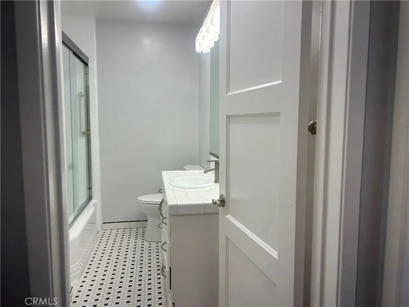
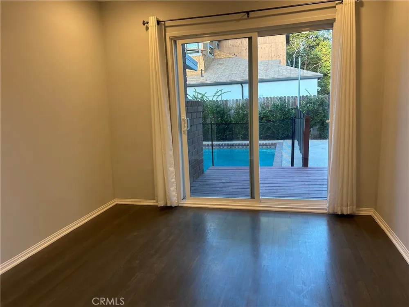
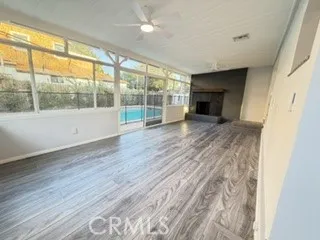
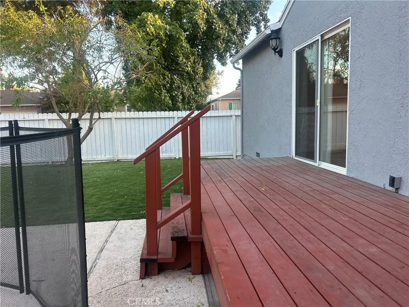
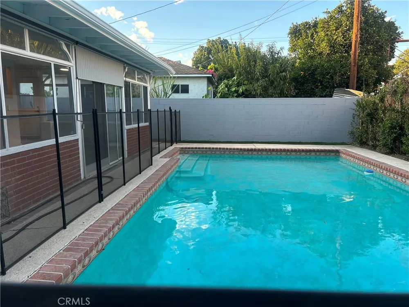
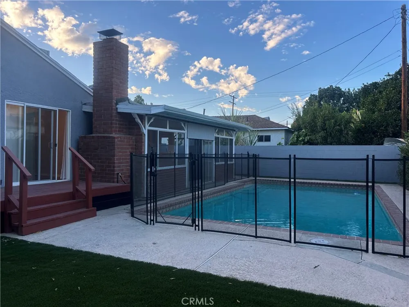
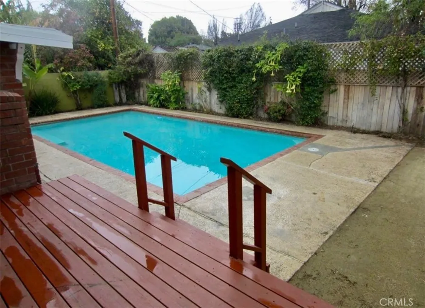
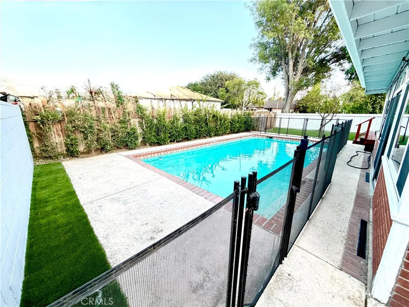
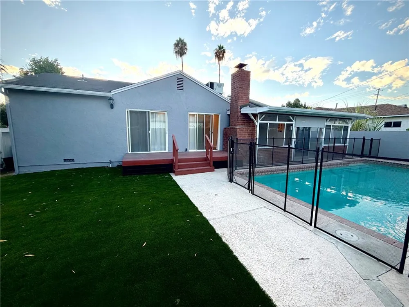
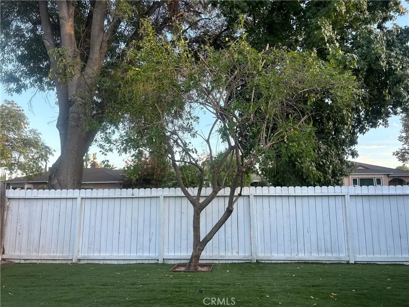
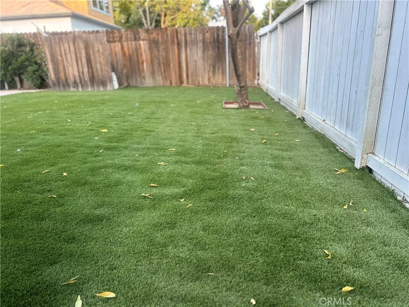
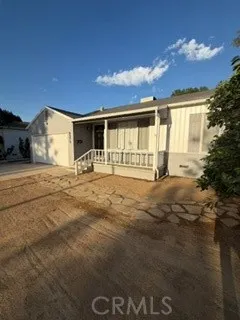
Beautifully updated pool home in a prime Encino location offering the perfect blend of comfort, style, and California indoor-outdoor living. Pet friendly. This inviting home features refinished solid oak hardwood floors, energy-efficient LED lighting, ceiling fans in all rooms, and three Solar Tubes that fill the home with abundant natural light. The kitchen showcases white cabinetry with elegant glass-front upper cabinets, granite countertops, a built-in stove and dishwasher, a built in microwave and a spacious butler's pantry with additional cabinetry and counter space. The family room is warm and welcoming. This home features a sunroom with a custom fireplace and expansive windows overlooking the private backyard and sparkling pool. The spacious primary suite offers his-and-hers closets, built-in dresser drawers, recessed lighting, and sliding glass doors leading to a beautiful redwood deck. The Back yard features a pool with a child safety fence and locking gates. The en-suite bathroom features dual vanities and a large walk-in shower. Two additional generously sized bedrooms provide flexibility for family, guests, or a home office. The attached two-car garage offers direct access into the home and includes washer and dryer, extra storage, and an automatic roll-up garage door. Step outside to your own private backyard retreat featuring a refreshing pool with a newer energy-efficient pool motor, drought-tolerant landscaping, and a spacious decomposed granite area perfect for entertaining or relaxing. The charming front yard is enhanced with drought tolerant landscaping and an assortment of fruit trees including Ruby Red grapefruit, Navel orange, Cara Cara orange. Additional highlights include central heating and air conditioning, new attic insulation for added energy efficiency, a pet-friendly setting, and a location within walking distance to a dog park. Ideally situated near Ventura Boulevard with convenient access to the 101 and 405 Freeways, this exceptional home offers comfort, convenience, and the best of Encino living. This home comes with its own gardner and pool service.
Property Details
- Interior
- Ceiling Fans, All Bedrooms Down
- Cooling
- 1
- Heating
- Central
- Cooling Features
- Central Air
- Bedrooms
- 3
- Bathrooms
- 2.0
- Full Baths
- 2
- View
- Neighborhood
- Lot Features
- Zero To One Unit Acre
- Stories
- 1
- Lot Description
- Zero To One Unit Acre
- Pool
- 1
- Pool Description
- Private
- Pool Features
- Private
- Acres
- 0.149
- Square Feet
- 1657.0
- Lot Size (sqft)
- 6481.0
- Parking Features
- Driveway
- Parking
- 1
- Parking Spaces
- 2.0
- Parking Type
- Driveway
- Parking Garage Spaces
- 2.0
- Property Type
- Rental
- Style
- Traditional
- Property Subtype Additional
- Single Family Residence
- Year Built
- 1950
- Roof
- Shingle
- Sewer Information
- Public Sewer
- Utility Source
- Public
- Appliances
- Built In Range
- Community Features
- Suburban
- School District
- Los Angeles Unified
- County
- Los Angeles
- Region
- Encino
- Date Available
- August 15, 2026
- Original List Price
- $5,300
- Days on Market (Cumulative)
- 30
- HOA Fees
- 0.0
- Pets
- Cats Ok, Dogs Ok, Number Limit, Size Limit
Location
Legal
The multiple listing data appearing on this website, or contained in reports produced therefrom, is owned and copyrighted by California Regional Multiple Listing Service, Inc. ("CRMLS") and is protected by all applicable copyright laws. Information provided is for viewer's personal, non-commercial use and may not be used for any purpose other than to identify prospective properties the viewer may be interested in purchasing. All listing data, including but not limited to square footage and lot size is believed to be accurate, but the listing Agent, listing Broker and CRMLS and its affiliates do not warrant or guarantee such accuracy. The viewer should independently verify the listed data prior to making any decisions based on such information by personal inspection and/or contacting a real estate professional.
Based on information from California Regional Multiple Listing Service, Inc. as of the most recent time synced and /or other sources. All data, including all measurements and calculations of area, is obtained from various sources and has not been, and will not be, verified by broker or MLS. All information should be independently reviewed and verified for accuracy. Properties may or may not be listed by the office/agent presenting the information
Provided By
Listed by Nancy Nicoloro-Tanner (#SR207067101)
Listing Office: Rodeo Realty (#F2918002)