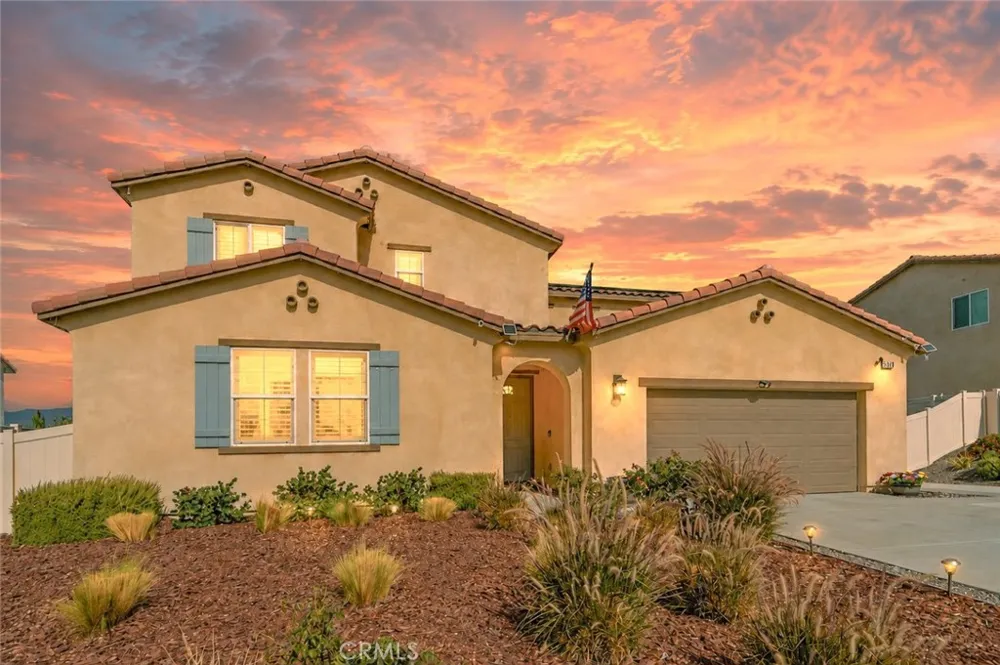
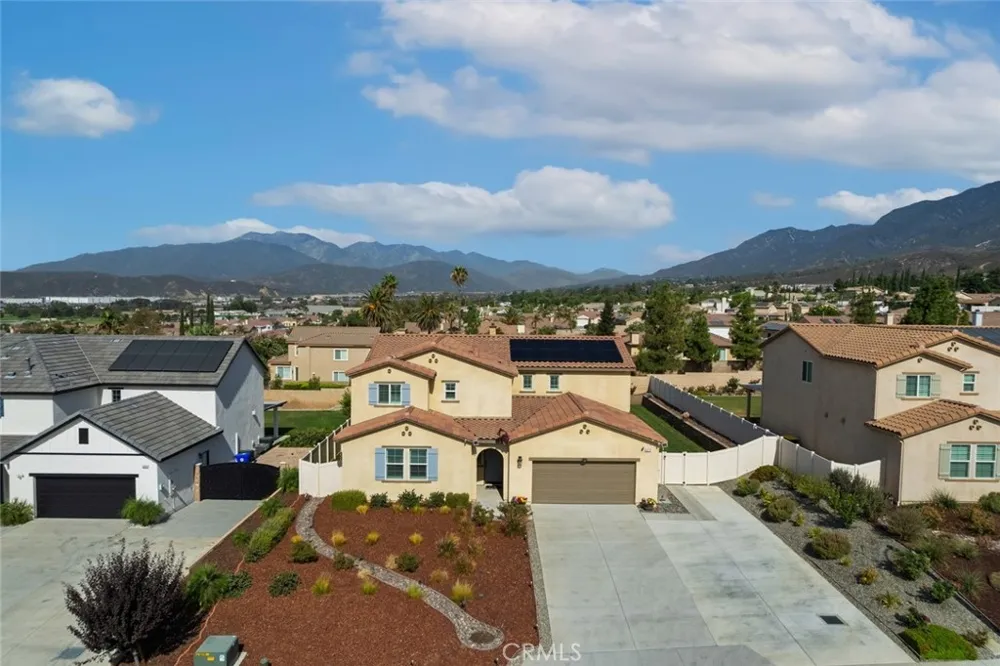
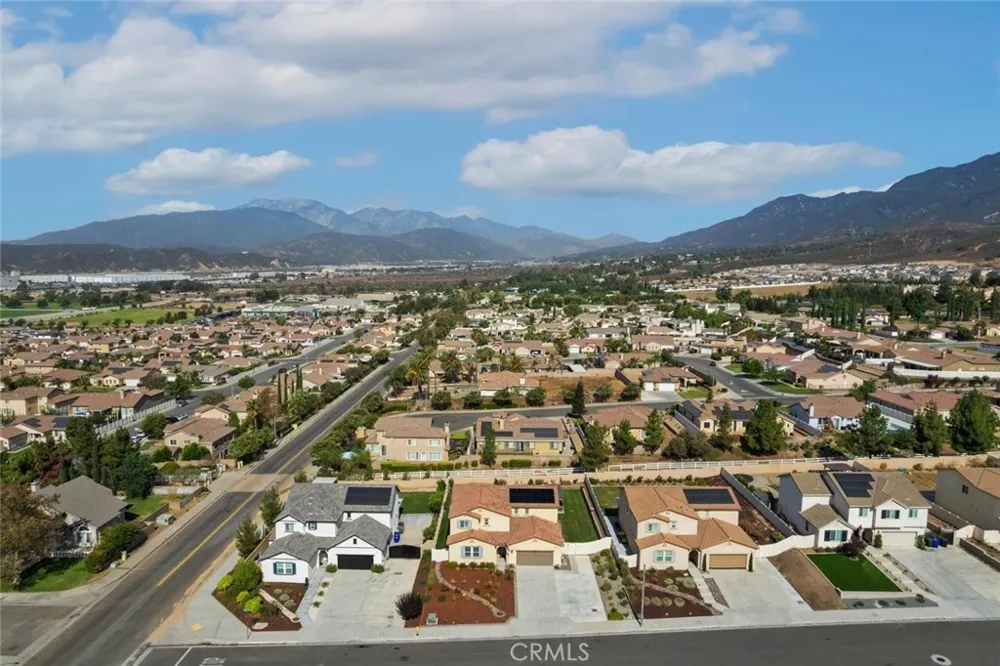
Welcome to an amazing pool home conveniently located in the desirable Belmont at Verdemont Heights community of North San Bernardino—with NO HOA and NO Mello-Roos!
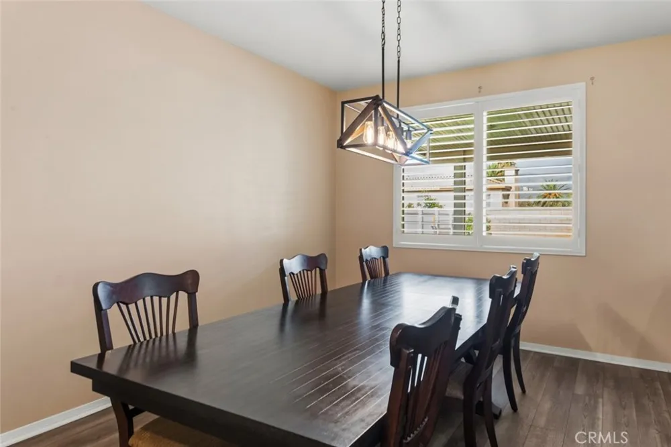
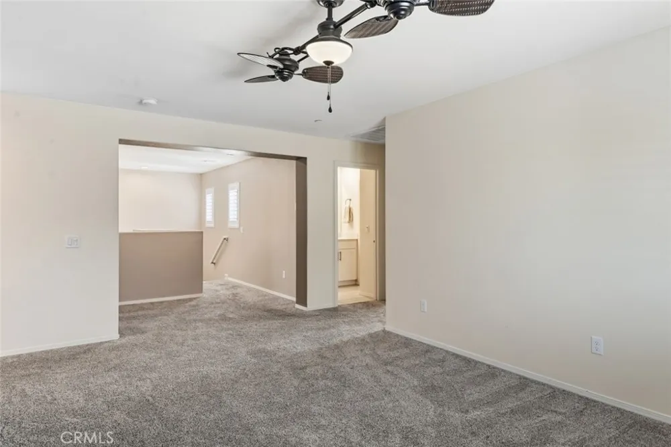
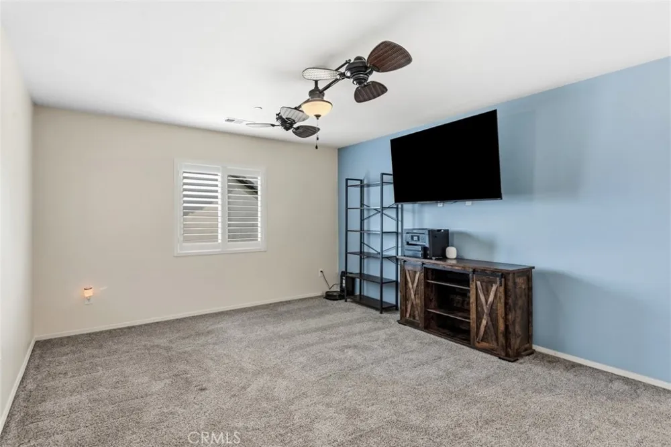

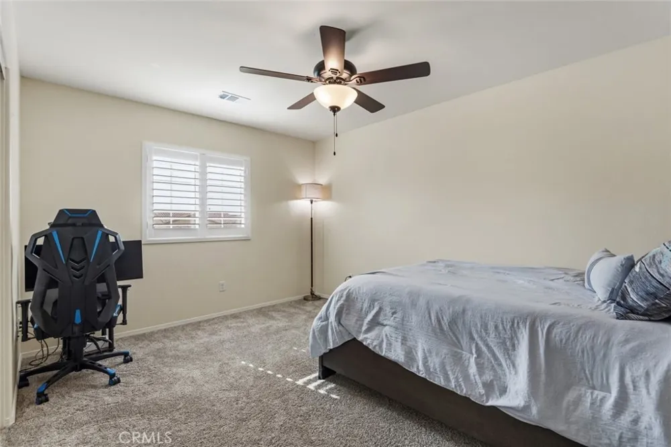
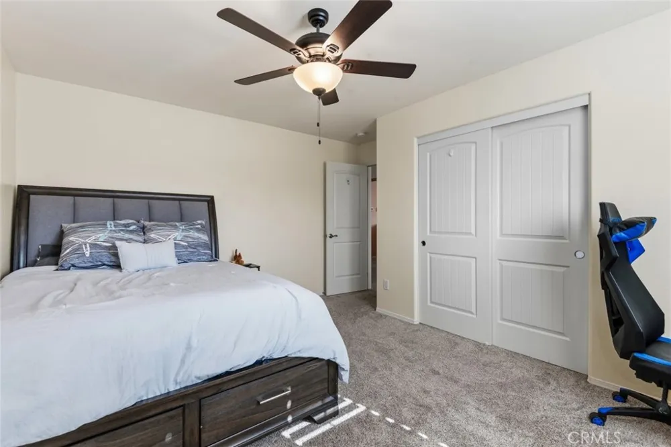
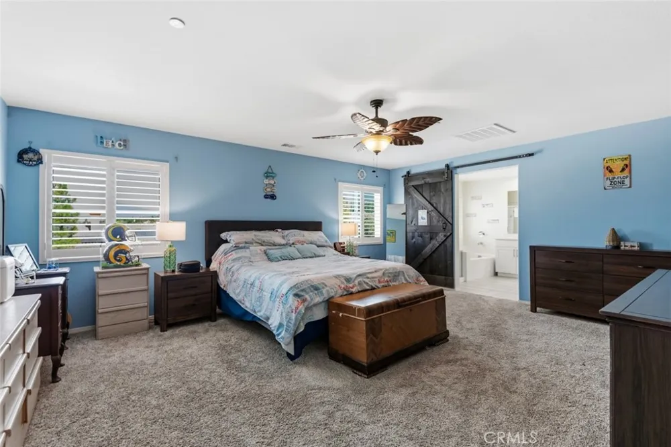
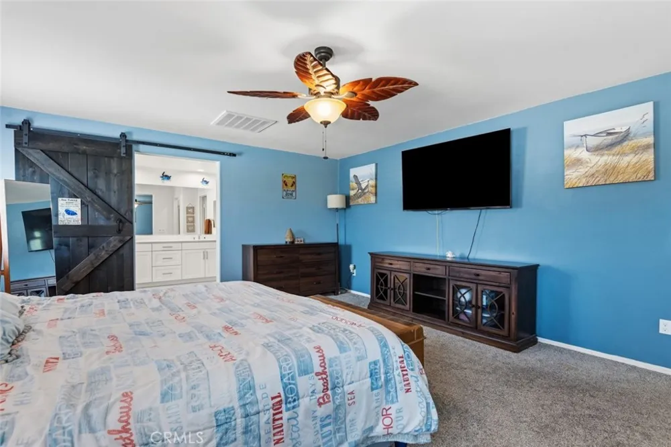
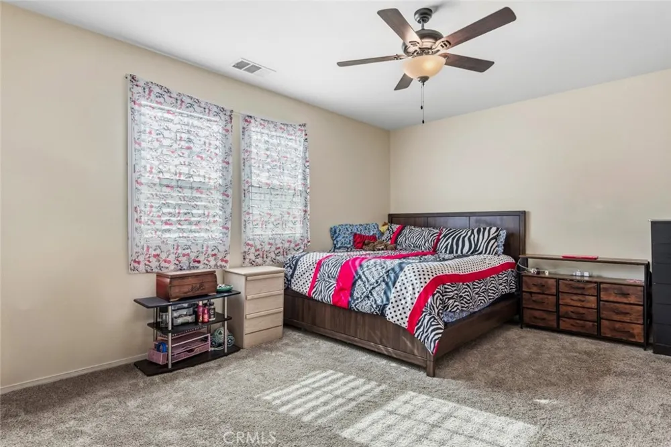
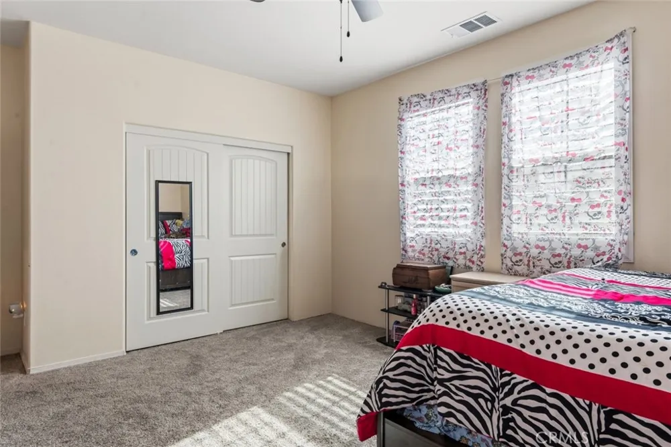
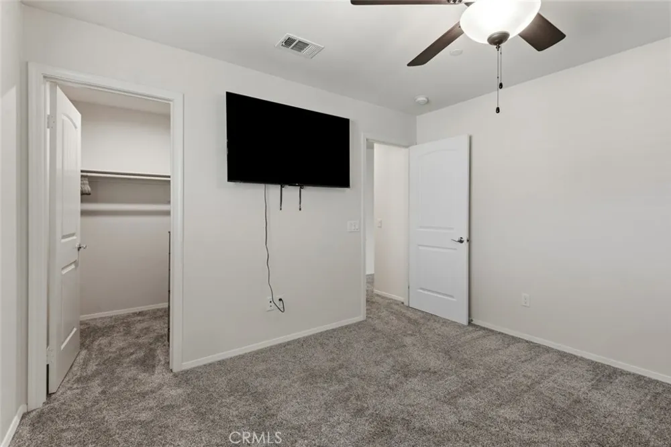
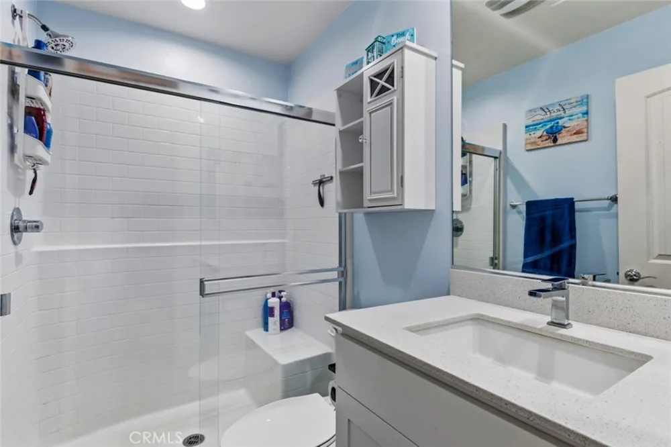
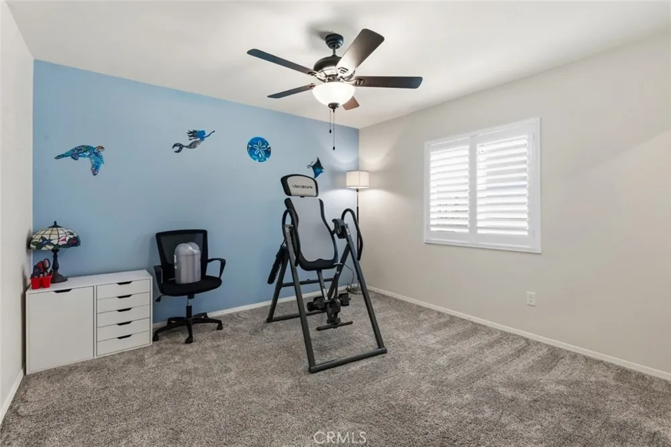
This beautiful two-story detached home is situated on a quiet cul-de-sac and offers an impressive combination of space, upgrades, and outdoor living. Featuring 4 generously sized bedrooms, 3 full bathrooms, a spacious loft, and a 3-car tandem garage, this home has room for everyone. A highly desirable downstairs bedroom and full bathroom provides an excellent option for guests, extended family, or a private home office.
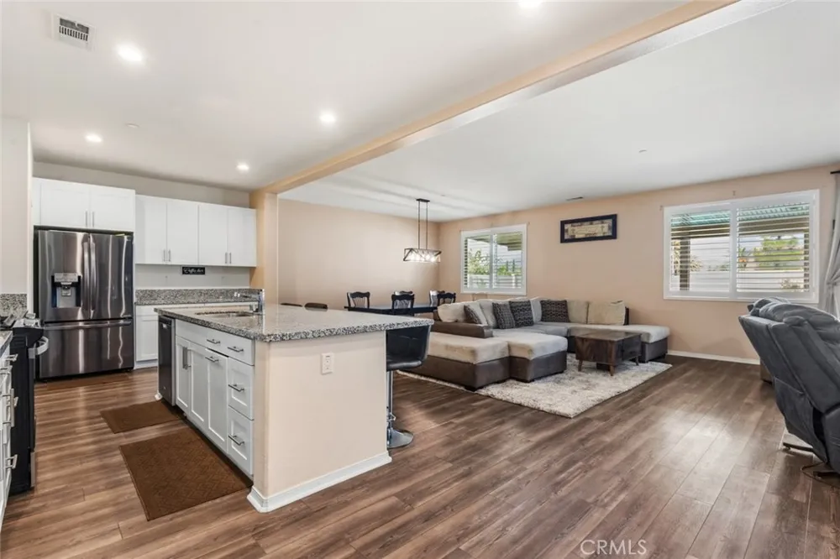
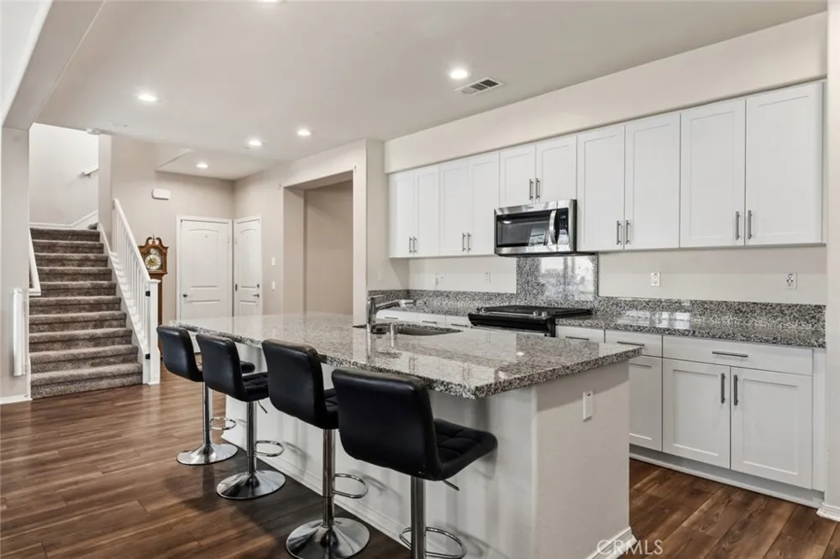
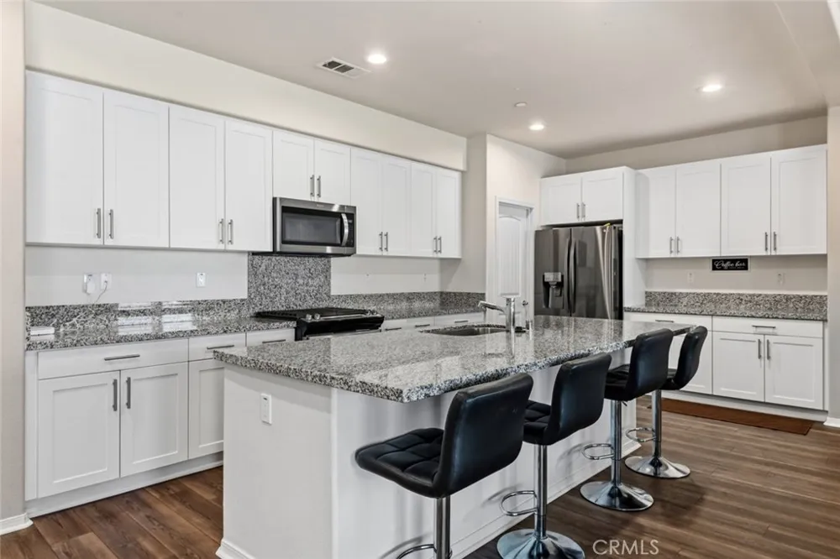
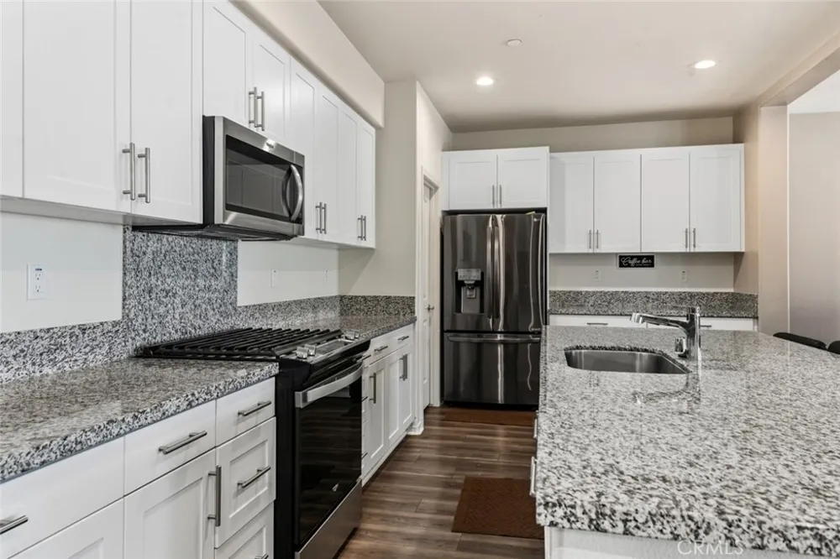
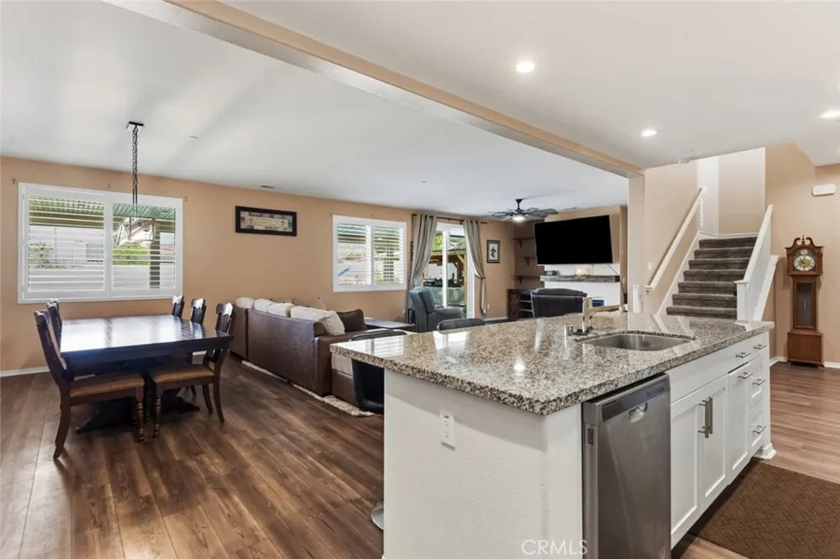
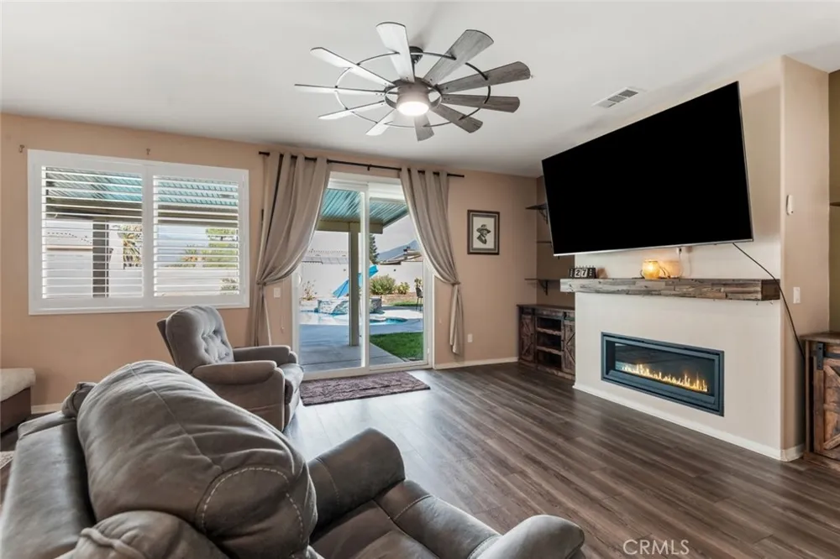
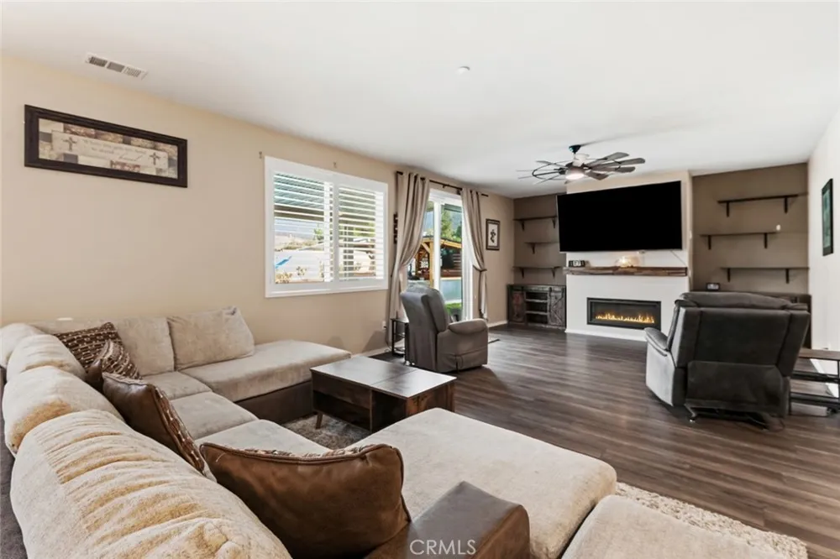
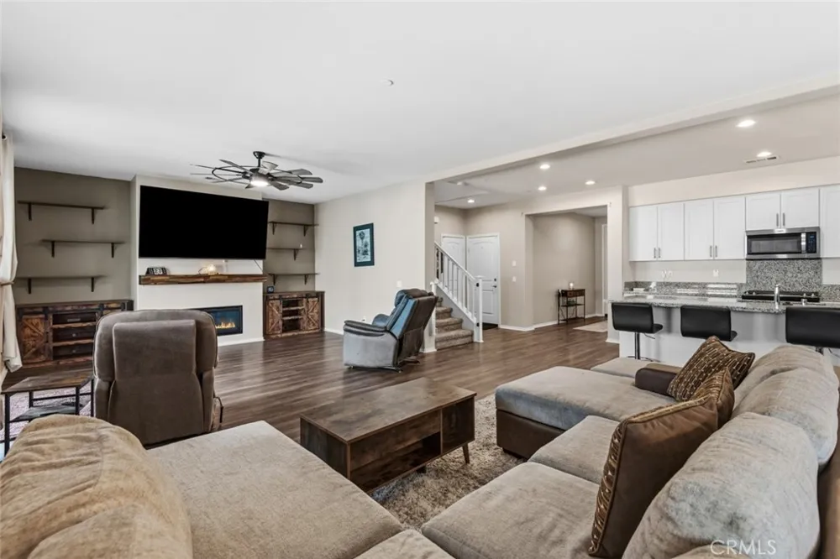
The open-concept floor plan features a spacious great room with a fireplace and a beautifully appointed kitchen with a large center island with bar seating, granite countertops, matte white cabinetry, and stainless steel Whirlpool appliances. Upgraded wood flooring enhances the downstairs living areas, while upgraded carpeting provides comfort upstairs.
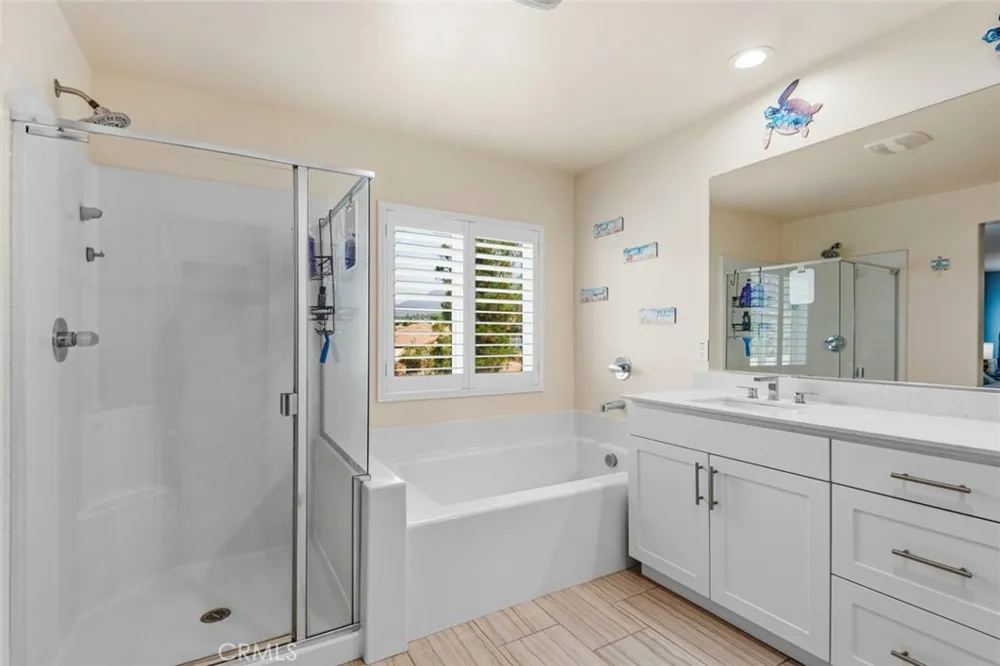
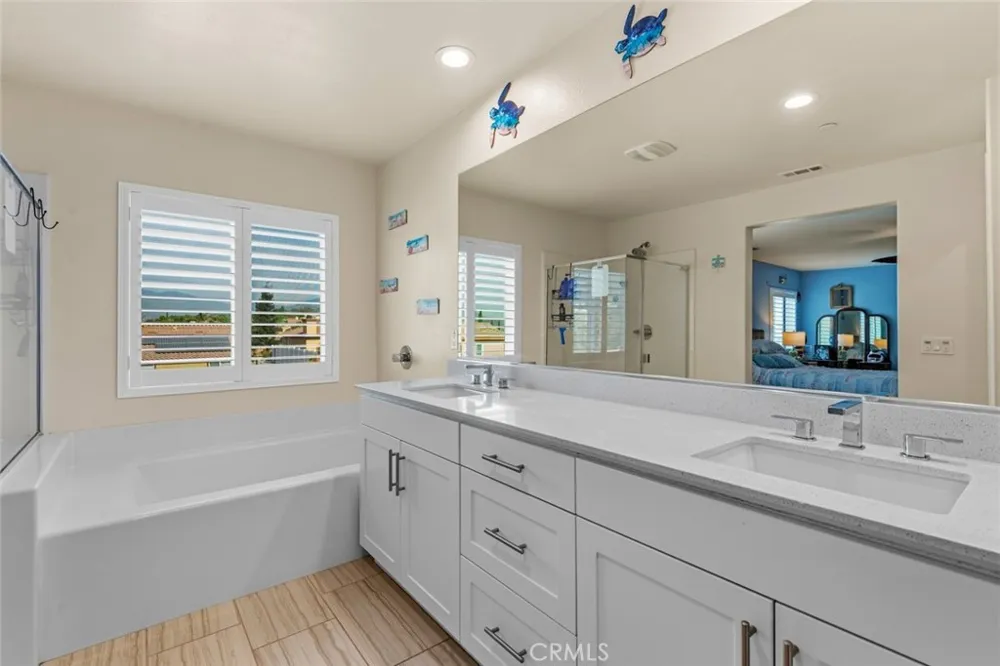
The primary suite features a spacious bathroom with a separate soaking tub and shower. Additional upgrades include new ceiling fans in all bedrooms, wooden blinds, a whole-house fan, energy-efficient Low-E vinyl windows, insulated entry doors, a tankless water heater, 9-foot ceilings on the first floor, rounded drywall corners, CAT 6 outlets, and a smart-code front door lock. Best of all, the solar system is fully paid, providing added value and energy efficiency.
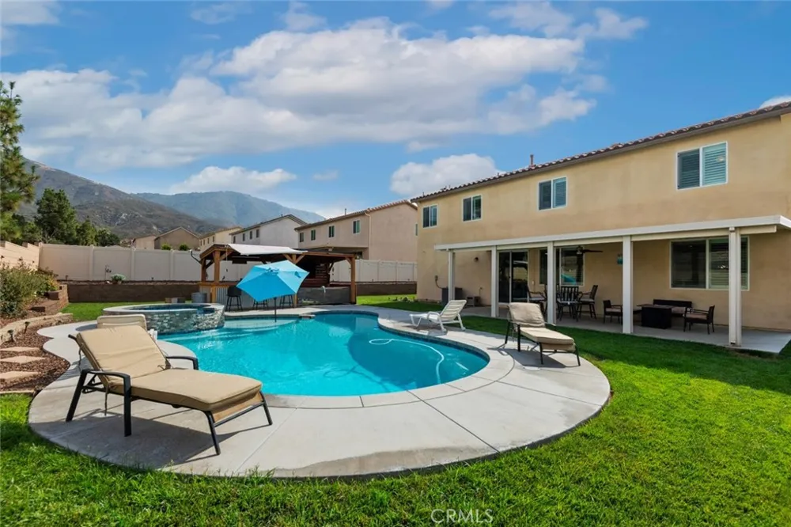
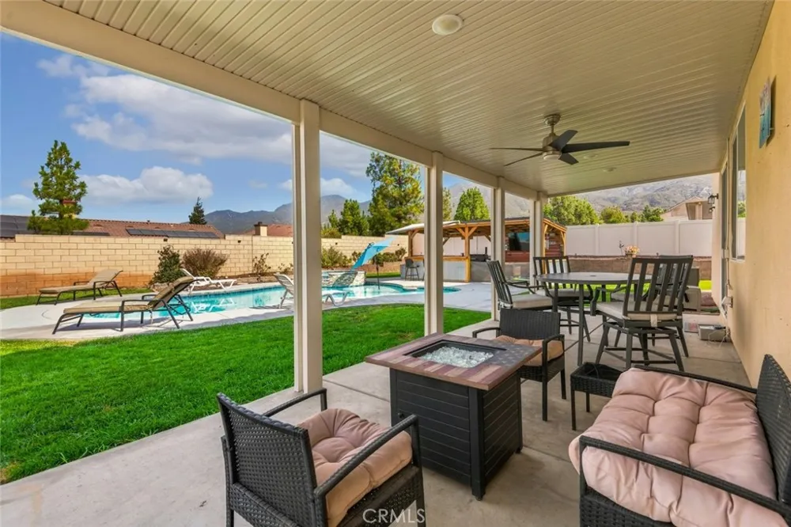
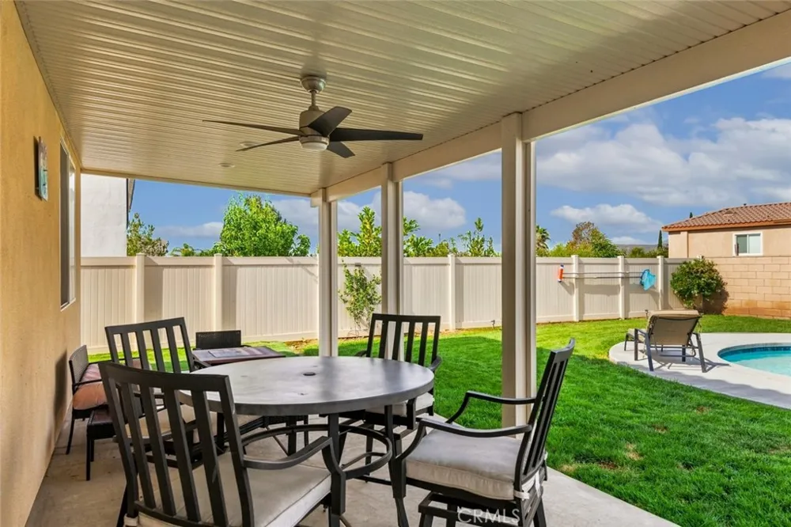
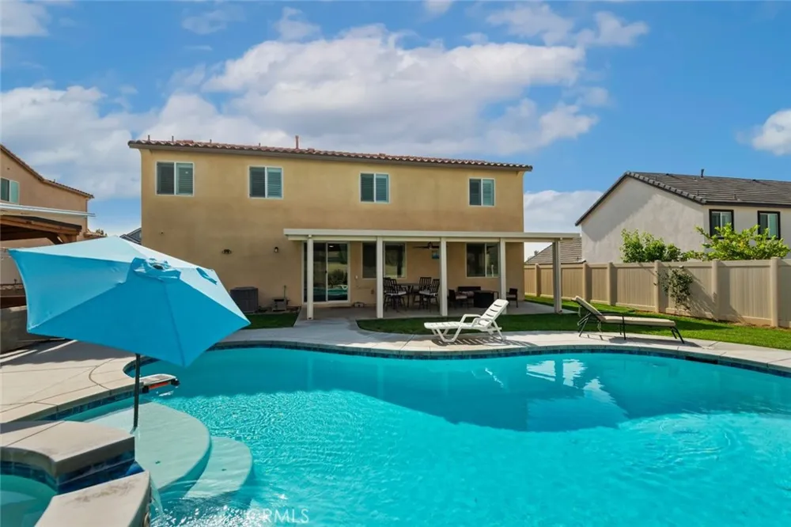
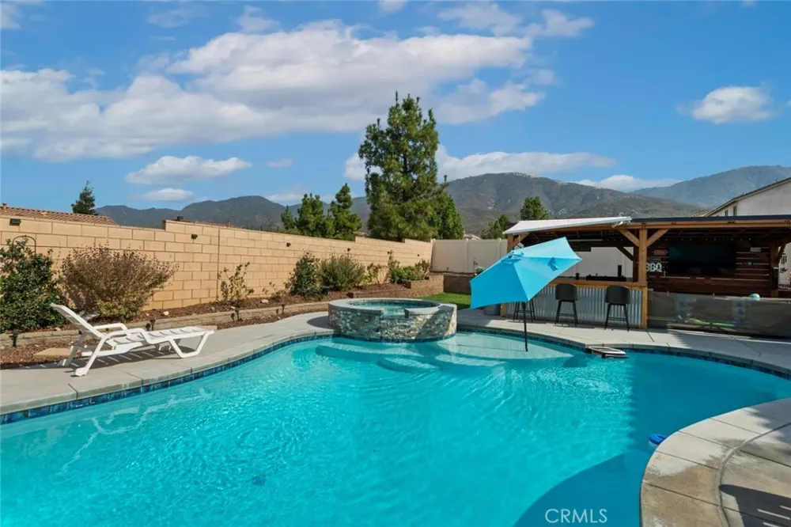
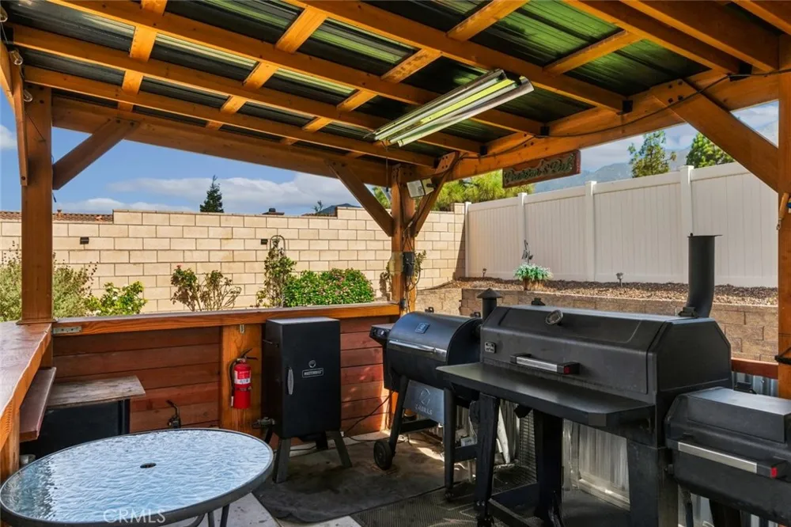
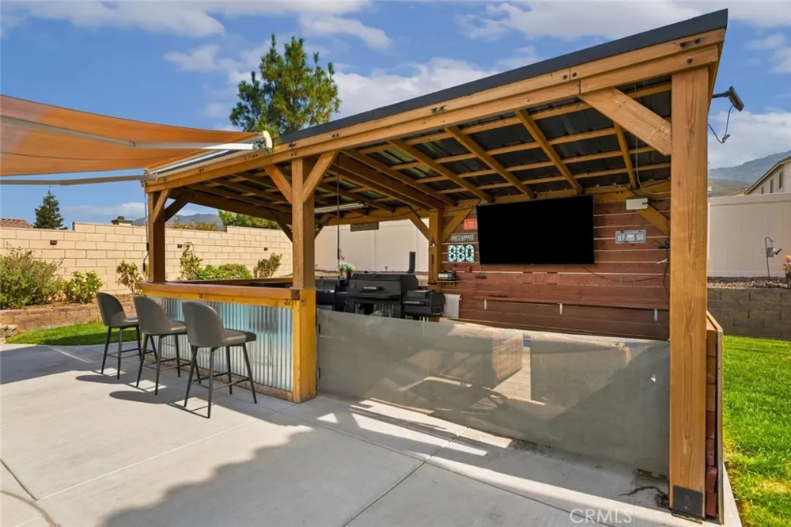
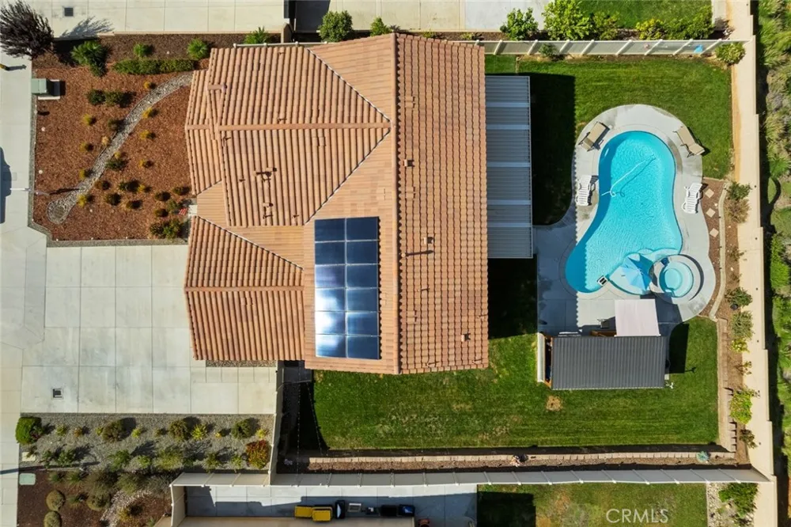
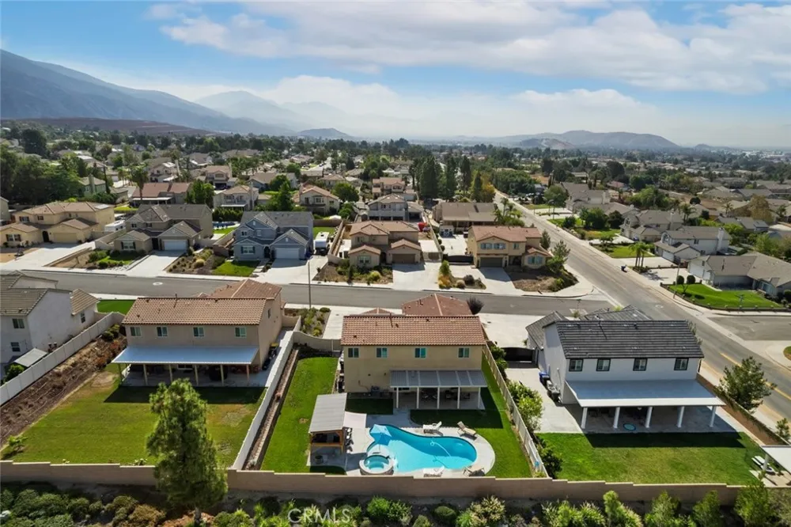
Outside is your own private backyard retreat featuring a large pool and spa, outdoor grill center, clubhouse, professional landscaping, and a newer retaining wall—perfect for entertaining and enjoying Southern California living year-round. The property also offers RV parking plus expanded driveway space, a difficult-to-find feature.
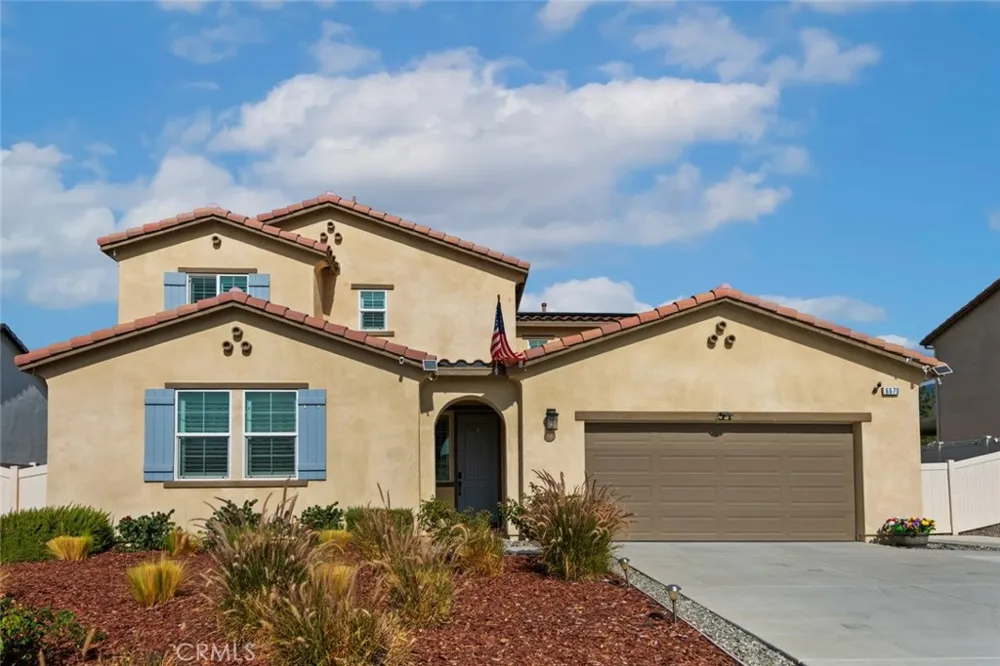
The beautifully landscaped front yard includes an automatic irrigation system with a rain sensor, while the home's attractive Spanish-style exterior adds to its curb appeal.
Move-in ready and available for a quick close, this exceptional pool home offers space, upgrades, RV parking, paid solar, and resort-style outdoor living—all with NO HOA and NO Mello-Roos. A must-see!
Property Details
- Interior
- Block Walls, Ceiling Fans, Granite Counters, High Ceilings, Open Floorplan, Pantry, Storage, Unfurnished, Wired For Data, Bedroo
- Cooling
- 1
- Heating
- Central
- Cooling Features
- Central Air, Whole House Fan
- Bedrooms
- 4
- Bathrooms
- 2.75
- Full Baths
- 2
- 3/4 Baths
- 1
- View
- Mountains
- Lot Features
- Back Yard, Front Yard
- Stories
- 2
- Lot Description
- Back Yard, Front Yard
- Pool
- 1
- Pool Description
- Gunite, Gas Heat, Heated, In Ground, Permits, Private
- Pool Features
- Gunite, Gas Heat, Heated, In Ground, Permits, Private
- Acres
- 0.292
- Square Feet
- 2893.0
- Lot Size (sqft)
- 12704.0
- Parking Features
- Door Multi, Garage, Rv Access Parking, Tandem
- Parking
- 1
- Parking Spaces
- 7.0
- Parking Type
- Garage
- Parking Garage Spaces
- 3.0
- Property Type
- Purchase
- Property Subtype Additional
- Single Family Residence
- Year Built
- 2021
- Roof
- Tile
- Sewer Information
- Public Sewer
- Utility Source
- Public
- Appliances
- Dishwasher, Energy Star Qualified Appliances, Gas Cooktop, Disposal, Gas Oven, Gas Range, Microwave, Range Hood, Self Cleaning O
- Community Features
- Biking, Curbs, Hiking, Horse Trails, Storm Drains, Street Lights, Sidewalks
- School District
- San Bernardino City Unified
- High School
- Cajon
- County
- San Bernardino
- Region
- San Bernardino
- Original List Price
- $918,000
- Days on Market (Cumulative)
- 2
- HOA Fees
- 0.0
Location
Legal
The multiple listing data appearing on this website, or contained in reports produced therefrom, is owned and copyrighted by California Regional Multiple Listing Service, Inc. ("CRMLS") and is protected by all applicable copyright laws. Information provided is for viewer's personal, non-commercial use and may not be used for any purpose other than to identify prospective properties the viewer may be interested in purchasing. All listing data, including but not limited to square footage and lot size is believed to be accurate, but the listing Agent, listing Broker and CRMLS and its affiliates do not warrant or guarantee such accuracy. The viewer should independently verify the listed data prior to making any decisions based on such information by personal inspection and/or contacting a real estate professional.
Based on information from California Regional Multiple Listing Service, Inc. as of the most recent time synced and /or other sources. All data, including all measurements and calculations of area, is obtained from various sources and has not been, and will not be, verified by broker or MLS. All information should be independently reviewed and verified for accuracy. Properties may or may not be listed by the office/agent presenting the information
Provided By
Listed by MICHELE HERRING (#IVHERRSHE)
Listing Office: REDFIN (#IVREDF2)