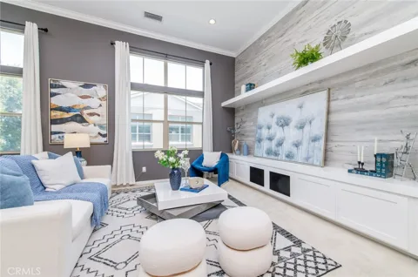
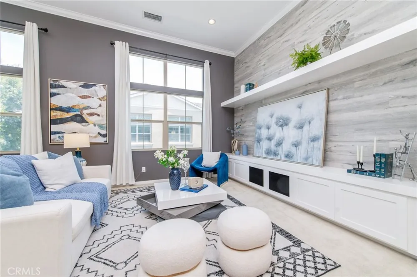
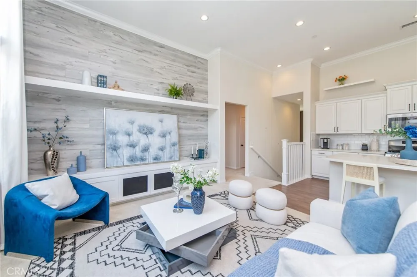
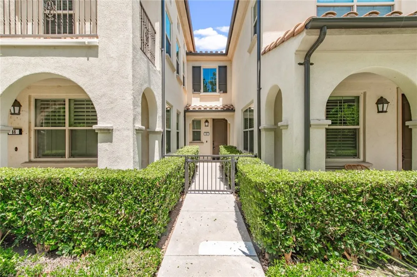
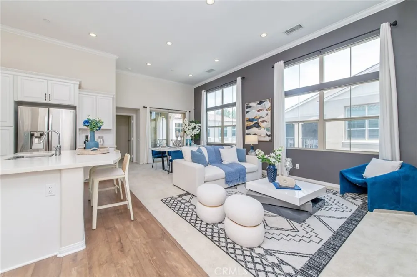
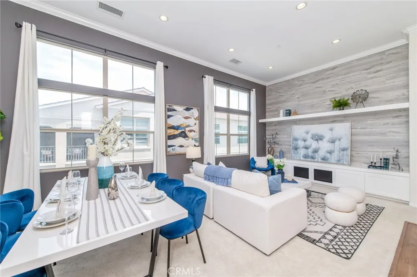
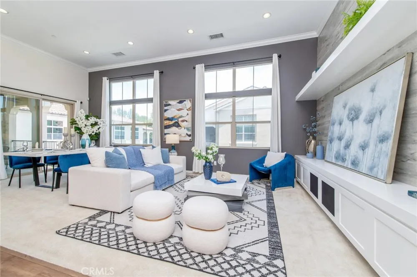
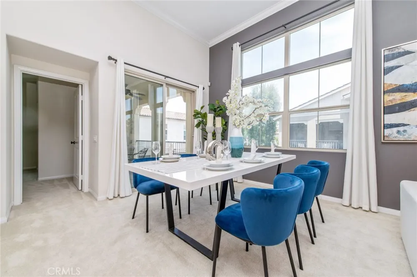
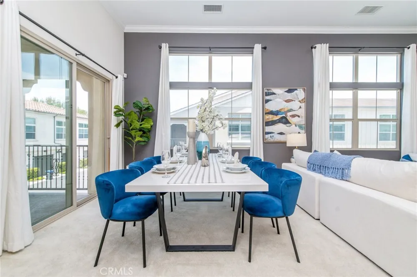
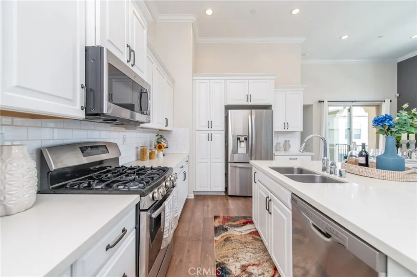
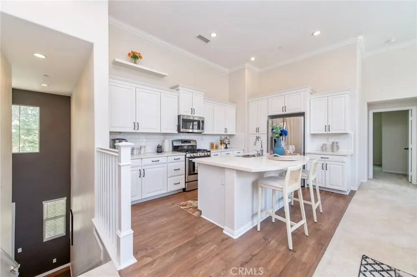
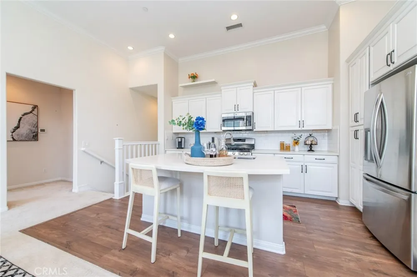
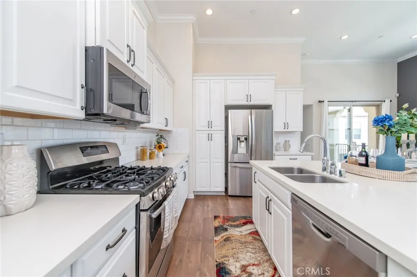
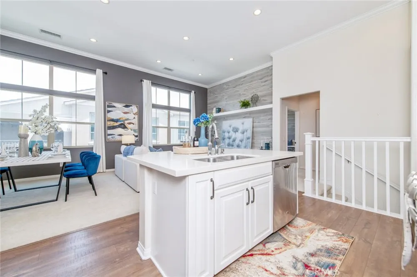
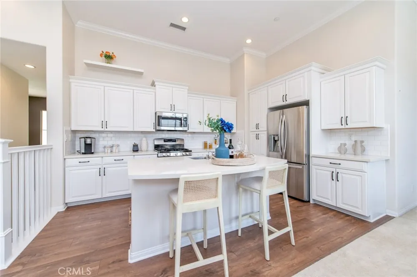
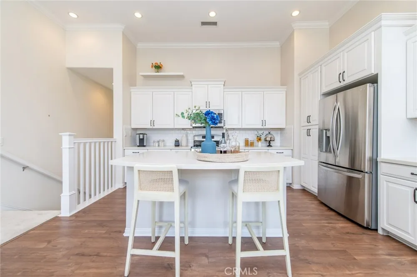
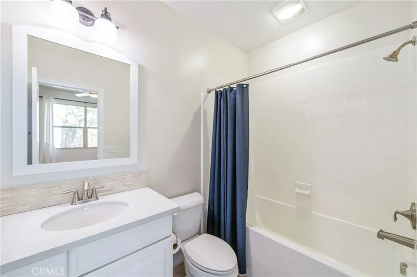
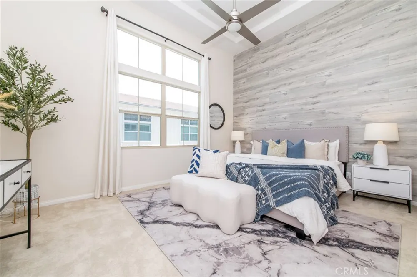
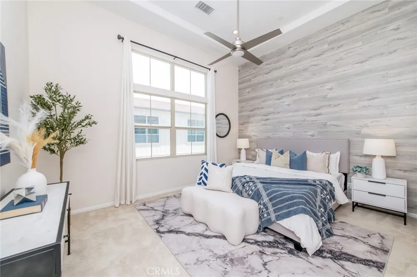
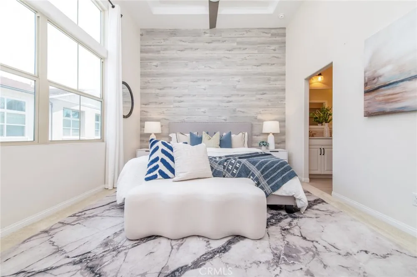
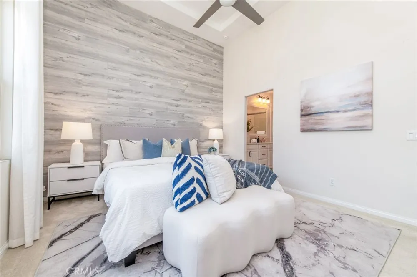
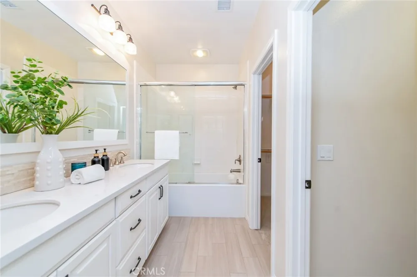
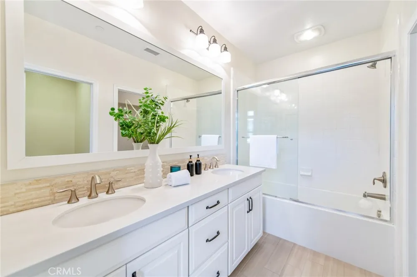
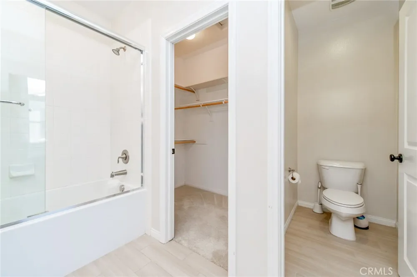
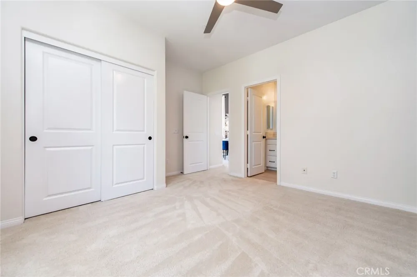
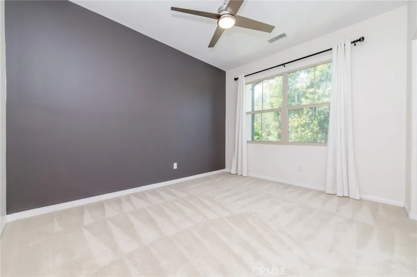
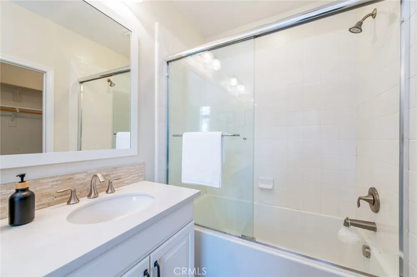
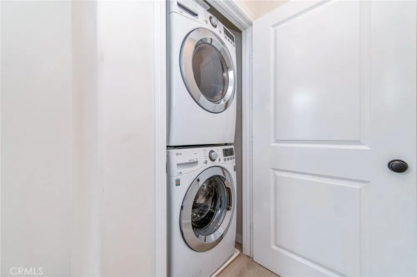
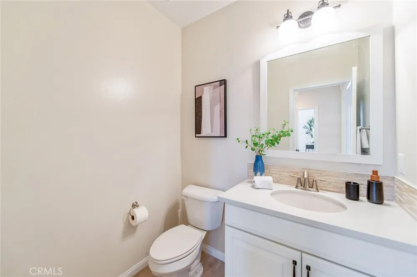
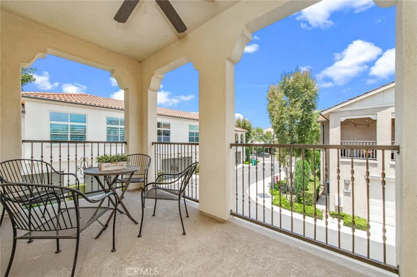
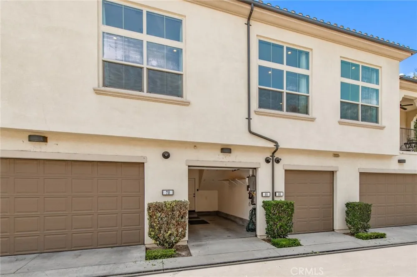
HUGE PRICE REDUCTION! You’ll absolutely fall in love with this stunning home! Single-level living with no one above or below. Welcome to the Acacia community at Cypress Village. This highly upgraded 3-bed, 2.5-bath, 1,441 sqft home offers a gorgeous, high-ceilinged space filled with natural light and elegant charm. Beautiful hardwood flooring, crown molding, recessed lighting, designer paint & custom-finished walls, ceiling fan, kitchen island, upgraded countertops and backsplash, stainless steel appliances. Dual-pane, energy-efficient windows, and a balcony for morning coffee or BBQ. Open and spacious floor plan offers a light-filled Great Room, 2 bedrooms & 2.5 baths. Two car parking, one attached garage and one car port next to the home. The resort-inspired amenities include parks, swimming pools, and a clubhouse, all within a short walk of Arbor Park, Cypress Shopping Center, and the Irvine Spectrum. Close proximity to award-winning Cypress Elementary and Jeffery Trail Middle School. East access to highways 5, 405, 133 & 241. It won't last long on the market!
Open Houses
- Sat, Sep 5 · 8:00 PM – 11:00 PM
- Sun, Sep 6 · 8:00 PM – 11:00 PM
Property Details
- Interior
- Built In Features, Balcony, Ceiling Fans, Crown Molding, Cathedral Ceilings, Coffered Ceilings, High Ceilings, Open Floorplan, Q
- Cooling
- 1
- Heating
- Central, Energy Star Qualified Equipment
- Cooling Features
- Central Air
- Bedrooms
- 2
- Bathrooms
- 2.5
- Full Baths
- 2
- Half Baths
- 1
- View
- Park Greenbelt,Neighborhood
- Lot Features
- Near Park, Yard
- Stories
- 2
- Lot Description
- Near Park, Yard
- Pool Description
- Community, Gas Heat, In Ground, Association
- Pool Features
- Community, Gas Heat, In Ground, Association
- Pool Shared
- 1
- Square Feet
- 1441.0
- Parking Features
- Assigned, Carport, Direct Access, Door Single, Garage, Garage Faces Rear
- Parking
- 1
- Parking Spaces
- 3.0
- Parking Type
- Carport
- Parking Garage Spaces
- 1.0
- Parking Carport Spaces
- 1.0
- Property Type
- Purchase
- Style
- Mediterranean
- Property Subtype Additional
- Condominium
- Year Built
- 2014
- Foundation
- Slab
- Roof
- Tile
- Sewer Information
- Holding Tank, Public Sewer
- Utility Source
- Public
- Utility Features
- Electricity Connected, Natural Gas Connected, Sewer Connected, Water Connected
- Appliances
- Convection Oven, Dishwasher, Energy Star Qualified Appliances, Energy Star Qualified Water Heater, Free Standing Range, Disposal
- Subdivision
- CASERTA (CVCAS)
- Community Features
- Curbs, Gutters, Storm Drains, Street Lights, Sidewalks, Park, Pool
- School District
- Irvine Unified
- Middle School
- Jeffery Trail
- High School
- Irvine
- County
- Orange
- Region
- Irvine
- Original List Price
- $1,088,880
- Days on Market (Cumulative)
- 91
- HOA
- 1
- HOA Fees
- 194.0
Location
Legal
The multiple listing data appearing on this website, or contained in reports produced therefrom, is owned and copyrighted by California Regional Multiple Listing Service, Inc. ("CRMLS") and is protected by all applicable copyright laws. Information provided is for viewer's personal, non-commercial use and may not be used for any purpose other than to identify prospective properties the viewer may be interested in purchasing. All listing data, including but not limited to square footage and lot size is believed to be accurate, but the listing Agent, listing Broker and CRMLS and its affiliates do not warrant or guarantee such accuracy. The viewer should independently verify the listed data prior to making any decisions based on such information by personal inspection and/or contacting a real estate professional.
Based on information from California Regional Multiple Listing Service, Inc. as of the most recent time synced and /or other sources. All data, including all measurements and calculations of area, is obtained from various sources and has not been, and will not be, verified by broker or MLS. All information should be independently reviewed and verified for accuracy. Properties may or may not be listed by the office/agent presenting the information
Provided By
Listed by Christina Shaw (#SSHAWCHR)
Listing Office: Pacific Sotheby's Int'l Realty (#OC07358)