(626) 461-2780 thehenryestate@gmail.com The Henry Estate
Traffic Dashboard
Home
  • Home
  • Perch and Prosper
  • Search
    • Local Properties
    • Featured Properties
    • Home Valuation
    • Communities
  • Selling
  • Buying
  • Leasing
  • About
    • Meet Joshua
    • Testimonials
  • Contact
Traffic Dashboard
Joshua Henry DRE# 02065589
(626) 461-2780 thehenryestate@gmail.com
Company
  • Home
  • About
  • Testimonials
  • Contact
Services
  • Buying
  • Selling
  • Home Valuation
  • Mortgage Calculator
Explore
  • Property Search
  • Featured Properties
  • Communities
Legal
  • Privacy
  • Terms
  • DMCA
  • Accessibility
  • Fair Housing
Account
  • Dashboard
  • Logout
  • Login
Joshua Henry - Footer Logo
©2026 The Henry Estate. All rights reserved.
Website built by CloseHack.


California Regional Multiple Listing Service

The multiple listing data appearing on this website, or contained in reports produced therefrom, is owned and copyrighted by California Regional Multiple Listing Service, Inc. ("CRMLS") and is protected by all applicable copyright laws. Information provided is for viewer's personal, non-commercial use and may not be used for any purpose other than to identify prospective properties the viewer may be interested in purchasing. All listing data, including but not limited to square footage and lot size is believed to be accurate, but the listing Agent, listing Broker and CRMLS and its affiliates do not warrant or guarantee such accuracy. The viewer should independently verify the listed data prior to making any decisions based on such information by personal inspection and/or contacting a real estate professional.

Based on information from California Regional Multiple Listing Service, Inc. as of the most recent time synced and /or other sources. All data, including all measurements and calculations of area, is obtained from various sources and has not been, and will not be, verified by broker or MLS. All information should be independently reviewed and verified for accuracy. Properties may or may not be listed by the office/agent presenting the information

Return
  • All Types
  • House+2 more
  • Price
  • Bed/Bath
  • Size
  • Dates
  • Filters
  • Amenities
  • Save
  • Share
Listings
No results
Sort
Home / San Clemente / 7 Vista del Ponto #78
7 Vista del Ponto #78 San Clemente, CA 92672 7 Vista del Ponto #78 San Clemente, CA 92672 7 Vista del Ponto #78 San Clemente, CA 92672 7 Vista del Ponto #78 San Clemente, CA 92672 7 Vista del Ponto #78 San Clemente, CA 92672 7 Vista del Ponto #78 San Clemente, CA 92672 7 Vista del Ponto #78 San Clemente, CA 92672 7 Vista del Ponto #78 San Clemente, CA 92672 7 Vista del Ponto #78 San Clemente, CA 92672 7 Vista del Ponto #78 San Clemente, CA 92672 7 Vista del Ponto #78 San Clemente, CA 92672 7 Vista del Ponto #78 San Clemente, CA 92672 7 Vista del Ponto #78 San Clemente, CA 92672 7 Vista del Ponto #78 San Clemente, CA 92672 7 Vista del Ponto #78 San Clemente, CA 92672 7 Vista del Ponto #78 San Clemente, CA 92672 7 Vista del Ponto #78 San Clemente, CA 92672 7 Vista del Ponto #78 San Clemente, CA 92672 7 Vista del Ponto #78 San Clemente, CA 92672 7 Vista del Ponto #78 San Clemente, CA 92672 7 Vista del Ponto #78 San Clemente, CA 92672 7 Vista del Ponto #78 San Clemente, CA 92672 7 Vista del Ponto #78 San Clemente, CA 92672 7 Vista del Ponto #78 San Clemente, CA 92672 7 Vista del Ponto #78 San Clemente, CA 92672 7 Vista del Ponto #78 San Clemente, CA 92672 7 Vista del Ponto #78 San Clemente, CA 92672 7 Vista del Ponto #78 San Clemente, CA 92672 7 Vista del Ponto #78 San Clemente, CA 92672 7 Vista del Ponto #78 San Clemente, CA 92672 7 Vista del Ponto #78 San Clemente, CA 92672 7 Vista del Ponto #78 San Clemente, CA 92672 7 Vista del Ponto #78 San Clemente, CA 92672 7 Vista del Ponto #78 San Clemente, CA 92672 7 Vista del Ponto #78 San Clemente, CA 92672 7 Vista del Ponto #78 San Clemente, CA 92672 7 Vista del Ponto #78 San Clemente, CA 92672 7 Vista del Ponto #78 San Clemente, CA 92672 7 Vista del Ponto #78 San Clemente, CA 92672 7 Vista del Ponto #78 San Clemente, CA 92672 7 Vista del Ponto #78 San Clemente, CA 92672 7 Vista del Ponto #78 San Clemente, CA 92672 7 Vista del Ponto #78 San Clemente, CA 92672 7 Vista del Ponto #78 San Clemente, CA 92672 7 Vista del Ponto #78 San Clemente, CA 92672 7 Vista del Ponto #78 San Clemente, CA 92672 7 Vista del Ponto #78 San Clemente, CA 92672 7 Vista del Ponto #78 San Clemente, CA 92672 7 Vista del Ponto #78 San Clemente, CA 92672 7 Vista del Ponto #78 San Clemente, CA 92672 7 Vista del Ponto #78 San Clemente, CA 92672 7 Vista del Ponto #78 San Clemente, CA 92672 7 Vista del Ponto #78 San Clemente, CA 92672 7 Vista del Ponto #78 San Clemente, CA 92672 7 Vista del Ponto #78 San Clemente, CA 92672 7 Vista del Ponto #78 San Clemente, CA 92672 7 Vista del Ponto #78 San Clemente, CA 92672 7 Vista del Ponto #78 San Clemente, CA 92672 7 Vista del Ponto #78 San Clemente, CA 92672 7 Vista del Ponto #78 San Clemente, CA 92672 7 Vista del Ponto #78 San Clemente, CA 92672 7 Vista del Ponto #78 San Clemente, CA 92672 View All Photos

$1,350,000

| Active

7 Vista del Ponto #78

San Clemente, CA 92672

1,700
Square Feet
2
Beds
2.5
Baths
29
Days on Market
OC26160926
MLS#
Townhouse
Structure
Residential
Zone
Contact
Listing OfficeReal Broker
Office EmailListings@ZTeamREG.com

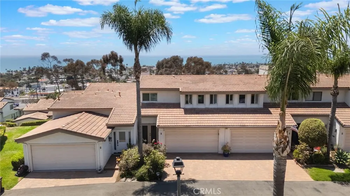
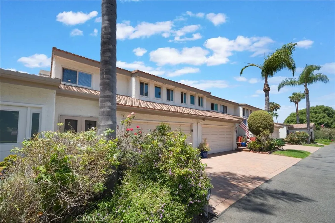
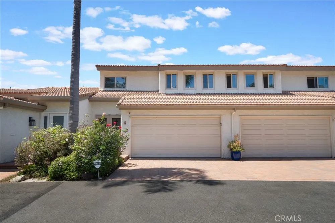
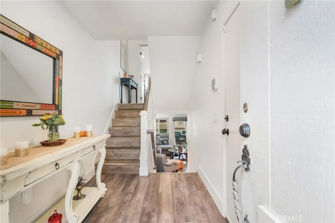
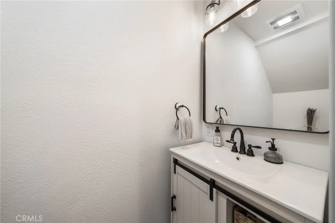
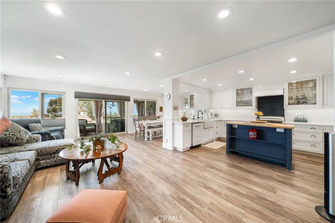
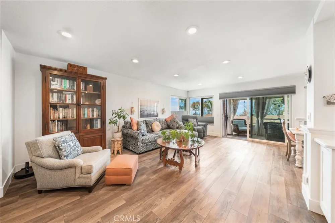
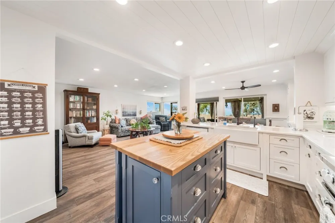
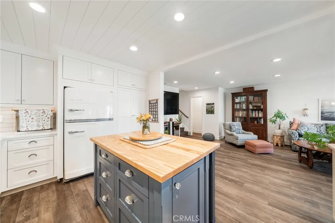
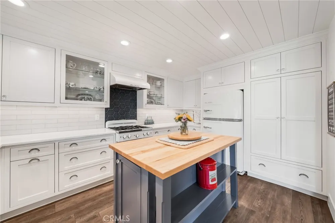
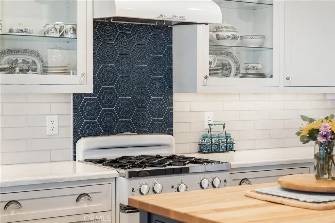
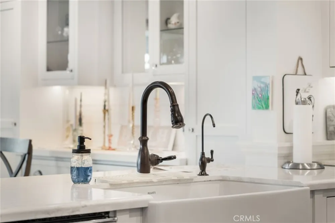
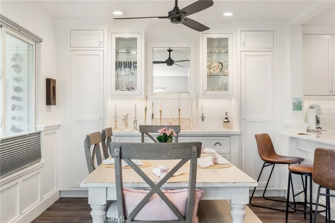
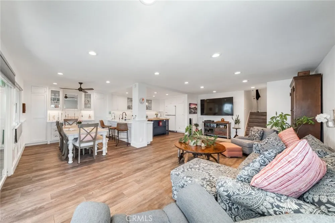
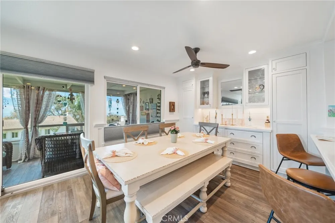
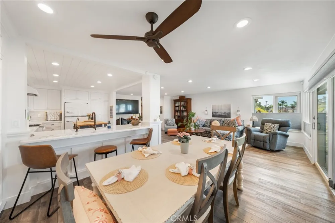
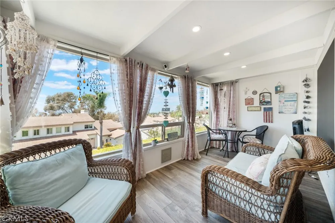
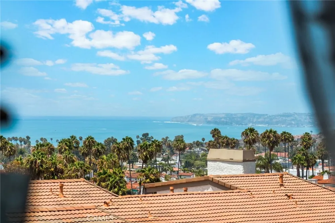
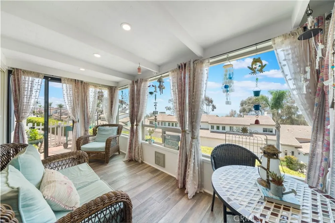
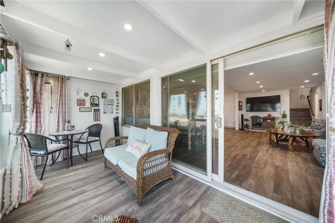
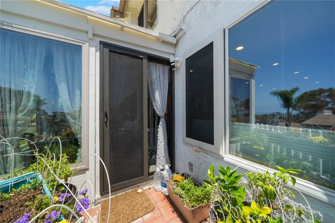
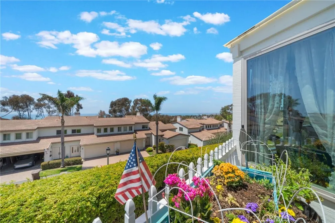
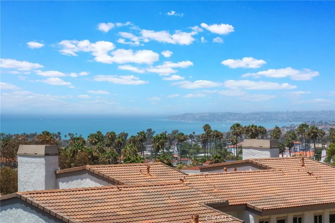
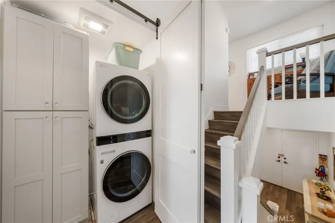
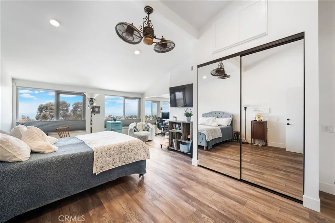
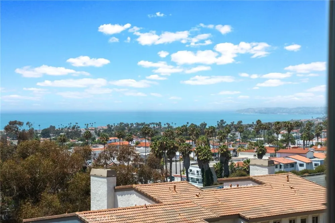
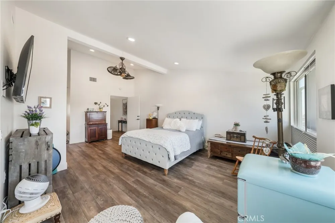
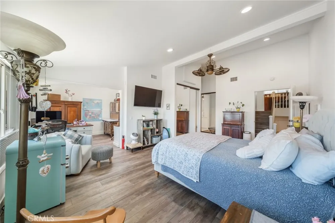
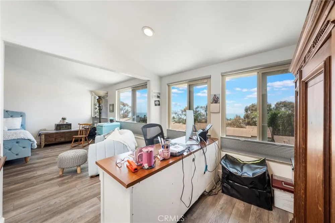
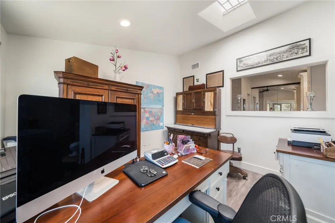
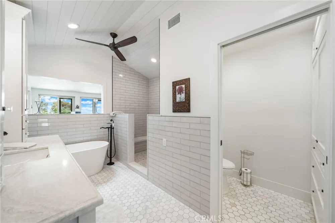
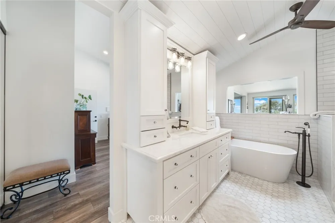
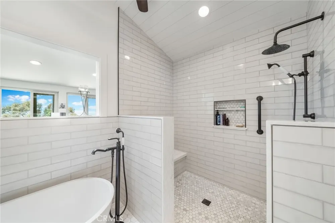
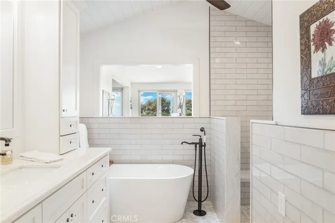
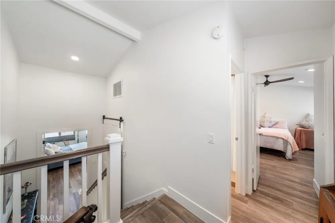
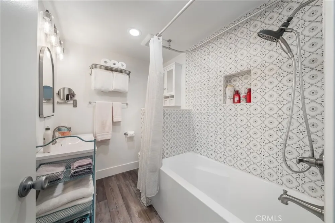
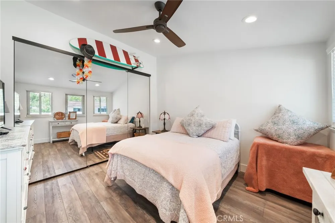
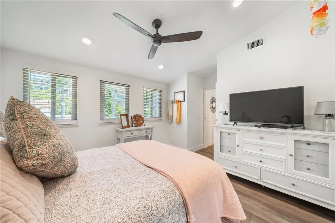
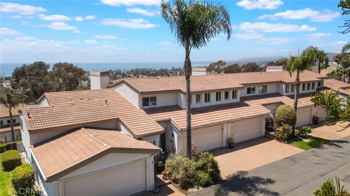
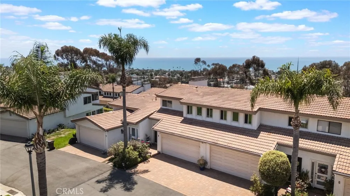
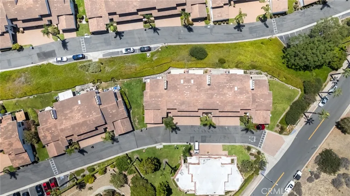
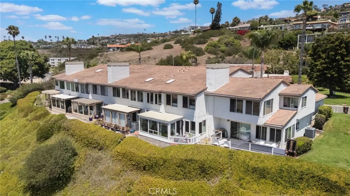
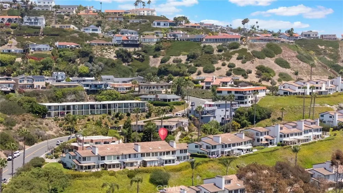
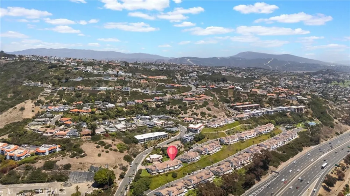
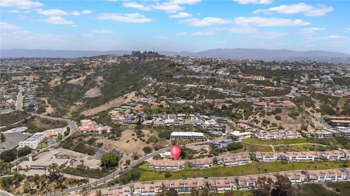
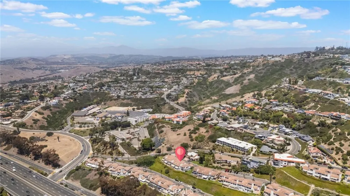
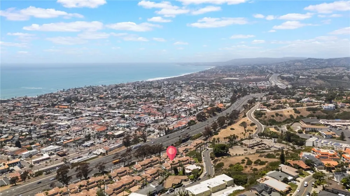
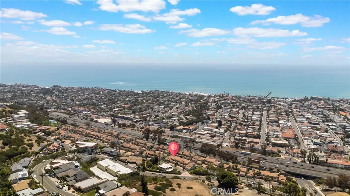
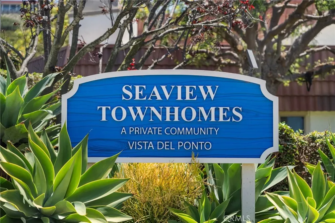
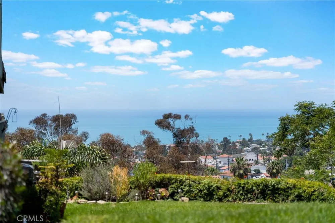
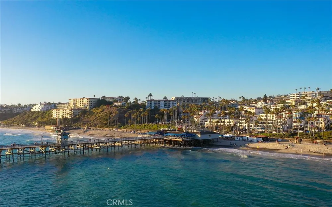
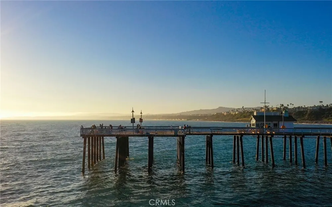
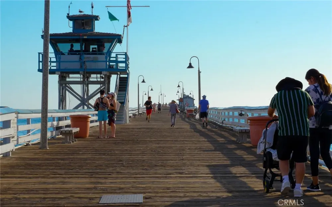
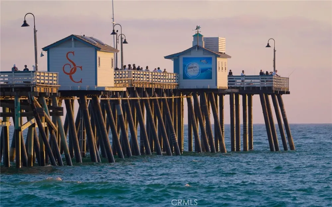
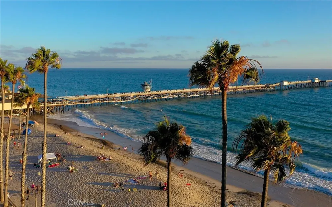
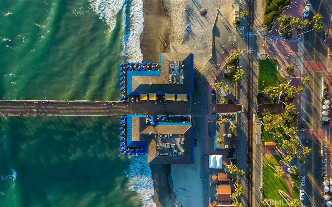
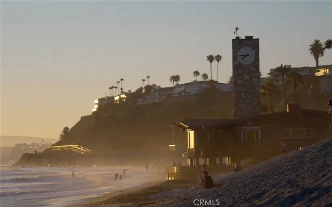
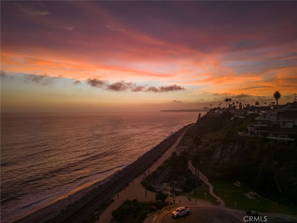
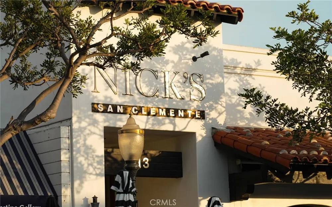
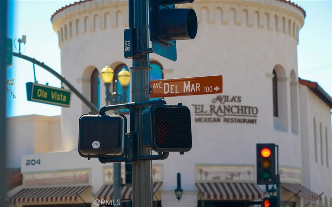
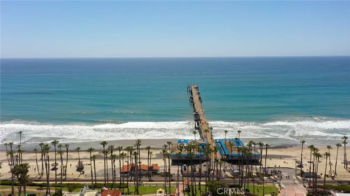
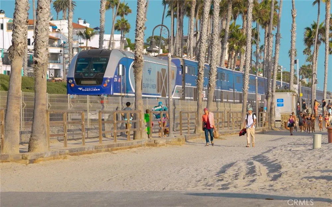
YOUR DREAM HOME AWAITS — PANORAMIC OCEAN VIEWS, GOLDEN SUNSETS & WALK TO DOWNTOWN! Wake up to panoramic views of the Pacific, Catalina Island, and Dana Point from this beautifully remodeled 2-bedroom, 2.5-bath home in the sought-after Seaview Townhomes of Central San Clemente. This exceptional home shows like a model—meticulously updated, thoughtfully designed, and move-in ready. Perched on the bluff with sweeping ocean views, it is also an easy walk to downtown San Clemente’s shops and restaurants. Many neighbors enjoy the convenience of a golf cart for quick trips to the beach, pier, and coastal attractions. Step inside to an open, light-filled floor plan where the living, dining, and kitchen areas capture expansive ocean views. In the evening, watch the sky come alive as the sun sets behind Catalina Island. The gourmet kitchen features a large center island, quartz countertops, white retro-style appliances, recessed lighting, and ample storage. An Anderson slider opens to a private, enclosed ocean-view patio—your front-row seat to breathtaking sunsets. Upstairs, the primary suite is a true retreat, offering ocean views from both the bedroom and en-suite bath, vaulted ceilings, dual closets, and a built-in office nook. The secondary bedroom also features vaulted ceilings, generous closet space, and its own updated en-suite bath. Conveniently located upstairs, the laundry area is tucked inside a closet and includes a pantry for additional storage. Major updates include a newer A/C and heater, water heater, whole-house water filtration system, alarm system, security screens, Anderson slider, and dining-room window. The finished garage offers built-in cabinets, overhead racks, and shelving for excellent organization and storage. Set within the Spanish-inspired Seaview Townhomes community, residents enjoy an elevated ocean-view pool and spa, tennis court, and lush greenbelt. All are just moments from downtown San Clemente, the pier, Dana Point Harbor, scenic coastal trails, and world-class surf breaks. Known as the “Spanish Village by the Sea,” San Clemente offers a relaxed coastal lifestyle in an incredible ocean-view setting.

Property Details
Interior
Breakfast Bar, Ceiling Fans, Separate Formal Dining Room, High Ceilings, Open Floorplan, Pantry, Paneling Wainscoting, Stone Cou
Cooling
1
Heating
Central
Cooling Features
Central Air
Bedrooms
2
Bathrooms
2.5
Full Baths
2
Half Baths
1
View
Ocean
Lot Features
Zero To One Unit Acre, Garden, Sprinkler System
Stories
3
Lot Description
Zero To One Unit Acre, Garden, Sprinkler System
Pool Description
In Ground, Association
Pool Features
In Ground, Association
Exterior Features
Lighting
Exterior Materials
Lighting
Square Feet
1700.0
Parking Features
Garage
Parking
1
Parking Spaces
2.0
Parking Type
Garage
Parking Garage Spaces
2.0
Property Type
Purchase
Property Subtype Additional
Townhouse
Year Built
1974
Roof
Spanish Tile
Sewer Information
Public Sewer
Utility Source
Public
Appliances
Dishwasher, Gas Range, Refrigerator, Vented Exhaust Fan, Dryer, Washer
Subdivision
Seaview Townhomes (ST)
Community Features
Curbs, Park, Street Lights, Suburban, Sidewalks
School District
Capistrano Unified
Elementary School
Concordia
Middle School
Shorecliff
High School
San Clemente
County
Orange
Region
San Clemente
Original List Price
$1,395,000
Days on Market (Cumulative)
29
HOA
1
HOA Fees
662.0
MLS #
OC26160926
Location
Legal

The multiple listing data appearing on this website, or contained in reports produced therefrom, is owned and copyrighted by California Regional Multiple Listing Service, Inc. ("CRMLS") and is protected by all applicable copyright laws. Information provided is for viewer's personal, non-commercial use and may not be used for any purpose other than to identify prospective properties the viewer may be interested in purchasing. All listing data, including but not limited to square footage and lot size is believed to be accurate, but the listing Agent, listing Broker and CRMLS and its affiliates do not warrant or guarantee such accuracy. The viewer should independently verify the listed data prior to making any decisions based on such information by personal inspection and/or contacting a real estate professional.

Based on information from California Regional Multiple Listing Service, Inc. as of the most recent time synced and /or other sources. All data, including all measurements and calculations of area, is obtained from various sources and has not been, and will not be, verified by broker or MLS. All information should be independently reviewed and verified for accuracy. Properties may or may not be listed by the office/agent presenting the information

Last Updated: Sep 13, 2026 9:17 PM. Source: CRMLS

Provided By
Listed by Zen Ziejewski (#SZIEJZEN), Email: Listings@ZTeamREG.com
Listing Office: Real Broker (#H07357)

Joshua Henry Have a question about this home?

Interested in Purchasing 7 Vista del Ponto #78?

Get an estimate on monthly payments on this property.

$
years
Down Payment
$
%
Interest Rate
%
Tax Rate
%
$
$annually
$monthly
Estimated Monthly Payment
$0.00
Loan Amount
$0.00