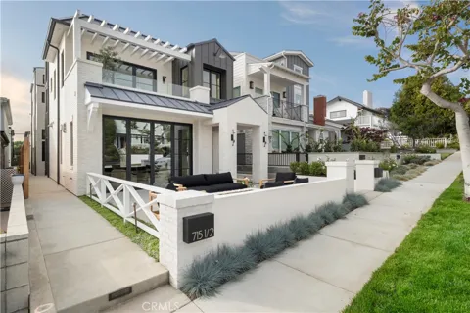
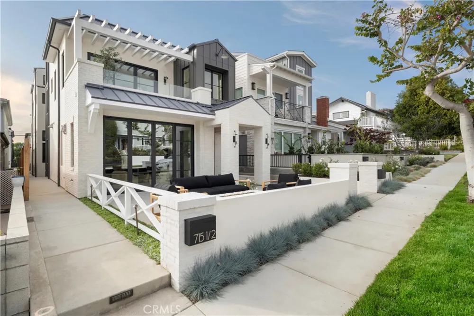
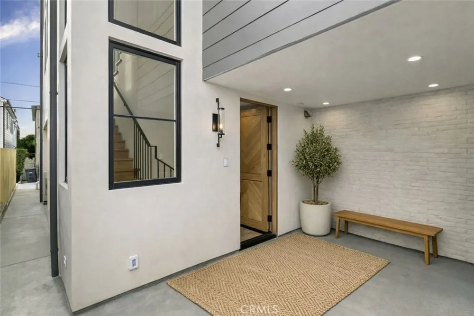
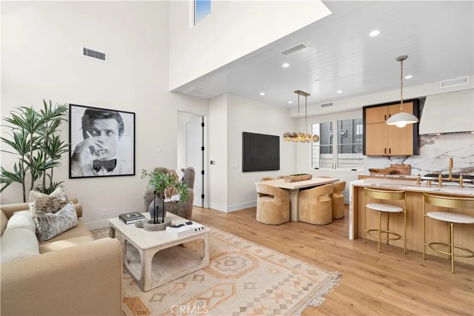
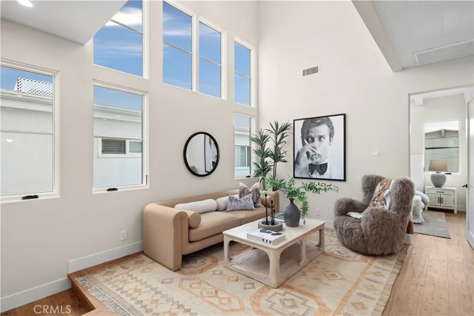
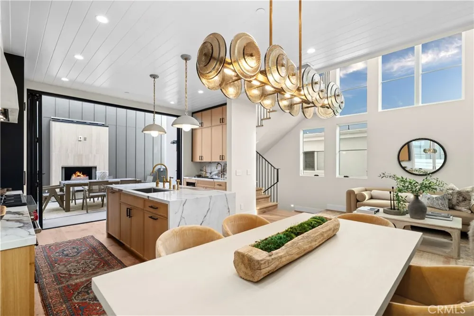
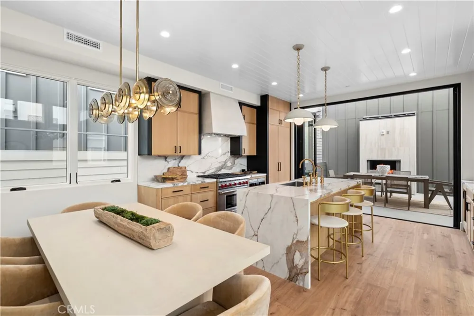
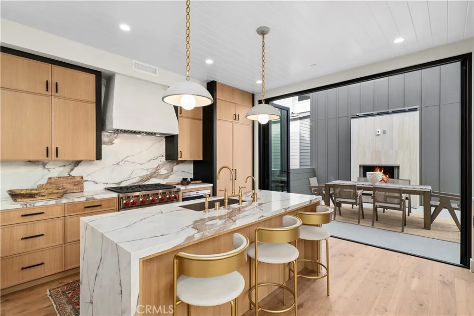
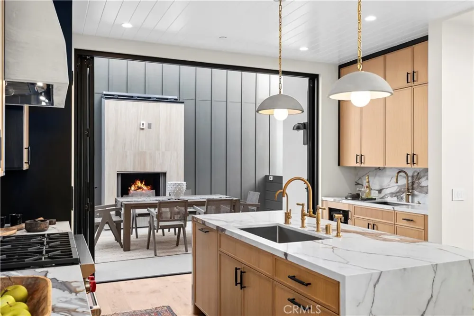
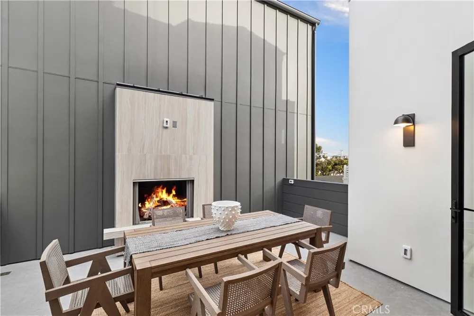
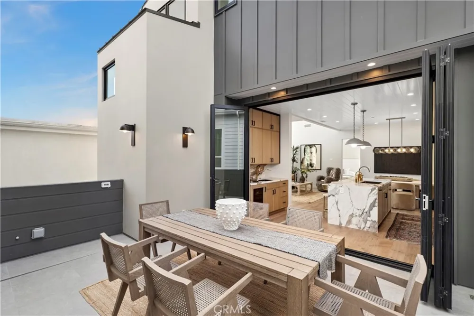
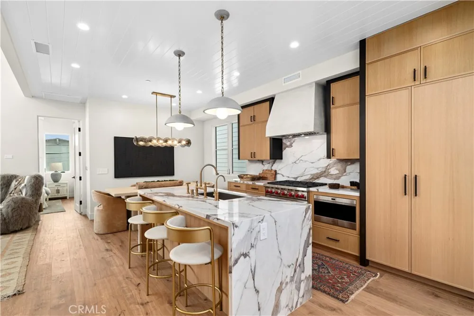
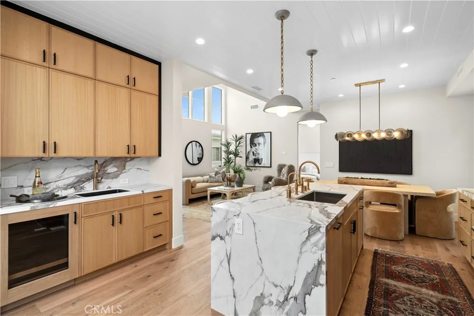
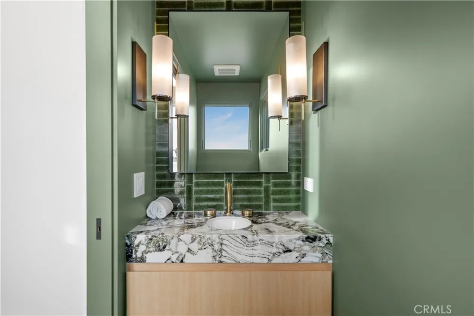
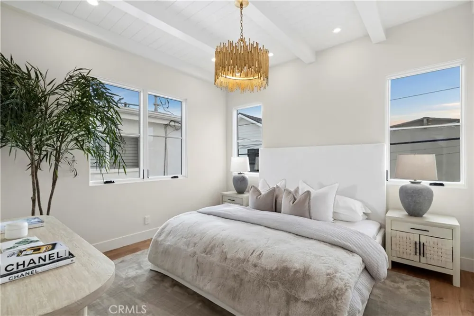
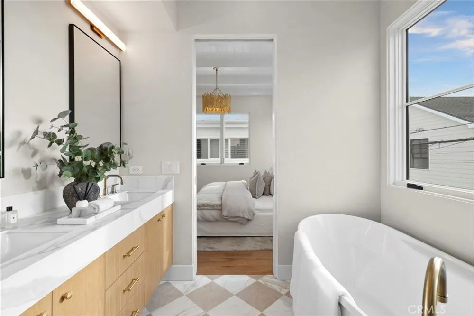
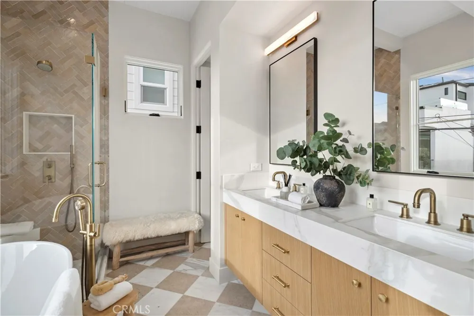
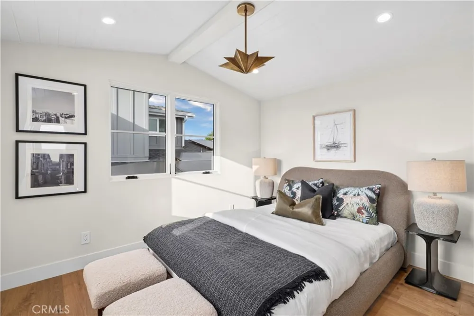
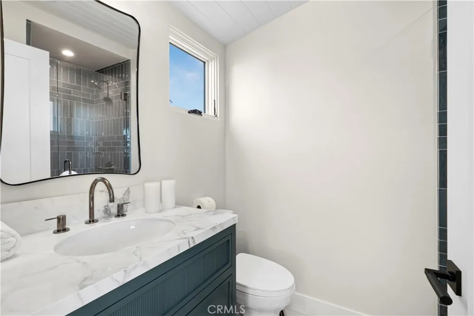
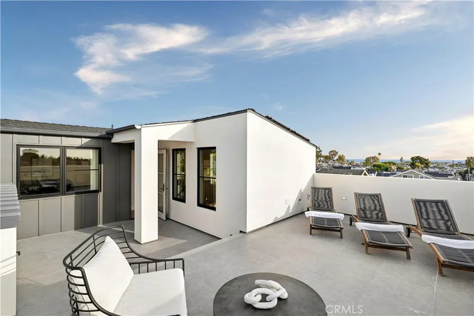
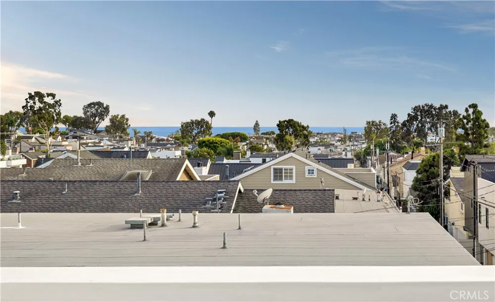
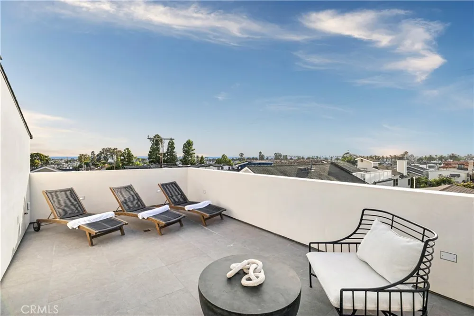
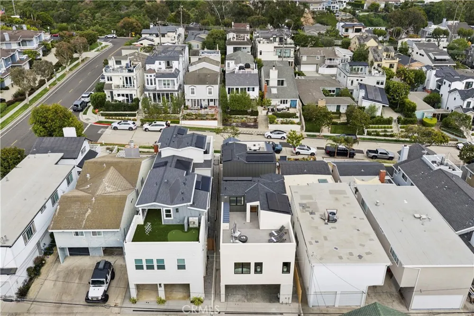
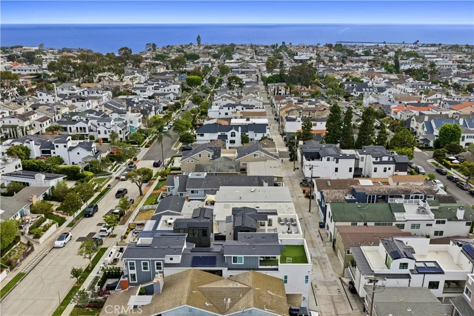
Newly constructed by KRS and designed by acclaimed architect Eric Aust, this rear residence embodies a refined modern-coastal aesthetic defined by vertical volume, sculptural lines, and an intentional connection to light. Inside, a dramatic two-story living room is wrapped in walls of glass, flooding the space with natural light. Wide-plank wood flooring, paneled ceilings, and contemporary designer lighting unify the interiors with elevated cohesion. The kitchen overlooks the formal dining room and is anchored by a marble waterfall island with breakfast-bar seating, extensive custom cabinetry, premier appliances, and a six-burner range set against a full-height backsplash. A private loggia with a stone fireplace extends the living experience outdoors, offering a sheltered retreat ideal for year-round coastal living. The primary suite is complemented by high ceilings, a spa-caliber bath featuring designer tilework, a dual-sink vanity, separate soaking tub, walk-in shower, and a generous finished closet. The secondary bedroom is privately positioned and provides convenient access to the rooftop deck - a rare, expansive vantage point capturing panoramic views of the Pacific Ocean, Catalina Island, city lights, and Fashion Island. Positioned on an elevated lot in one of the Village’s most coveted locations, this residence offers the quintessential CdM lifestyle near Fashion Island, blue-ribbon schools, renowned dining, boutique shopping, and world-class beaches.
Open Houses
- Sun, Sep 13 · 8:00 PM – 11:00 PM
Property Details
- Interior
- Beamed Ceilings, Breakfast Bar, Built In Features, Cathedral Ceilings, Separate Formal Dining Room, High Ceilings, Multiple Stai
- Cooling
- 1
- Heating
- Forced Air
- Cooling Features
- Central Air
- Bedrooms
- 2
- Bathrooms
- 2.5
- Full Baths
- 2
- Half Baths
- 1
- View
- City Lights,Neighborhood,Ocean
- Stories
- 3
- Acres
- 0.081
- Square Feet
- 1209.0
- Lot Size (sqft)
- 3541.0
- Parking Features
- Carport, Direct Access, Garage
- Parking
- 1
- Parking Spaces
- 2.0
- Parking Type
- Carport
- Parking Garage Spaces
- 1.0
- Parking Carport Spaces
- 1.0
- Property Type
- Purchase
- Property Subtype Additional
- Condominium
- Year Built
- 2026
- Sewer Information
- Public Sewer
- Utility Source
- Public
- Appliances
- Six Burner Stove, Dishwasher, Microwave, Refrigerator, Range Hood
- Subdivision
- Corona del Mar North of PCH (CNHW)
- Community Features
- Biking, Fishing, Golf, Hiking
- School District
- Newport Mesa Unified
- Elementary School
- Harbor View
- Middle School
- Corona Del Mar
- High School
- Corona Del Mar
- County
- Orange
- Region
- Corona Del Mar
- Original List Price
- $3,350,000
- Days on Market (Cumulative)
- 87
- HOA Fees
- 0.0
Location
Legal
The multiple listing data appearing on this website, or contained in reports produced therefrom, is owned and copyrighted by California Regional Multiple Listing Service, Inc. ("CRMLS") and is protected by all applicable copyright laws. Information provided is for viewer's personal, non-commercial use and may not be used for any purpose other than to identify prospective properties the viewer may be interested in purchasing. All listing data, including but not limited to square footage and lot size is believed to be accurate, but the listing Agent, listing Broker and CRMLS and its affiliates do not warrant or guarantee such accuracy. The viewer should independently verify the listed data prior to making any decisions based on such information by personal inspection and/or contacting a real estate professional.
Based on information from California Regional Multiple Listing Service, Inc. as of the most recent time synced and /or other sources. All data, including all measurements and calculations of area, is obtained from various sources and has not been, and will not be, verified by broker or MLS. All information should be independently reviewed and verified for accuracy. Properties may or may not be listed by the office/agent presenting the information
Provided By
Listed by Casey Lesher (#U40320)
Listing Office: Christie's International R.E. Southern California (#np5253)