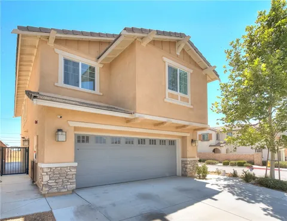
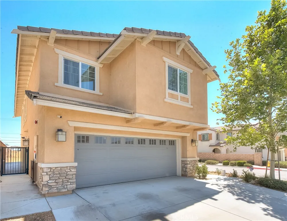
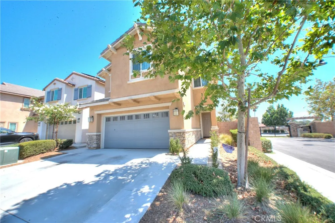
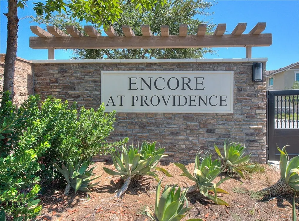
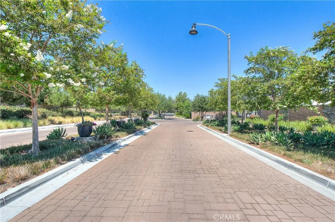
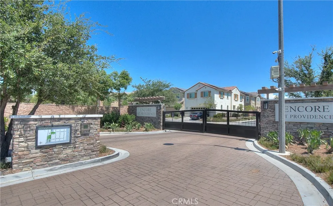
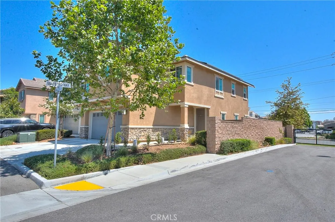
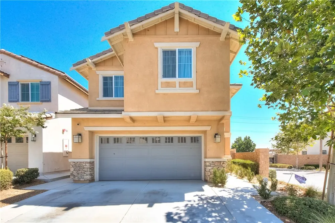
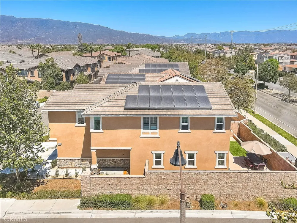
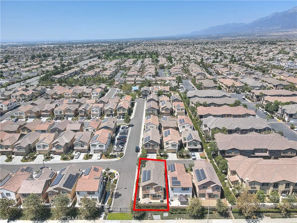
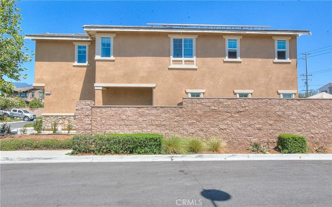
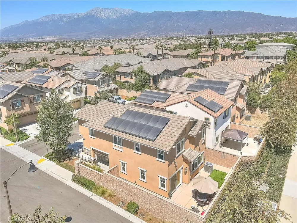
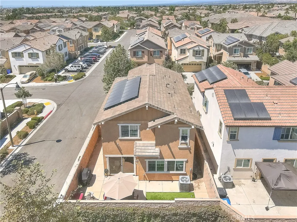
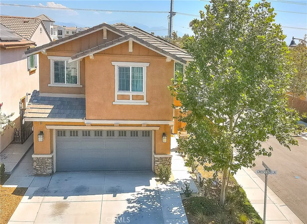
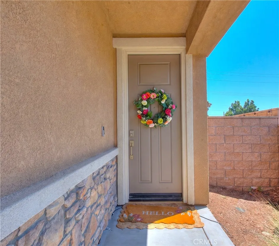
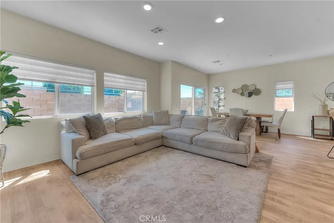
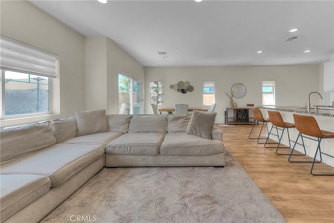
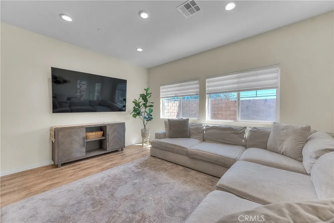
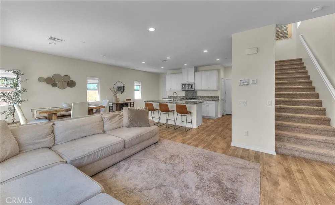
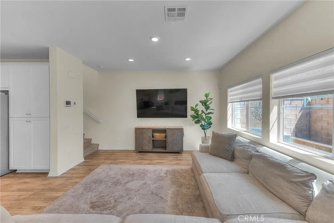
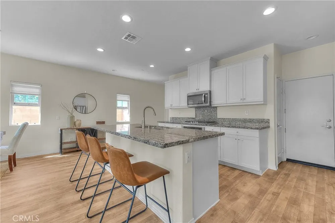
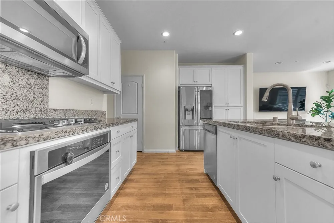

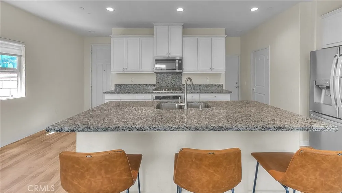
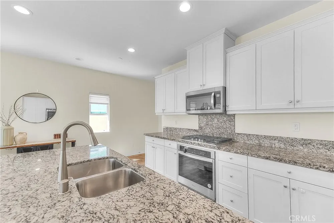
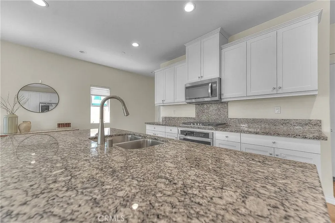
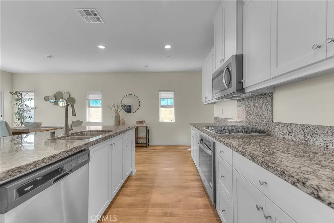
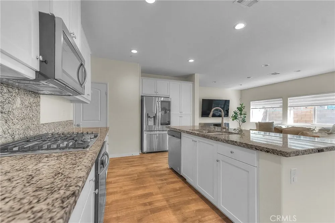
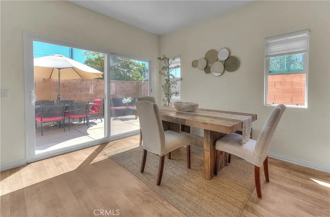
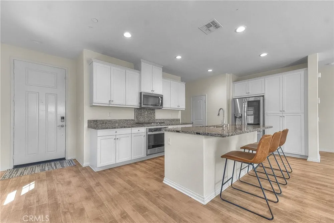
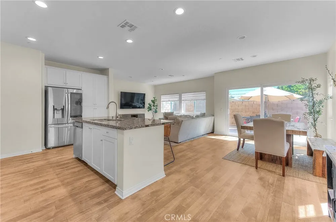
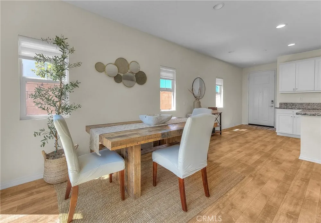
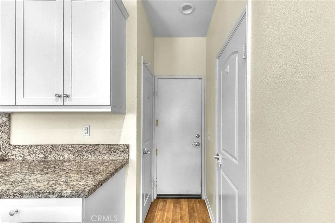
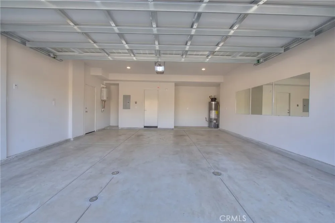
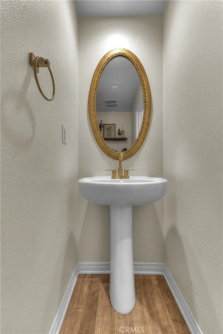
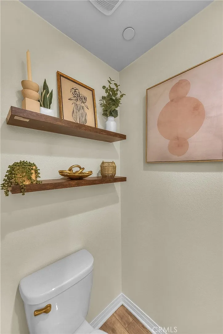
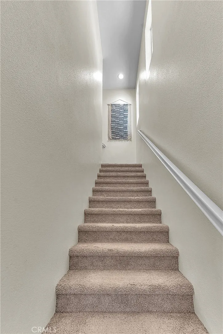
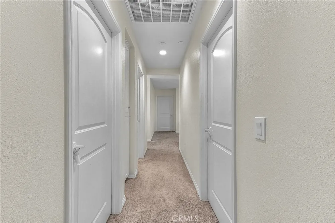
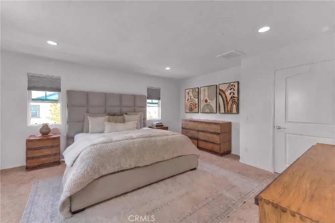
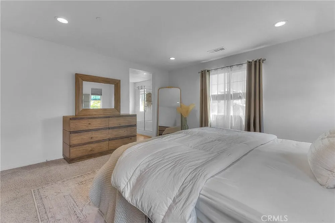
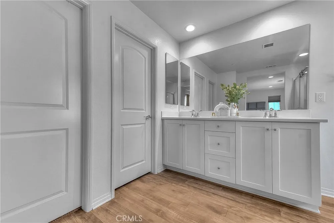
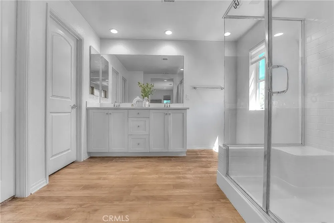
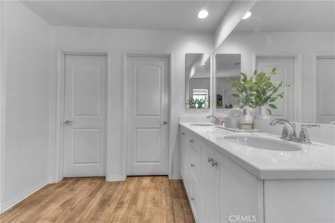
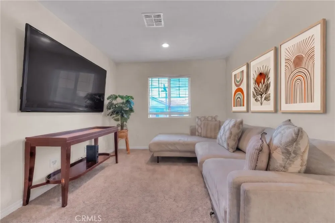
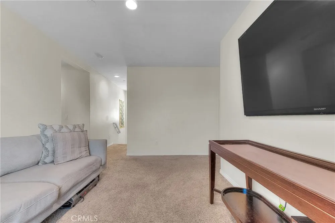
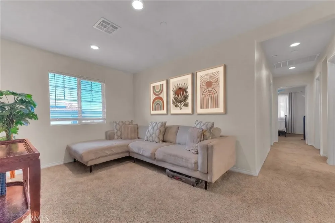
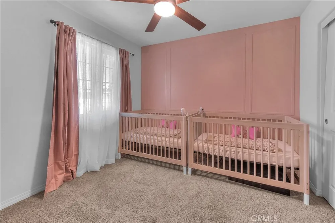
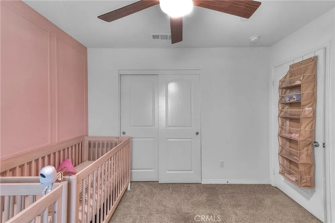
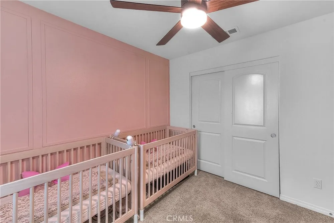
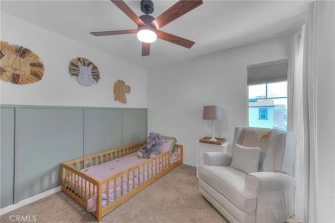
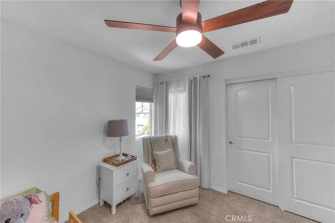
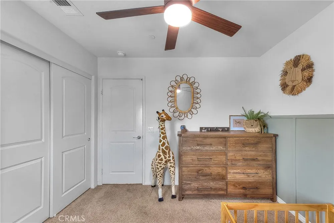
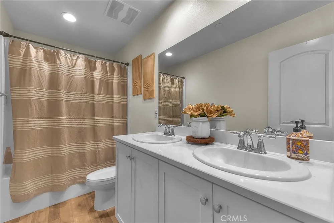
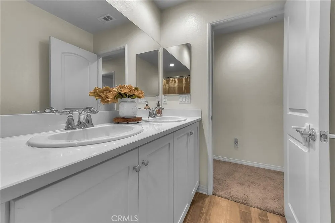
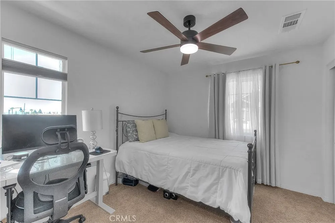
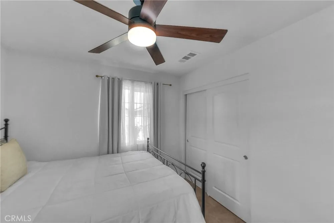
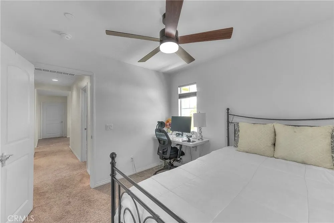
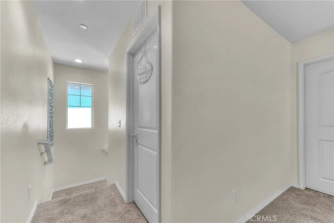
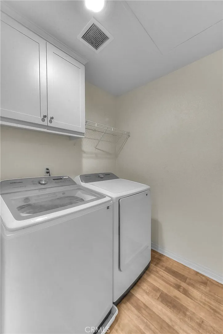
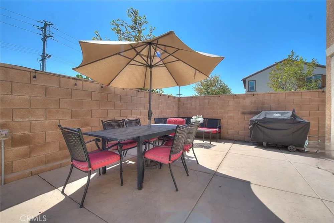
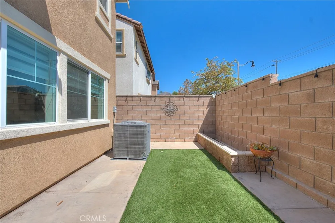
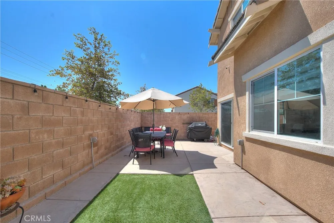
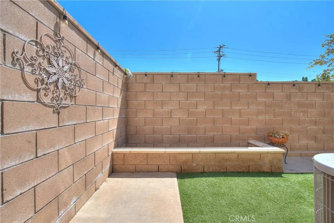
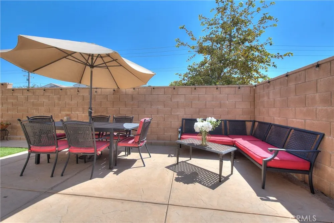
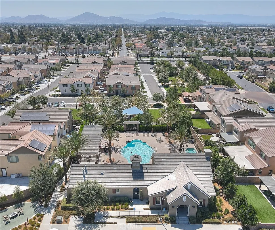
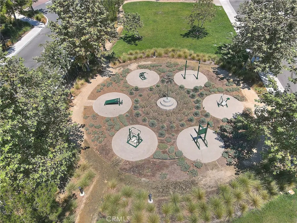
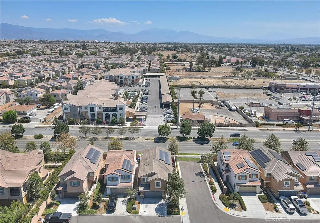
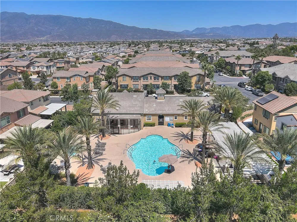
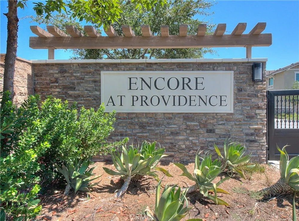
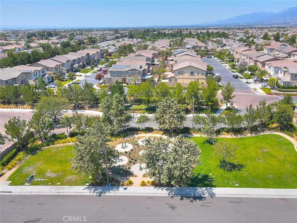
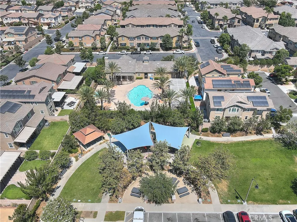
STYLE, SPACE & A GATED COMMUNITY LIFESTYLE! Welcome to Encore at Providence! Built in 2022, this 4-bedroom, 2.5-bath residence offers approximately 1,872 sq. ft. across two thoughtfully arranged levels, complemented by a desirable corner setting, private backyard and attached two-car garage. The lower level opens to a connected great room, dining area and kitchen, creating an easy flow for everyday routines, meals and entertaining. Wood flooring adds warmth, natural light brightens the interior, and a powder bath is conveniently positioned for guests. At the center of the home, the kitchen combines polished finishes with practical function, featuring granite countertops, stainless-steel appliances, abundant cabinetry and a substantial island that provides additional preparation space, casual seating, serving space and a natural gathering point. Upstairs, four bedrooms are joined by a versatile loft, creating valuable flexibility for a home office, media room, study area, fitness zone, play space or secondary lounge. The primary suite includes a walk-in closet and en-suite bath with a dual-sink vanity, generous cabinetry and counter space, expansive mirror, recessed lighting, glass-enclosed shower and natural light. Three secondary bedrooms provide options for sleeping quarters, guests, hobbies or workspace, while a dedicated upstairs laundry room keeps household routines close to the bedrooms. Outdoors, the private backyard extends the usable living area with possibilities for alfresco dining, grilling, lounge seating, gardening or recreation. The corner setting contributes an added sense of openness around the residence. An attached two-car garage with direct interior access provides practical parking and storage, while a solar energy system adds an energy-conscious feature to the home. Beyond the front door, gated Encore at Providence features landscaped green areas, a neighborhood park, playground, BBQ and picnic areas, and an outdoor fitness area for recreation and time outdoors. Located in North Fontana near shopping, dining, parks, schools and major commuter routes, including the I-15, I-10 and 210 freeways. From its open first floor and adaptable upper level to its backyard and neighborhood amenities, 7205 Crescendo Lane brings contemporary comfort, everyday function and flexibility together in one inviting address.
Property Details
- Interior
- Breakfast Area, Ceiling Fans, Separate Formal Dining Room, Eat In Kitchen, Granite Counters, Open Floorplan, Pantry, Recessed Li
- Cooling
- 1
- Heating
- Central
- Cooling Features
- Central Air
- Bedrooms
- 4
- Bathrooms
- 2.5
- Full Baths
- 2
- Half Baths
- 1
- View
- Neighborhood
- Lot Features
- Zero To One Unit Acre
- Stories
- 2
- Lot Description
- Zero To One Unit Acre
- Pool Description
- Community, Heated, In Ground
- Pool Features
- Community, Heated, In Ground
- Pool Shared
- 1
- Acres
- 0.07
- Square Feet
- 1872.0
- Lot Size (sqft)
- 3034.0
- Parking Features
- Direct Access, Door Single, Driveway, Garage Faces Front, Garage, Paved
- Parking
- 1
- Parking Spaces
- 2.0
- Parking Type
- Driveway
- Parking Garage Spaces
- 2.0
- Property Type
- Purchase
- Style
- Modern
- Property Subtype Additional
- Single Family Residence
- Year Built
- 2022
- Foundation
- Slab
- Roof
- Shingle
- Sewer Information
- Public Sewer
- Utility Source
- Public
- Utility Features
- Cable Connected, Electricity Connected, Natural Gas Connected, Water Connected
- Appliances
- Dishwasher, Gas Oven, Gas Range, Microwave, Vented Exhaust Fan, Water To Refrigerator, Water Heater
- Community Features
- Curbs, Park, Street Lights, Sidewalks, Gated, Pool
- School District
- Fontana Unified
- County
- San Bernardino
- Region
- Fontana
- Original List Price
- $680,000
- Days on Market (Cumulative)
- 5
- HOA
- 1
- HOA Fees
- 186.0
Location
Legal
The multiple listing data appearing on this website, or contained in reports produced therefrom, is owned and copyrighted by California Regional Multiple Listing Service, Inc. ("CRMLS") and is protected by all applicable copyright laws. Information provided is for viewer's personal, non-commercial use and may not be used for any purpose other than to identify prospective properties the viewer may be interested in purchasing. All listing data, including but not limited to square footage and lot size is believed to be accurate, but the listing Agent, listing Broker and CRMLS and its affiliates do not warrant or guarantee such accuracy. The viewer should independently verify the listed data prior to making any decisions based on such information by personal inspection and/or contacting a real estate professional.
Based on information from California Regional Multiple Listing Service, Inc. as of the most recent time synced and /or other sources. All data, including all measurements and calculations of area, is obtained from various sources and has not been, and will not be, verified by broker or MLS. All information should be independently reviewed and verified for accuracy. Properties may or may not be listed by the office/agent presenting the information
Provided By
Listed by Mhel Mojica (#CV35167)
Listing Office: Bankers Capital Realty & Investments (#50178)