(626) 461-2780 thehenryestate@gmail.com The Henry Estate
Traffic Dashboard
Home
  • Home
  • Perch and Prosper
  • Search
    • Local Properties
    • Featured Properties
    • Home Valuation
    • Communities
  • Selling
  • Buying
  • Leasing
  • About
    • Meet Joshua
    • Testimonials
  • Contact
Traffic Dashboard
Joshua Henry DRE# 02065589
(626) 461-2780 thehenryestate@gmail.com
Company
  • Home
  • About
  • Testimonials
  • Contact
Services
  • Buying
  • Selling
  • Home Valuation
  • Mortgage Calculator
Explore
  • Property Search
  • Featured Properties
  • Communities
Legal
  • Privacy
  • Terms
  • DMCA
  • Accessibility
  • Fair Housing
Account
  • Dashboard
  • Logout
  • Login
Joshua Henry - Footer Logo
©2026 The Henry Estate. All rights reserved.
Website built by CloseHack.


California Regional Multiple Listing Service

The multiple listing data appearing on this website, or contained in reports produced therefrom, is owned and copyrighted by California Regional Multiple Listing Service, Inc. ("CRMLS") and is protected by all applicable copyright laws. Information provided is for viewer's personal, non-commercial use and may not be used for any purpose other than to identify prospective properties the viewer may be interested in purchasing. All listing data, including but not limited to square footage and lot size is believed to be accurate, but the listing Agent, listing Broker and CRMLS and its affiliates do not warrant or guarantee such accuracy. The viewer should independently verify the listed data prior to making any decisions based on such information by personal inspection and/or contacting a real estate professional.

Based on information from California Regional Multiple Listing Service, Inc. as of the most recent time synced and /or other sources. All data, including all measurements and calculations of area, is obtained from various sources and has not been, and will not be, verified by broker or MLS. All information should be independently reviewed and verified for accuracy. Properties may or may not be listed by the office/agent presenting the information

Return
  • All Types
  • House+2 more
  • Price
  • Bed/Bath
  • Size
  • Dates
  • Filters
  • Amenities
  • Save
  • Share
Listings
No results
Sort
Home / Manteca / 763 grafton st
763 grafton st Manteca, CA 95337 763 grafton st Manteca, CA 95337 763 grafton st Manteca, CA 95337 763 grafton st Manteca, CA 95337 763 grafton st Manteca, CA 95337 763 grafton st Manteca, CA 95337 763 grafton st Manteca, CA 95337 763 grafton st Manteca, CA 95337 763 grafton st Manteca, CA 95337 763 grafton st Manteca, CA 95337 763 grafton st Manteca, CA 95337 763 grafton st Manteca, CA 95337 763 grafton st Manteca, CA 95337 763 grafton st Manteca, CA 95337 763 grafton st Manteca, CA 95337 763 grafton st Manteca, CA 95337 763 grafton st Manteca, CA 95337 763 grafton st Manteca, CA 95337 763 grafton st Manteca, CA 95337 763 grafton st Manteca, CA 95337 763 grafton st Manteca, CA 95337 763 grafton st Manteca, CA 95337 763 grafton st Manteca, CA 95337 763 grafton st Manteca, CA 95337 763 grafton st Manteca, CA 95337 763 grafton st Manteca, CA 95337 763 grafton st Manteca, CA 95337 763 grafton st Manteca, CA 95337 763 grafton st Manteca, CA 95337 763 grafton st Manteca, CA 95337 763 grafton st Manteca, CA 95337 763 grafton st Manteca, CA 95337 763 grafton st Manteca, CA 95337 763 grafton st Manteca, CA 95337 763 grafton st Manteca, CA 95337 763 grafton st Manteca, CA 95337 763 grafton st Manteca, CA 95337 763 grafton st Manteca, CA 95337 763 grafton st Manteca, CA 95337 763 grafton st Manteca, CA 95337 763 grafton st Manteca, CA 95337 763 grafton st Manteca, CA 95337 763 grafton st Manteca, CA 95337 763 grafton st Manteca, CA 95337 View All Photos

$659,000

| Active

763 grafton st

Manteca, CA 95337

2,340
Square Feet
4
Beds
2.5
Baths
0.16
Acres
156
Days on Market
41144344
MLS#
House
Structure
Residential
Zone
Contact
Listing OfficeMOSO Real Estate

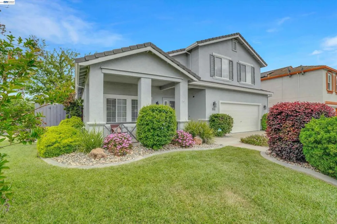
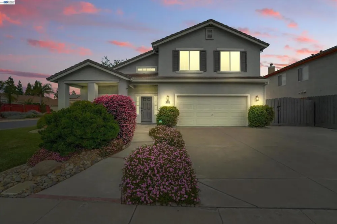
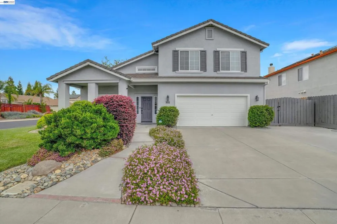
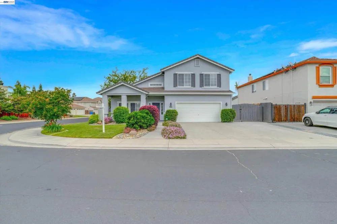
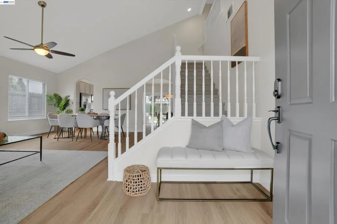
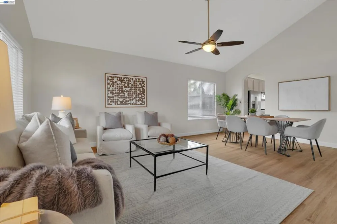
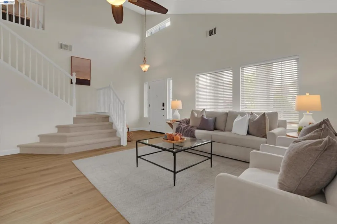
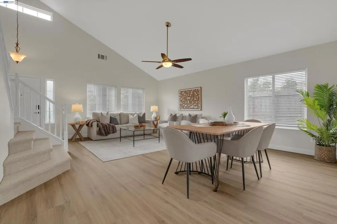
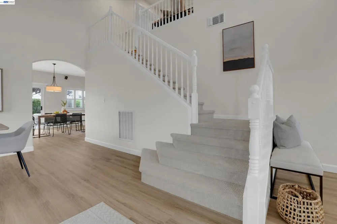
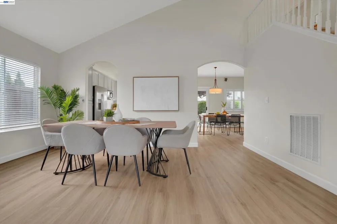
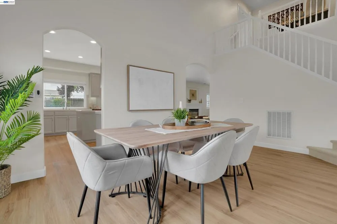
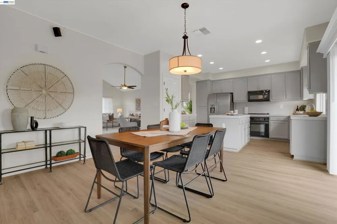
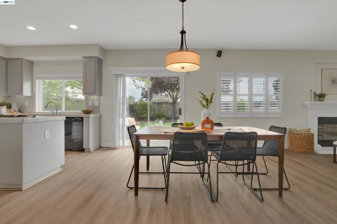
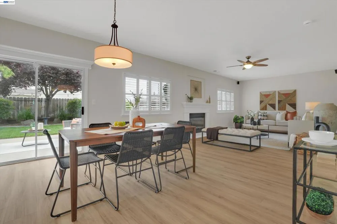
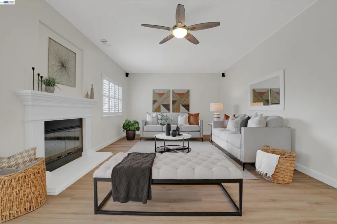
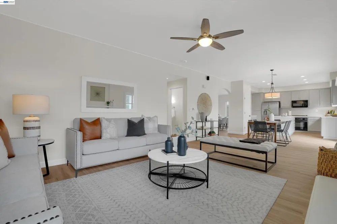
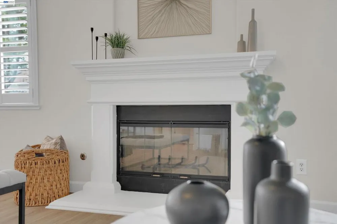
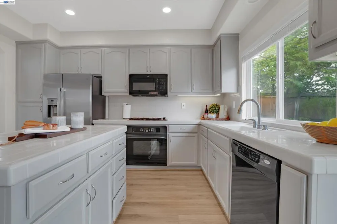
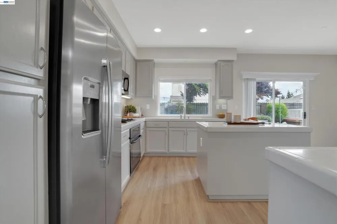
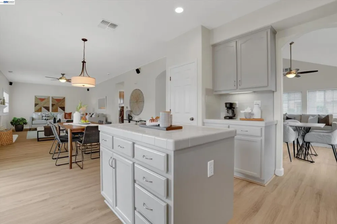
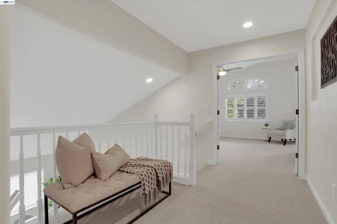
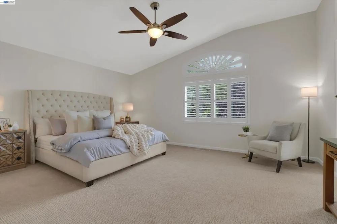
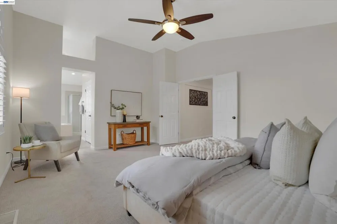
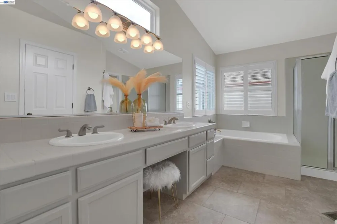
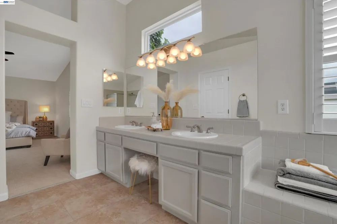
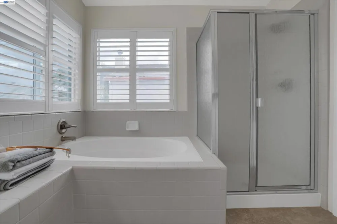
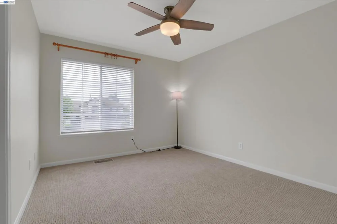
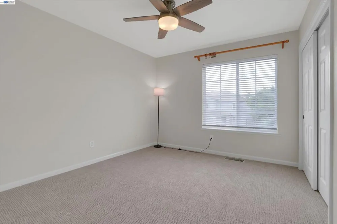
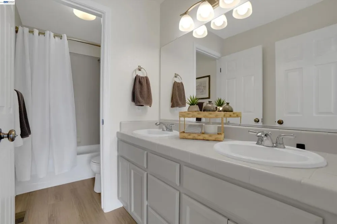
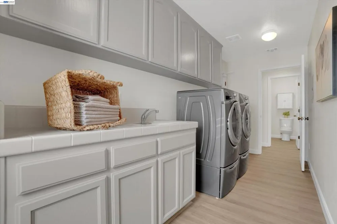
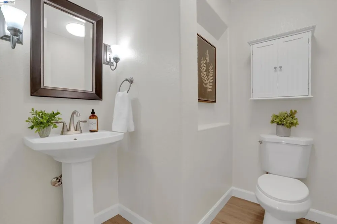
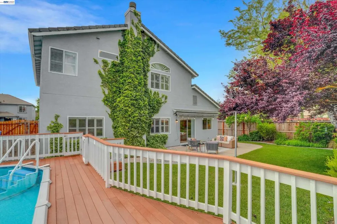
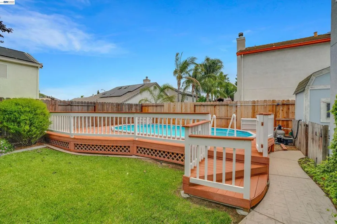
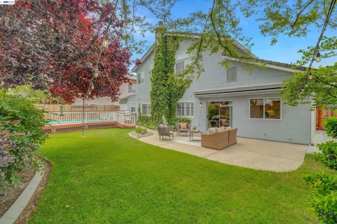
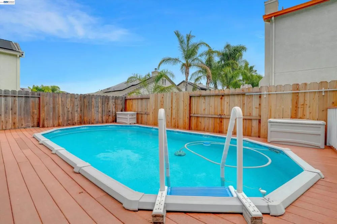
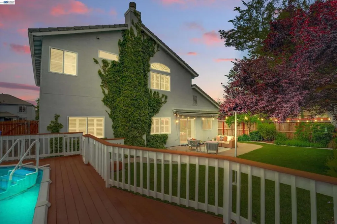
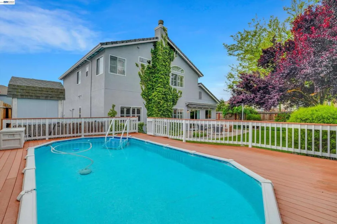
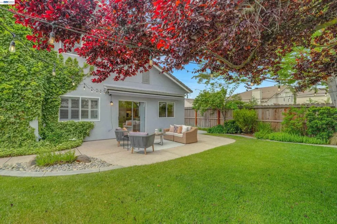
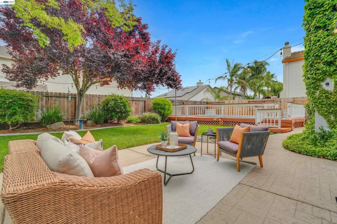
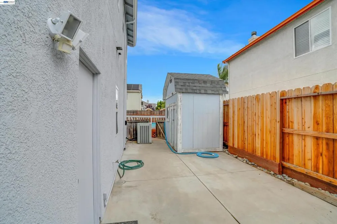
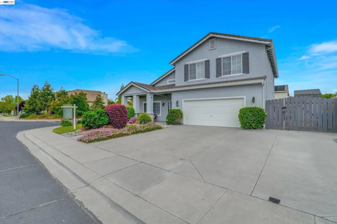
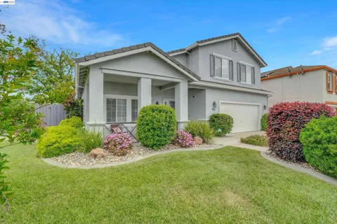
Special financing options may be available. Ask for details! This beautifully updated 2-story corner-lot home offers 4 bedrooms, 2.5 baths, formal living and dining areas, a spacious family room, and a 2-car garage. The bright, open interior features soaring ceilings, abundant natural light, luxury vinyl plank flooring, plush carpet, and a modern, move-in-ready feel. Thoughtful upgrades include a Nest thermostat with dual-zone sensors, Ring security, Kwikset Halo smart lock, smart sprinkler system, automated exterior lighting, and a water softener. Step outside to your own private backyard retreat, designed for entertaining with a sparkling pool, custom deck, mature landscaping, market lighting, tall redwood fencing, and locking gates. A gated RV pad provides additional space and flexibility. Ideally located near highly rated schools, shopping, dining, and Woodward Park, with no HOA and low property taxes. Beautifully maintained, thoughtfully upgraded, and ready for its next owner this is one you won’t want to miss!

Property Details
Cooling
1
Cooling Features
Central Air
Bedrooms
4
Bathrooms
2.5
Full Baths
2
Half Baths
1
Lot Features
Corner Lot, Front Yard, Garden, Sprinklers In Rear, Sprinklers In Front, Sprinklers Timer, Sprinklers On Side, Yard
Lot Description
Corner Lot, Front Yard, Garden, Sprinklers In Rear, Sprinklers In Front, Sprinklers Timer, Sprinklers On Side, Yard
Pool Description
Above Ground
Pool Features
Above Ground
Acres
0.162
Square Feet
2340.0
Lot Size (sqft)
7051.0
Parking Features
Garage, Garage Door Opener, Other
Parking
1
Parking Spaces
2.0
Parking Type
Garage
Parking Garage Spaces
2.0
Property Type
Purchase
Style
Contemporary
Property Subtype Additional
Single Family Residence
Year Built
2003
Roof
Tile
Appliances
Water Softener, Dryer, Washer
Subdivision
BIANCHI RANCH
County
San Joaquin
Region
Manteca
Original List Price
$659,000
Days on Market (Cumulative)
156
MLS #
41144344
Location
Legal

The multiple listing data appearing on this website, or contained in reports produced therefrom, is owned and copyrighted by California Regional Multiple Listing Service, Inc. ("CRMLS") and is protected by all applicable copyright laws. Information provided is for viewer's personal, non-commercial use and may not be used for any purpose other than to identify prospective properties the viewer may be interested in purchasing. All listing data, including but not limited to square footage and lot size is believed to be accurate, but the listing Agent, listing Broker and CRMLS and its affiliates do not warrant or guarantee such accuracy. The viewer should independently verify the listed data prior to making any decisions based on such information by personal inspection and/or contacting a real estate professional.

Based on information from California Regional Multiple Listing Service, Inc. as of the most recent time synced and /or other sources. All data, including all measurements and calculations of area, is obtained from various sources and has not been, and will not be, verified by broker or MLS. All information should be independently reviewed and verified for accuracy. Properties may or may not be listed by the office/agent presenting the information

Provided By
Listed by Dominic Reep (#CCBE-206537333)
Listing Office: MOSO Real Estate (#CCBE-SLYF01)

Joshua Henry Have a question about this home?

Interested in Purchasing 763 grafton st?

Get an estimate on monthly payments on this property.

$
years
Down Payment
$
%
Interest Rate
%
Tax Rate
%
$
$annually
$monthly
Estimated Monthly Payment
$0.00
Loan Amount
$0.00