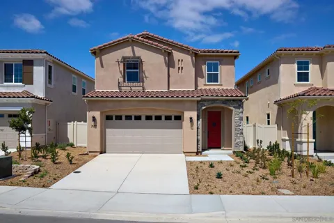
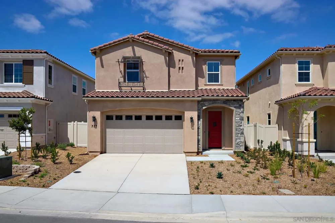
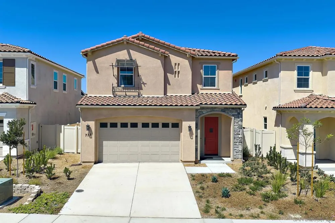
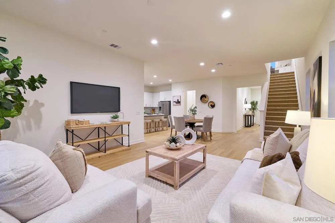
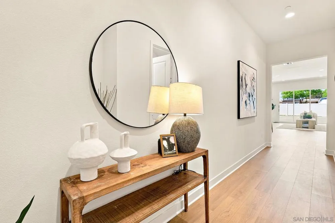
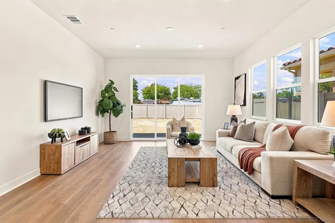
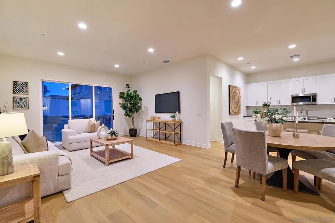
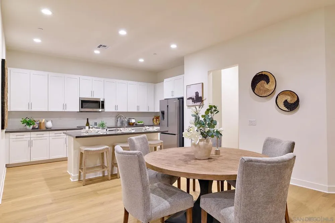
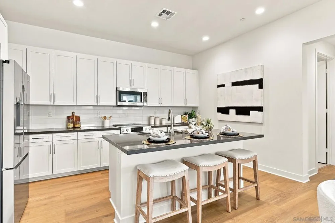
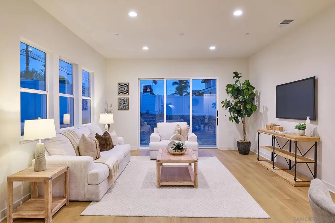
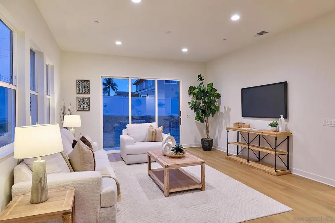
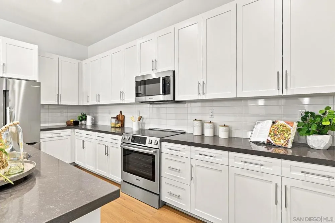
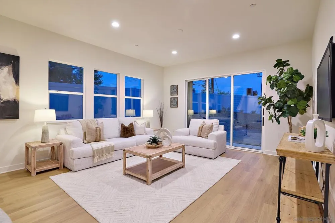
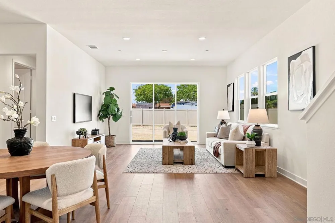
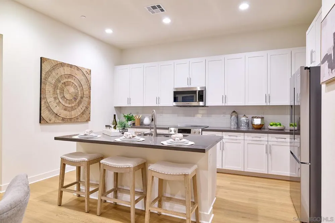
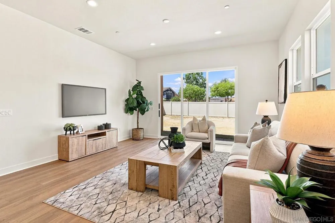
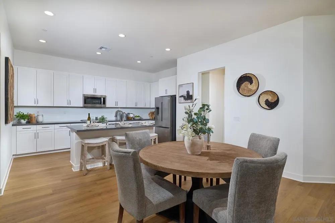
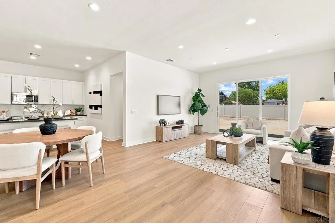
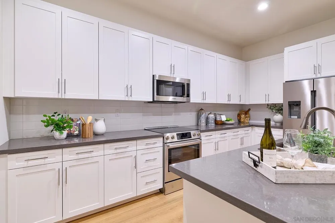
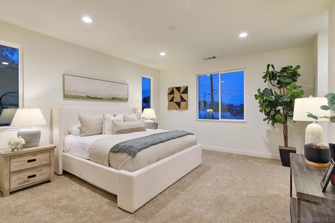
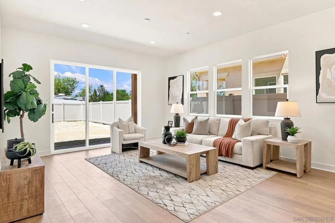
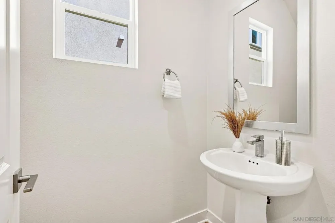
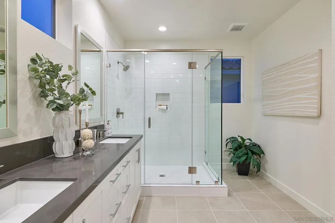
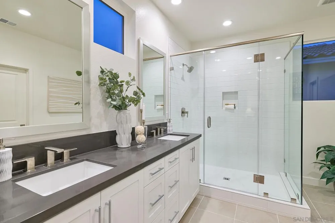
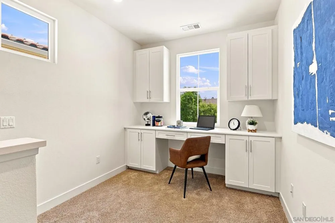
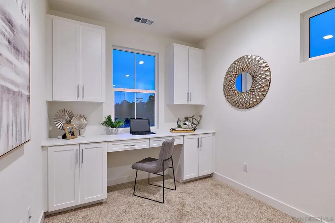
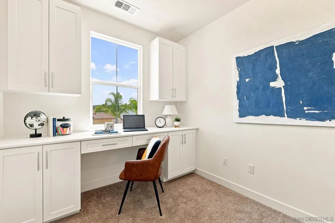
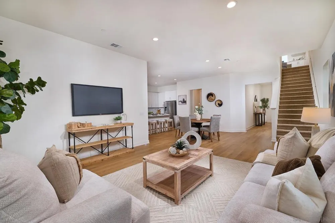
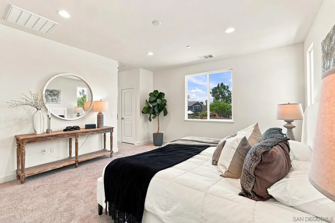
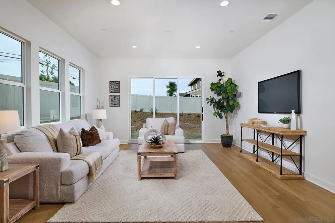
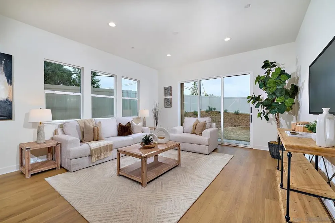
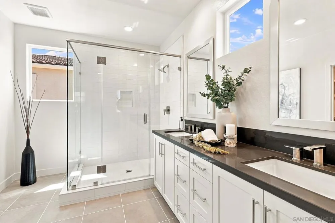
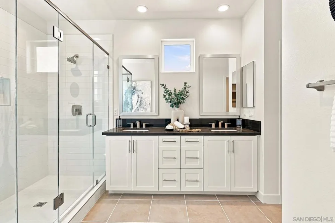
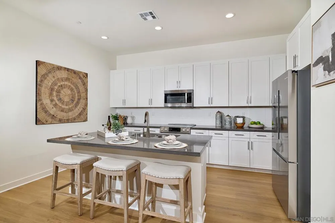
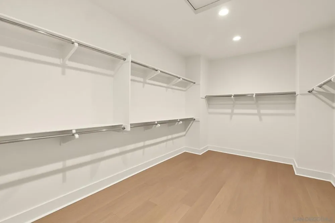
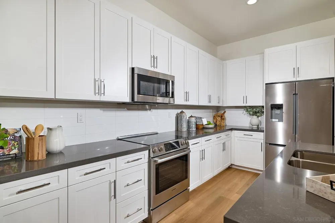
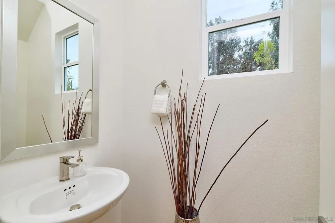
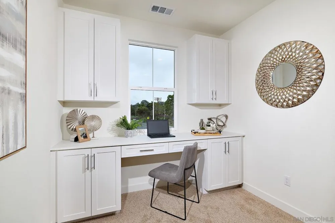
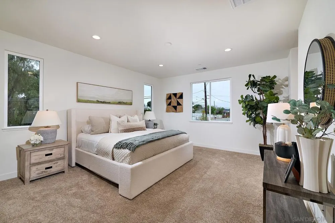
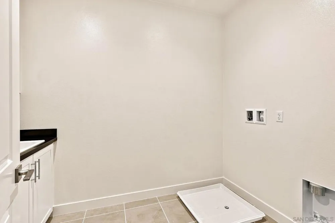
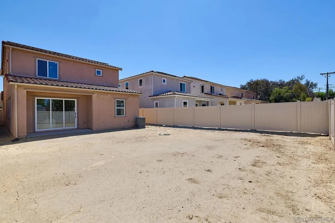
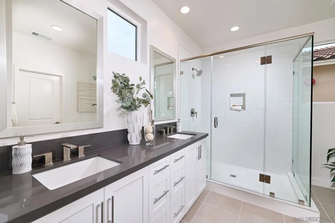
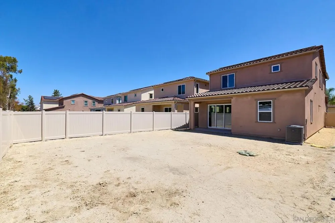
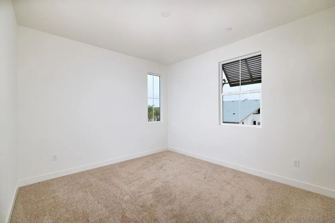
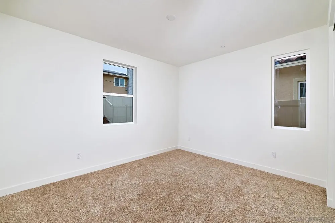
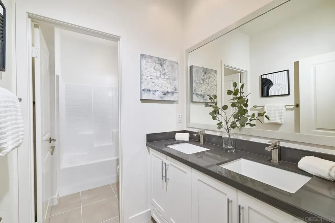
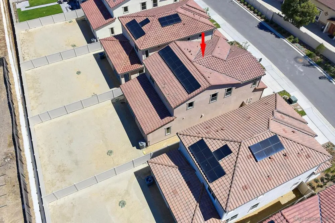
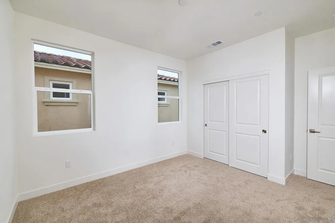
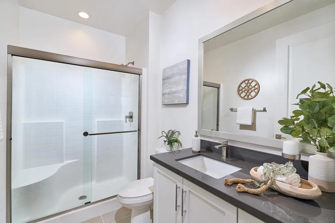
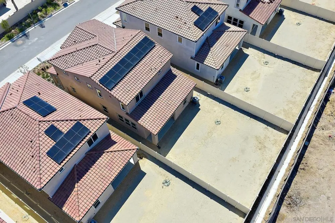
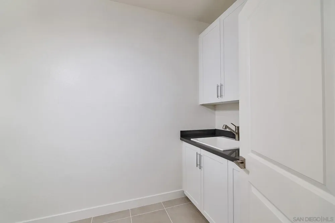
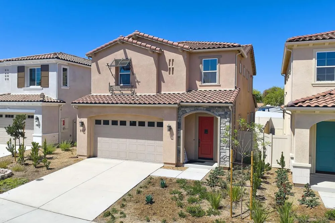
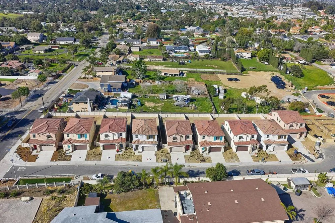
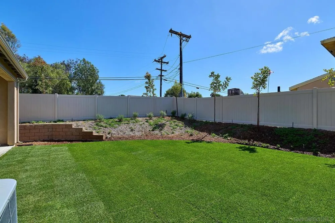
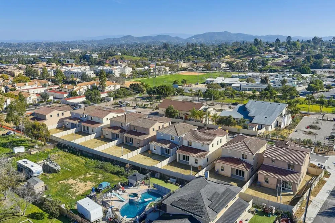
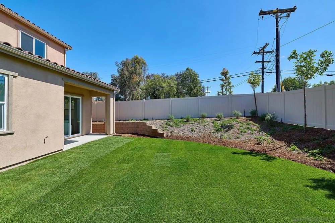
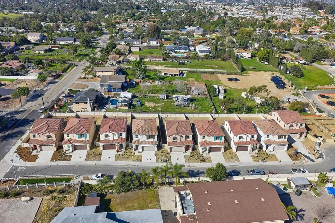
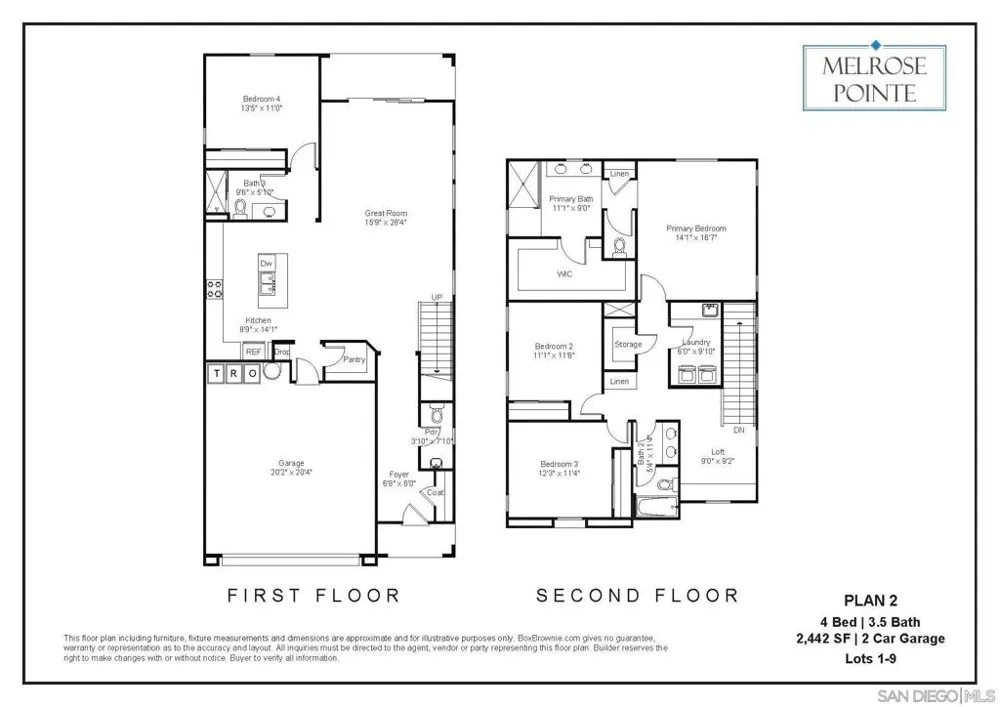
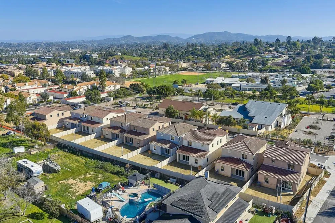
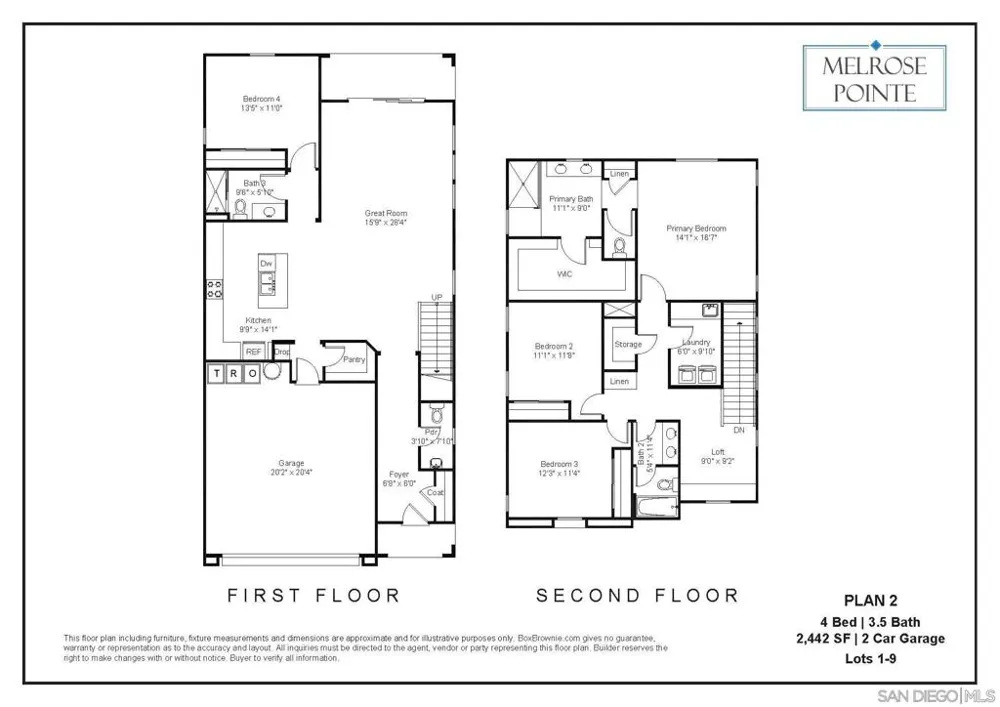
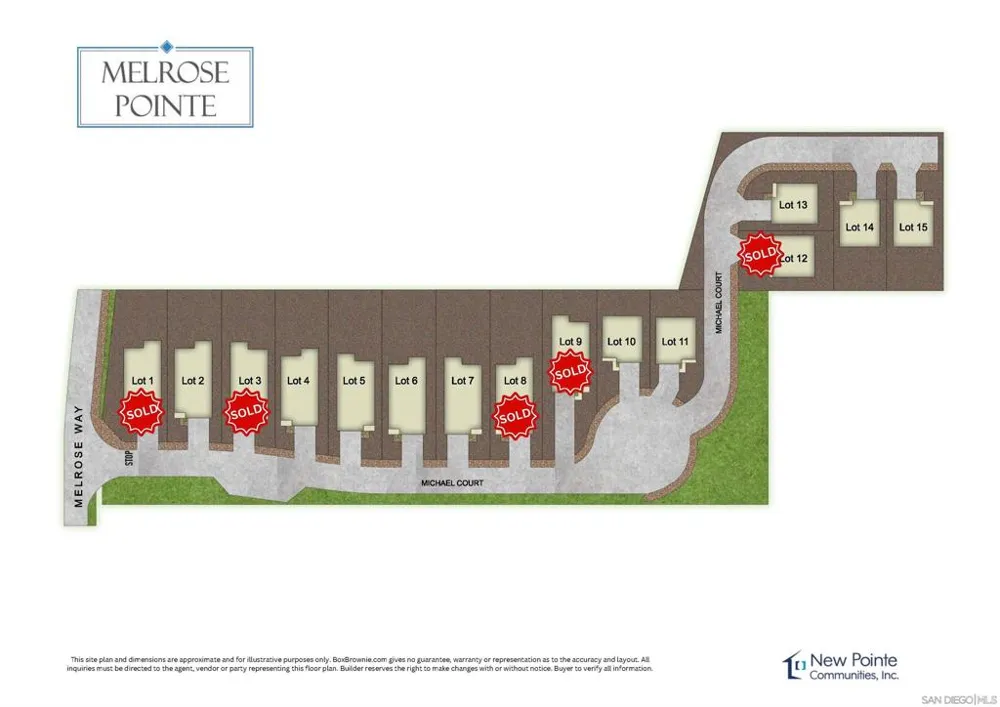
This Home is on Sale with over $50,000 in Buyer Incentives. New street off of Melrose Way/ South Melrose. Don't miss this opportunity! New Construction with exceptional backyard and outdoor living spaces. Move in Ready. Welcome to South Vista’s newest luxury enclave—an exclusive release of just nine homes in Phase One. Ideally located steps from Breeze Hill Elementary, this intimate community blends modern comfort with thoughtful design in one of Vista’s most desirable neighborhoods. These stunning two-story homes feature 4 spacious bedrooms and 3 full bathrooms plus a powder room, including a ground-level guest suite perfect for multigenerational living or visiting guests. Bright, open-concept living showcases quartz countertops, custom-tiled showers, luxury vinyl plank flooring, gourmet kitchen, with center island, premium Bosch appliance package with a range, dishwasher, 36-inch refrigerator, and microwave. Classic tile roofs and refined designer finishes elevate the style throughout. Each homesite offers large private backyards ideal for outdoor living—with ample room to add a swimming pool, garden, or expanded entertainment area. Additional highlights include 2-car garages, a private street, and a base solar system included for energy efficiency. With limited availability in this premier location, these homes offer the perfect blend of luxury, convenience, and value in the heart of South Vista. Secure one of the first releases today. Use 1205 Melrose Way as the new project gps address. If you picture your kids riding bikes down a quiet street, walking to school, and growing up in a neighborhood where people know each other, Melrose Pointe in South Vista delivers exactly that kind of lifestyle. These brand-new detached homes are designed for move-up buyers who want more space, more comfort, and a community that feels welcoming from day one. A More Personal Neighborhood in South Vista, Melrose Pointe is not a massive master-planned development. It is an intimate enclave in one of South Vista’s most desirable locations, giving buyers the rare combination of privacy, community, and everyday convenience. Set on a private street near Breeze Hill Elementary, Melrose Pointe offers the kind of location families look for when they want to simplify the day-to-day while still living in a beautiful, thoughtfully designed home. Homes Designed for the Way Families Live Now The homes at Melrose Pointe give families the flexibility they need without sacrificing style. Plan 2 offers approximately 2,442 square feet with 4 bedrooms, 3.5 bathrooms, a 2-car garage, a ground-floor guest suite, and an upstairs loft. That means more usable space for real life—room for grandparents to visit, a private office for work, a separate hangout area for kids, and open-concept living that keeps everyone connected. Large backyards add even more value, giving buyers room for play, pets, entertaining, or future outdoor upgrades. The Lifestyle Move-Up Buyers Are Looking For many families, Melrose Pointe represents the next step forward: more space than a starter home, a better everyday layout, and a neighborhood that supports the life they want to build. With a South Vista address, strong neighborhood appeal, and homes that feel current and comfortable, Melrose Pointe is a place where buyers can feel confident putting down roots.
Open Houses
- Sun, Sep 13 · 7:00 PM – 10:00 PM
- Sat, Sep 19 · 7:00 PM – 10:00 PM
- Sun, Sep 20 · 7:00 PM – 10:00 PM
- Sat, Sep 26 · 7:00 PM – 10:00 PM
- Sun, Sep 27 · 7:00 PM – 10:00 PM
Property Details
- Interior
- Bedroom On Main Level
- Cooling
- 1
- Heating
- Electric, Forced Air, Solar
- Cooling Features
- Central Air
- Bedrooms
- 4
- Bathrooms
- 3.5
- Full Baths
- 3
- Half Baths
- 1
- Lot Features
- Sprinkler System
- Stories
- 2
- Lot Description
- Sprinkler System
- Square Feet
- 2442.0
- Parking Features
- Driveway, Garage
- Parking
- 1
- Parking Spaces
- 4.0
- Parking Type
- Driveway
- Parking Garage Spaces
- 2.0
- Property Type
- Purchase
- Property Subtype Additional
- Single Family Residence
- Year Built
- 2026
- Roof
- Concrete
- Appliances
- Dishwasher, Electric Oven, Electric Range, Electric Water Heater, Disposal, Microwave, Refrigerator
- County
- San Diego
- Region
- Vista
- Original List Price
- $1,149,000
- HOA
- 1
- HOA Fees
- 361.0
- MLS #
- 260019987SD
- Property Subtype
- SingleFamilyResidence
- Parcel Number
- 16618505
- MLS #
- 260019987SD
- Date Listed
- August 14, 2026
- Address
- 777 Michael Ct
Location
Legal
The multiple listing data appearing on this website, or contained in reports produced therefrom, is owned and copyrighted by California Regional Multiple Listing Service, Inc. ("CRMLS") and is protected by all applicable copyright laws. Information provided is for viewer's personal, non-commercial use and may not be used for any purpose other than to identify prospective properties the viewer may be interested in purchasing. All listing data, including but not limited to square footage and lot size is believed to be accurate, but the listing Agent, listing Broker and CRMLS and its affiliates do not warrant or guarantee such accuracy. The viewer should independently verify the listed data prior to making any decisions based on such information by personal inspection and/or contacting a real estate professional.
Based on information from California Regional Multiple Listing Service, Inc. as of the most recent time synced and /or other sources. All data, including all measurements and calculations of area, is obtained from various sources and has not been, and will not be, verified by broker or MLS. All information should be independently reviewed and verified for accuracy. Properties may or may not be listed by the office/agent presenting the information
Provided By
Listed by Mark Marquez (#SAND-661042)
Listing Office: Compass (#SAND-8355)