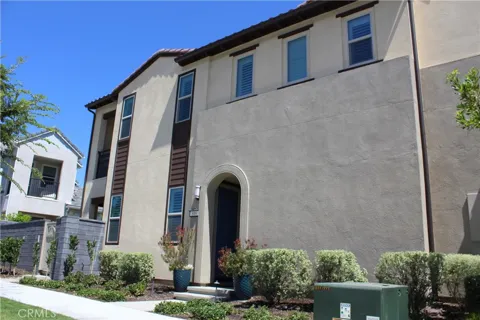
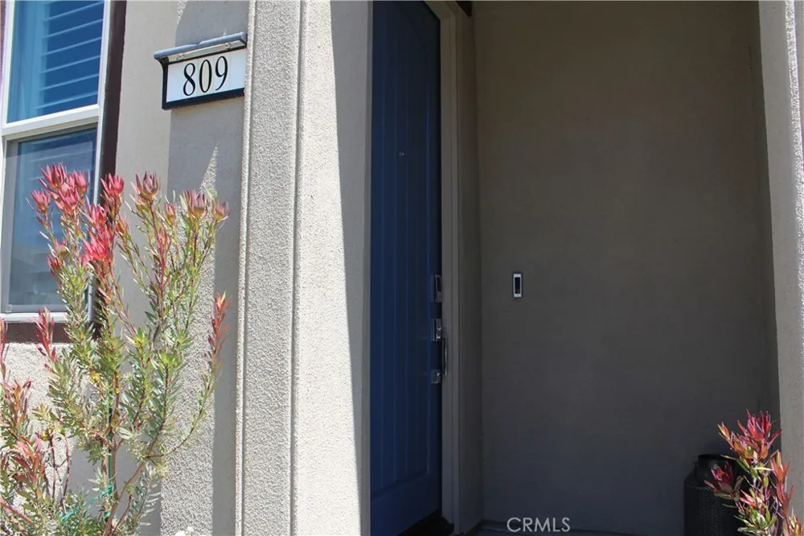
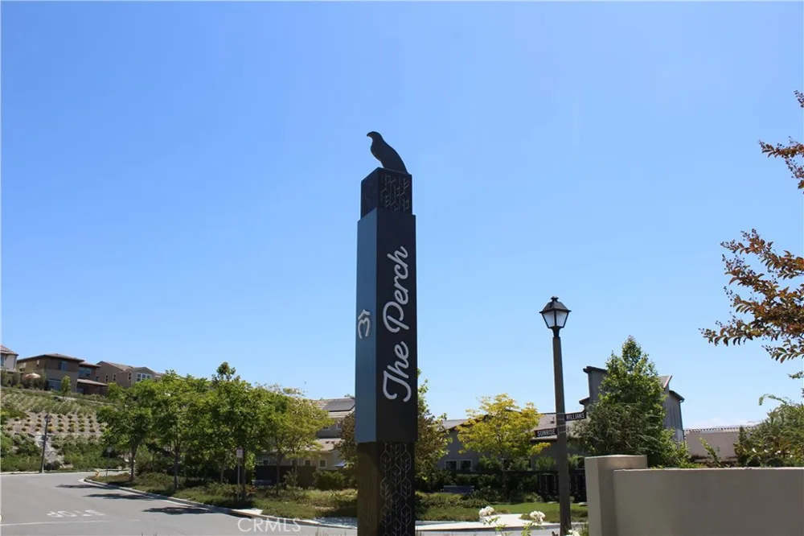
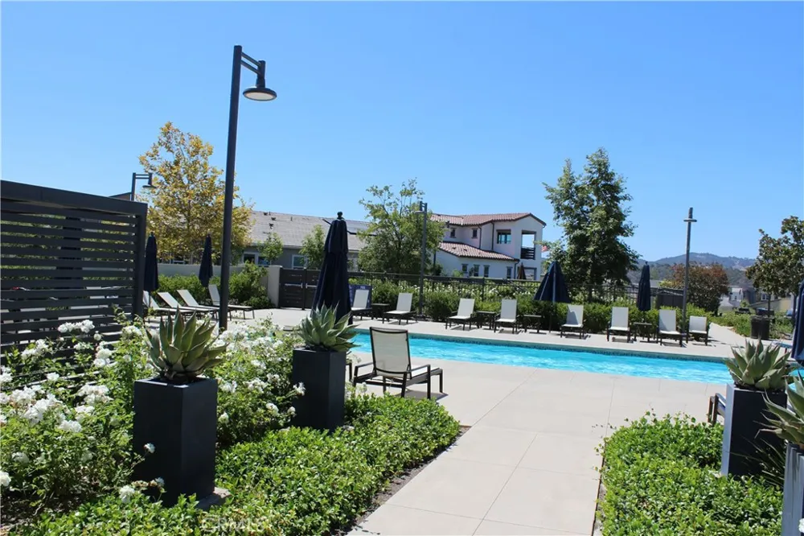
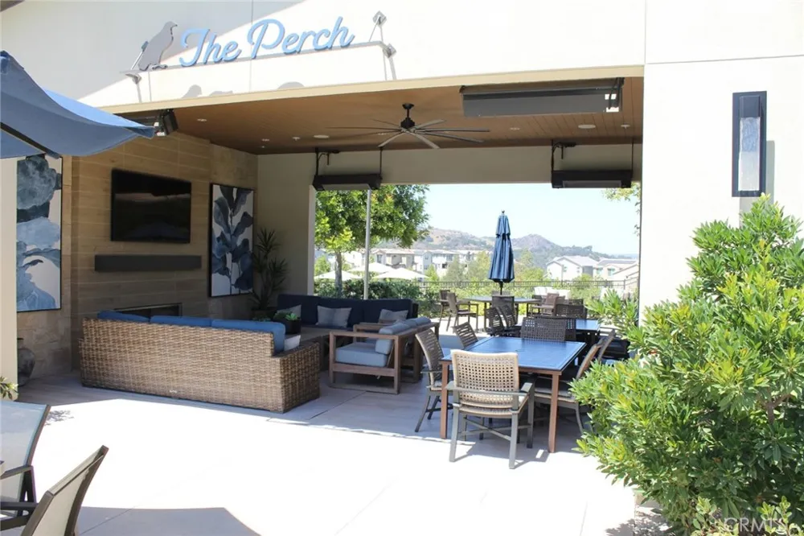
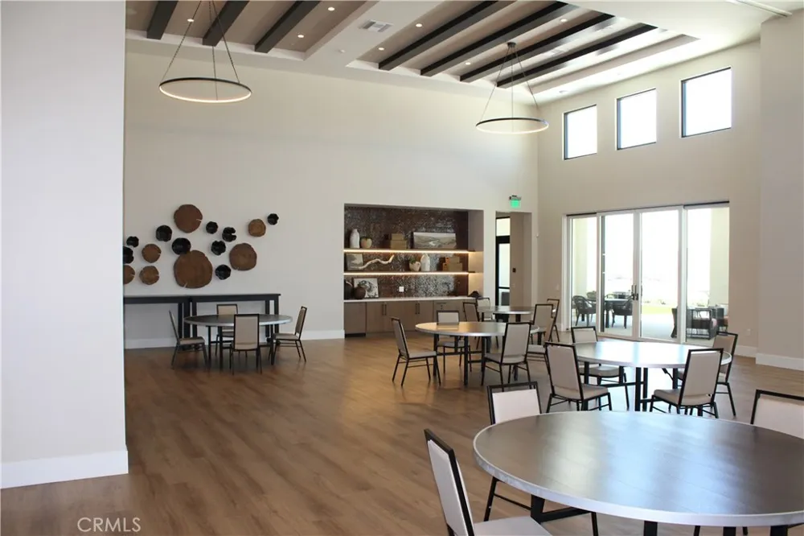
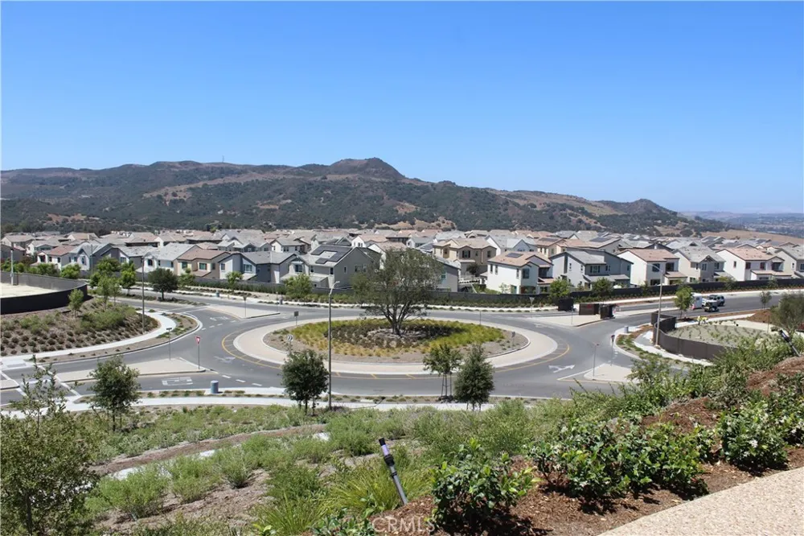
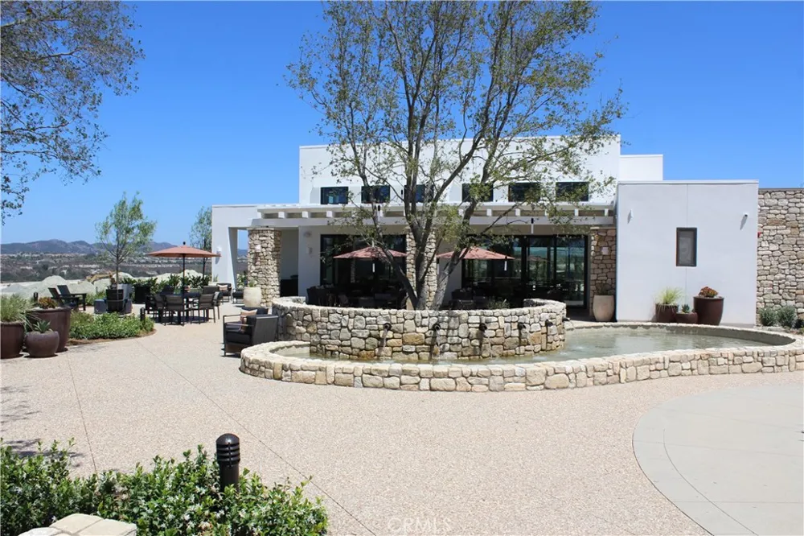
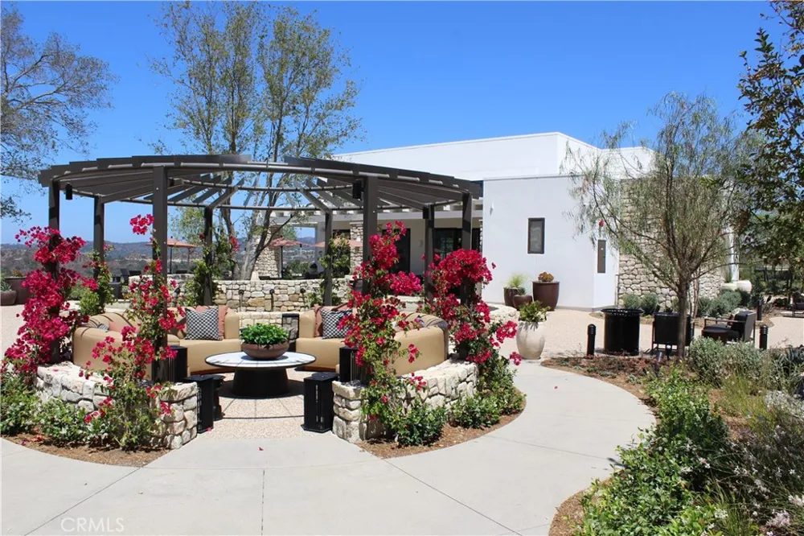
RESORT STYLE 55+ LIVING AT THE RANCH | Why just rent a house when you can upgrade your entire lifestyle? Welcome to Gavilan at Rienda, Rancho Mission Viejo's premier neighborhood designed specifically for active adults who want luxury, privacy, and endless social connections. This Exclusive lifestyle includes The Perch (steps away): an exclusive 55+ retreat featuring a sparkling pool with lap lanes, a relaxing spa, cozy cabanas, outdoor dining patios with BBQS, and a beautiful open-air entertaining room for gatherings. The Club at Gavilan Ridge: access to the brand new, massive clubhouse complete with a staffed bar, fitness center, ballroom, three bocce courts and eight dedicated pickleball courts. Plus, full access to RMV's world class intergenerational amenities, including the Hilltop Club with a gym and lagoon style pool, morning coffee at The Canyon House, local sports parks, community farms, swimming holes and the gaming arcade. Walk or bike miles of scenic nature trails winding through the pristine Reserve.
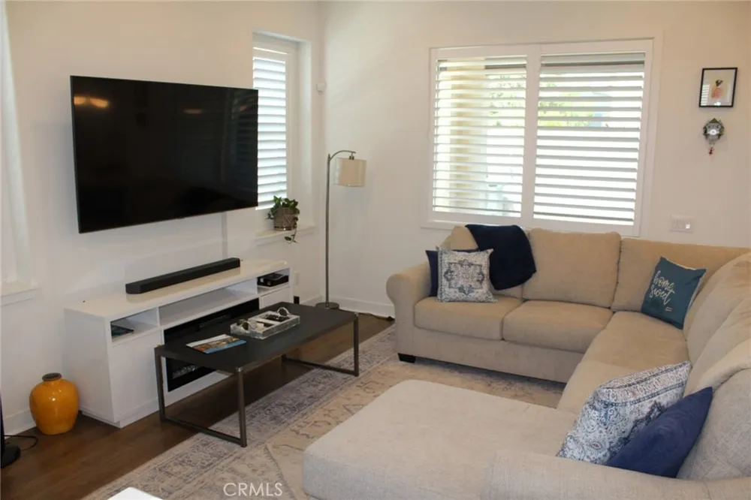
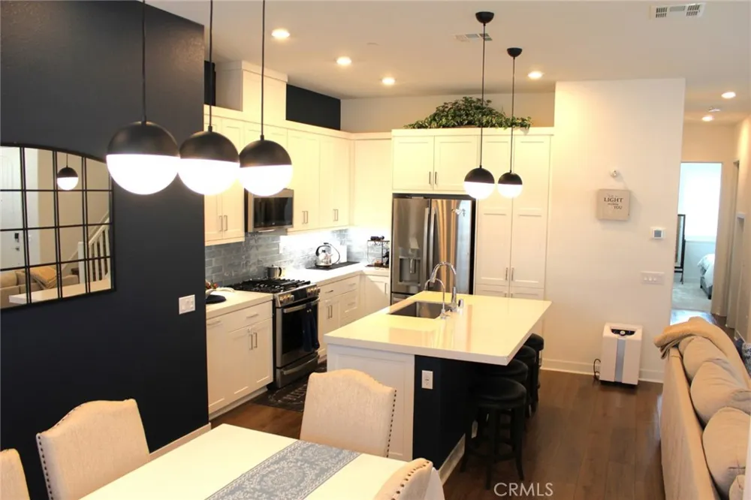
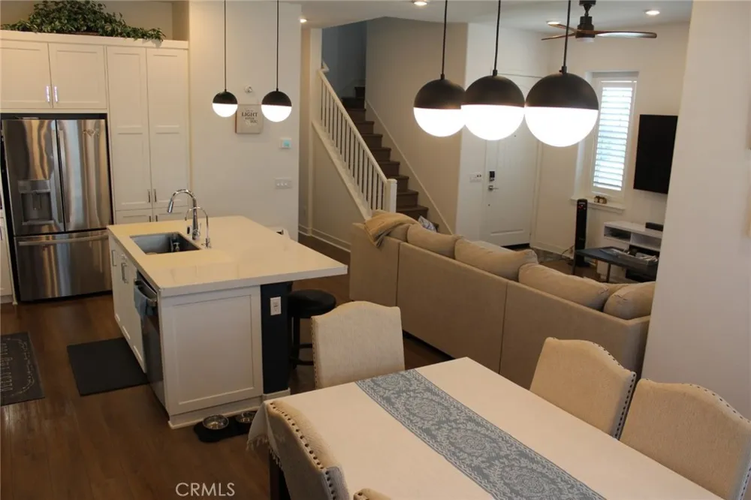
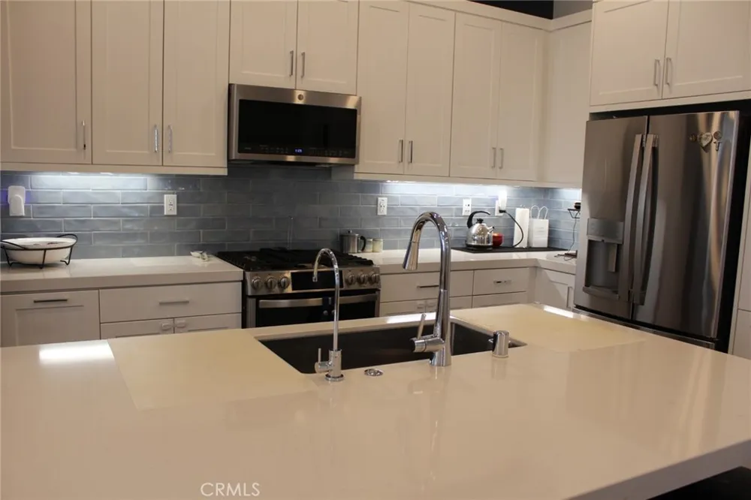
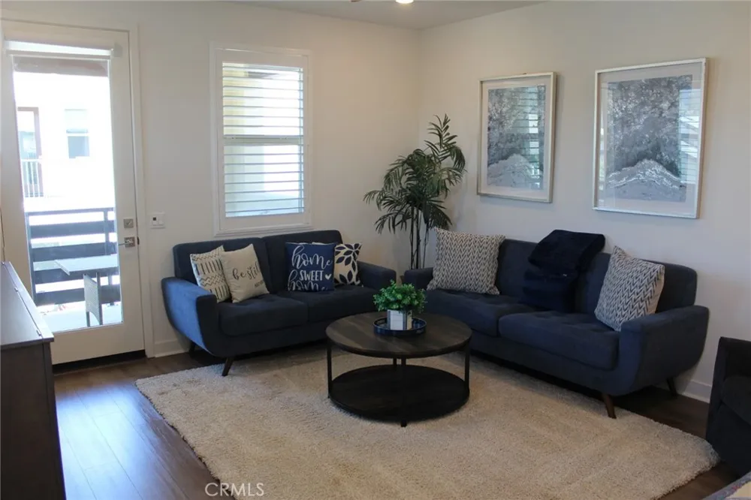
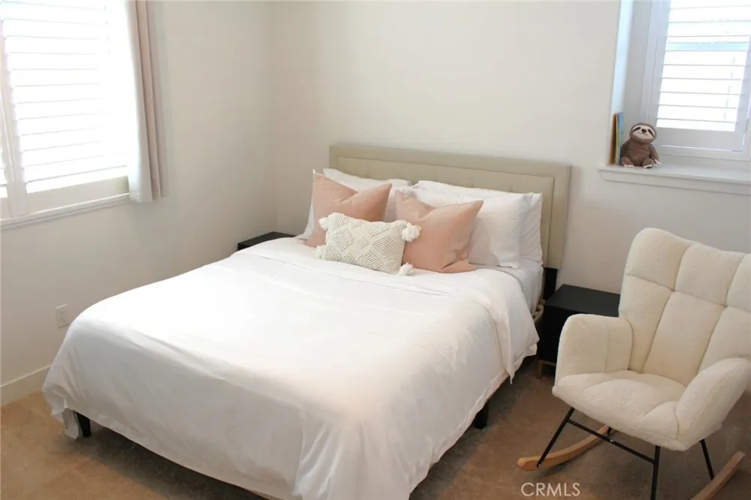
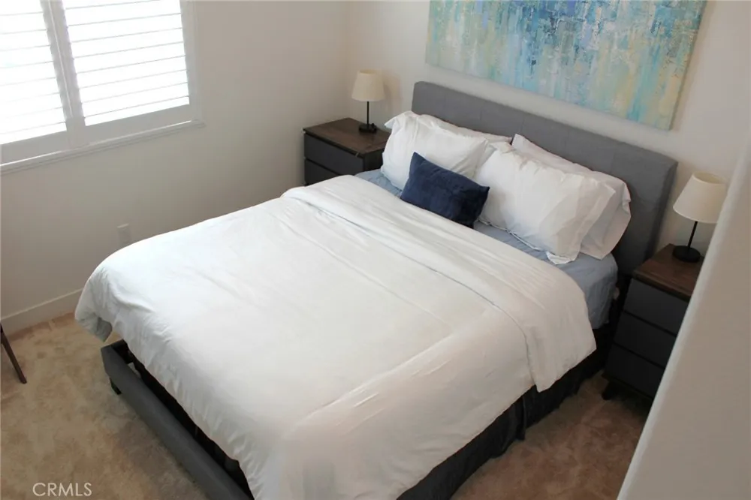
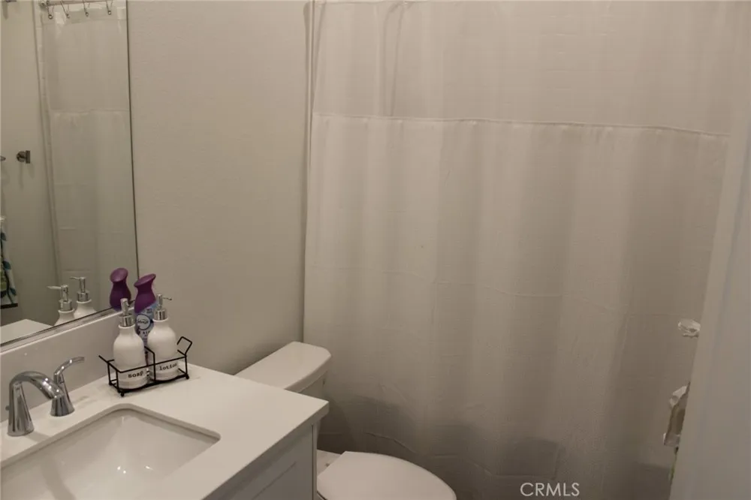
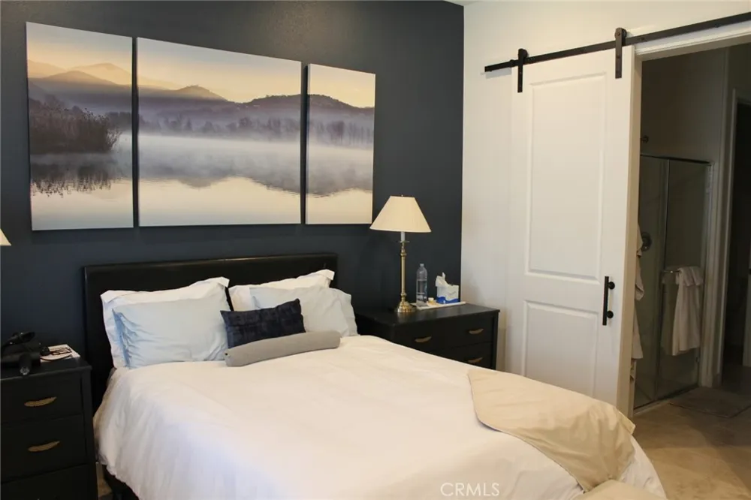
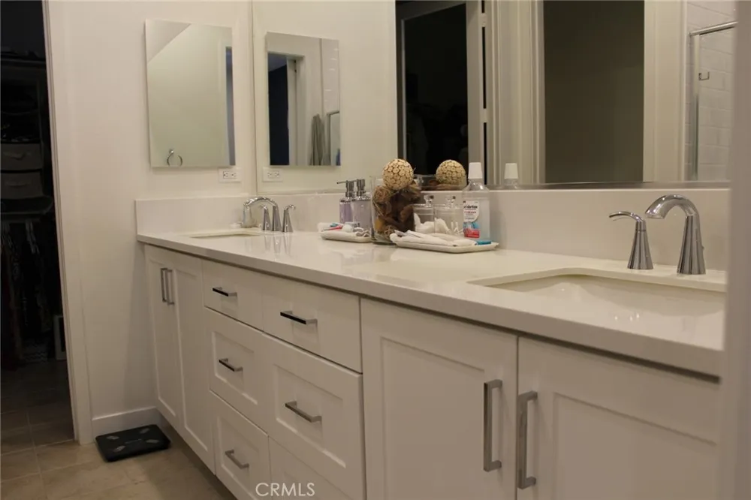
Experience elevated living in this stunning luxury 3 bedroom, 3-bathroom home. The gourmet kitchen is a chef's dream, featuring premium stainless steel appliances, quartz countertops, custom cabinetry, a spacious center island, and seamless flow into the light filled living and dining areas ideal for both everyday living and entertaining. The expansive primary suite offers a private retreat with a spa inspired bathroom, dual vanities, a walk-in shower, and a generous walk-in closet. Two additional bedrooms and bathrooms provide flexibility for family, guests, or a home office. Additional premium features include owned solar panels for energy savings, a whole-house water softener, and a kitchen drinking water filtration system, providing enhanced comfort, convenience and everyday value.
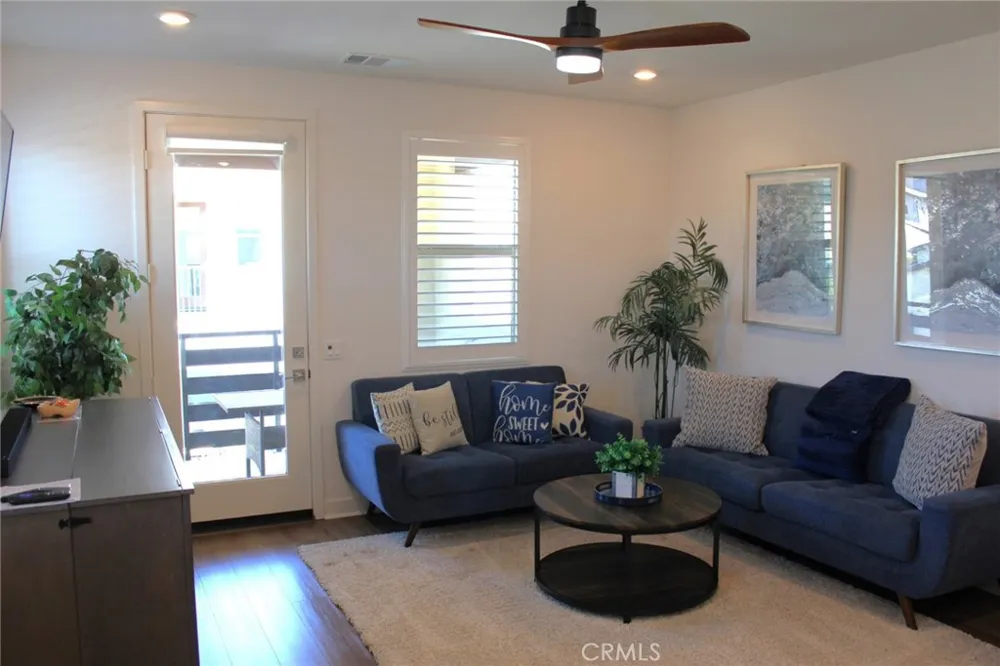
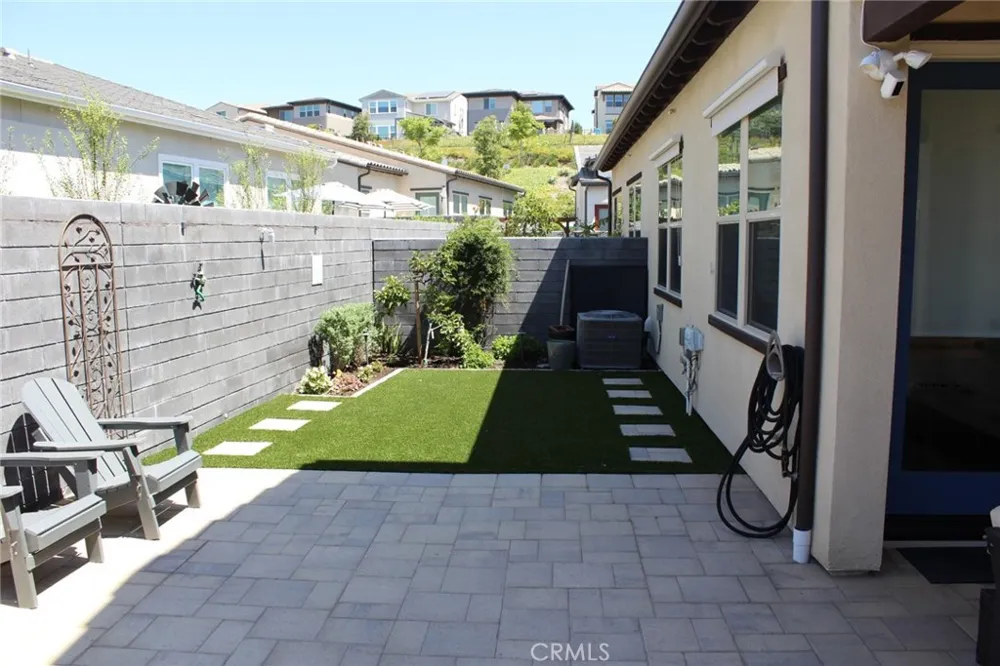
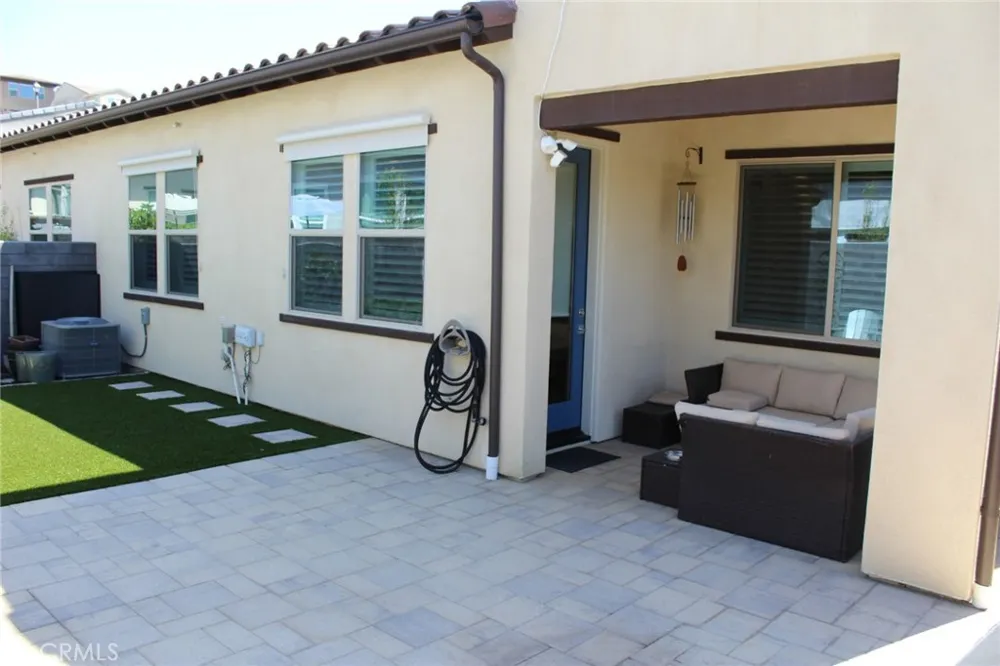
Step outside to enjoy a beautifully designed outdoor living space, perfect for relaxing, dining al fresco, or entertaining year round in Southern California's ideal climate. This home also offers a two car enclosed garage and residents will enjoy having low power bills with the included SOLAR. Conveniently located just minutes from Sendero Marketplace,(Gelson's, Starbucks, shopping) and Los Patrones Business Park, (local breweries and artisan pizza). Missing the beach? You are under 15 minutes away from historic downtown San Juan Capistrano and Dana Point Harbor.
Property Details
- Interior
- Separate Formal Dining Room, Eat In Kitchen, Open Floorplan, Pantry, Quartz Counters, Recessed Lighting, Storage, Bedroom On Mai
- Cooling
- 1
- Heating
- Central
- Cooling Features
- Central Air
- Bedrooms
- 3
- Bathrooms
- 3.0
- Full Baths
- 3
- View
- Hills,Neighborhood
- Lot Features
- Close To Clubhouse, Corner Lot, Landscaped, Street Level
- Stories
- 2
- Lot Description
- Close To Clubhouse, Corner Lot, Landscaped, Street Level
- Pool Description
- Community, Heated, Association
- Pool Features
- Community, Heated, Association
- Pool Shared
- 1
- Acres
- 0.129
- Square Feet
- 1950.0
- Lot Size (sqft)
- 5616.0
- Parking Features
- Garage, Garage Door Opener, Garage Faces Side
- Parking
- 1
- Parking Spaces
- 2.0
- Parking Type
- Garage
- Parking Garage Spaces
- 2.0
- Property Type
- Rental
- Property Subtype Additional
- Townhouse
- Year Built
- 2023
- Sewer Information
- Public Sewer
- Utility Source
- Public
- Utility Features
- Cable Connected, Electricity Connected, Natural Gas Connected, Sewer Connected, Water Connected
- Appliances
- Dishwasher, Freezer, Disposal, Gas Oven, Gas Range, Ice Maker, Microwave, Refrigerator, Self Cleaning Oven, Dryer, Washer
- Subdivision
- Haven (HVEN)
- Senior Community
- 1
- Community Features
- Curbs, Dog Park, Foothills, Hiking, Park, Street Lights, Suburban, Sidewalks, Pool
- School District
- Capistrano Unified
- High School
- Tesoro
- County
- Orange
- Region
- Rancho Mission Viejo
- Date Available
- October 26, 2025
- Original List Price
- $5,450
- HOA
- 1
Location
Legal
The multiple listing data appearing on this website, or contained in reports produced therefrom, is owned and copyrighted by California Regional Multiple Listing Service, Inc. ("CRMLS") and is protected by all applicable copyright laws. Information provided is for viewer's personal, non-commercial use and may not be used for any purpose other than to identify prospective properties the viewer may be interested in purchasing. All listing data, including but not limited to square footage and lot size is believed to be accurate, but the listing Agent, listing Broker and CRMLS and its affiliates do not warrant or guarantee such accuracy. The viewer should independently verify the listed data prior to making any decisions based on such information by personal inspection and/or contacting a real estate professional.
Based on information from California Regional Multiple Listing Service, Inc. as of the most recent time synced and /or other sources. All data, including all measurements and calculations of area, is obtained from various sources and has not been, and will not be, verified by broker or MLS. All information should be independently reviewed and verified for accuracy. Properties may or may not be listed by the office/agent presenting the information
Provided By
Listed by Nicole Munoz (#OCMUNONIC)
Listing Office: Home Cal Group Real Estate (#OC04052)