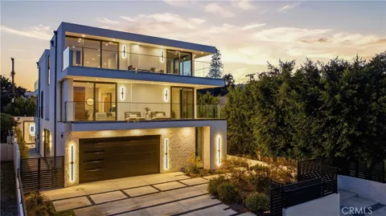
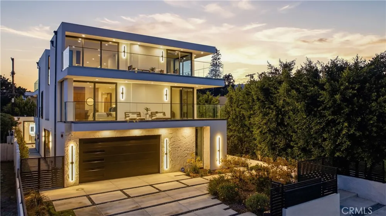
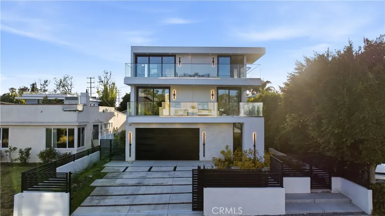
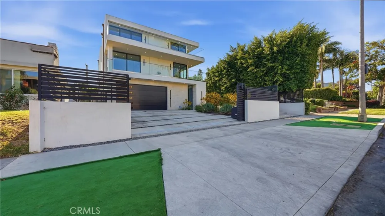
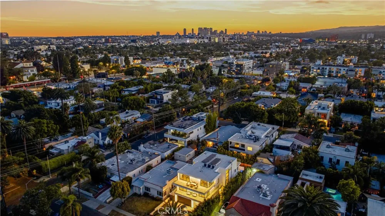
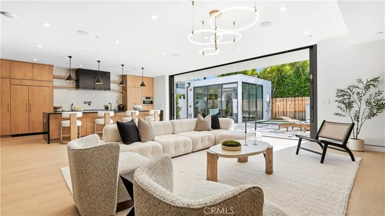
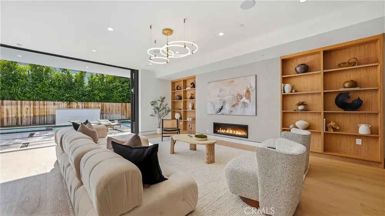
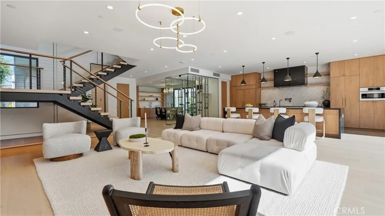
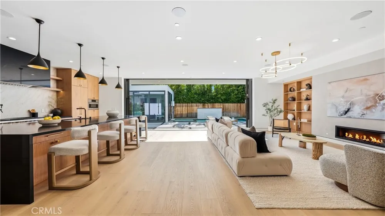
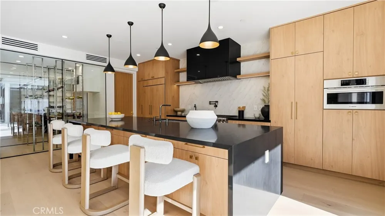
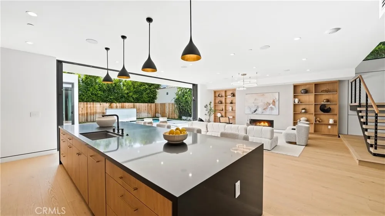
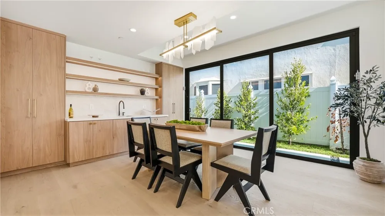
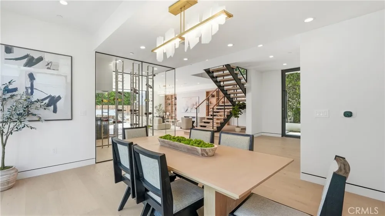
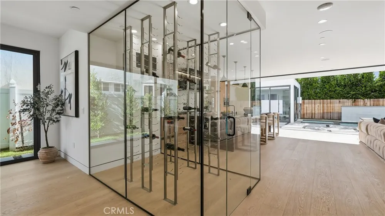
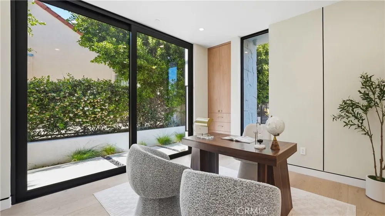
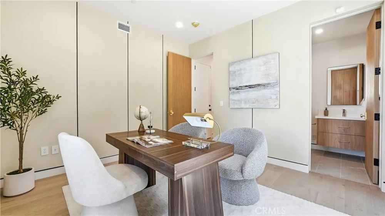
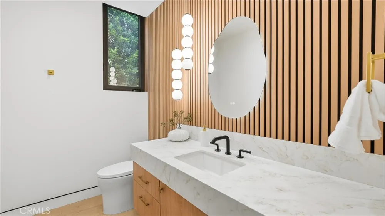
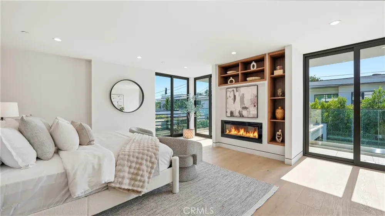
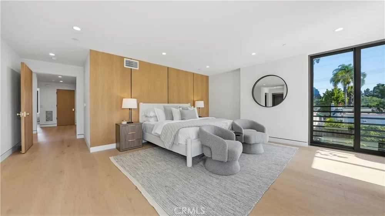
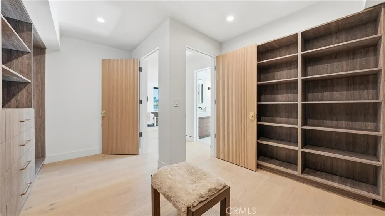
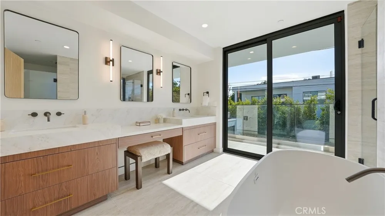
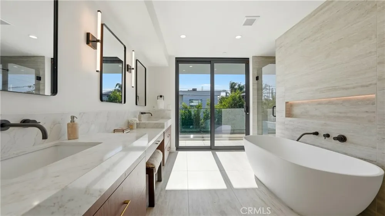
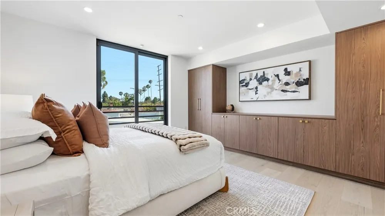
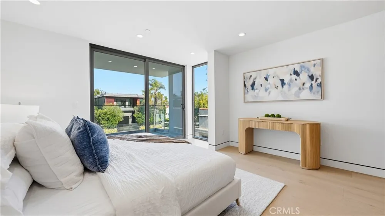
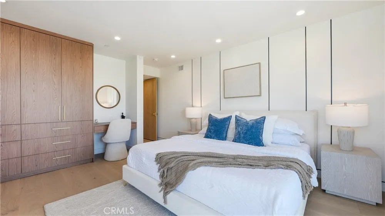
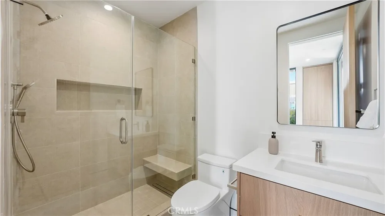
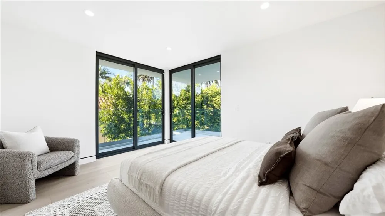
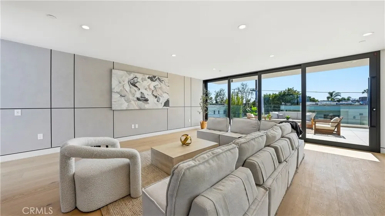
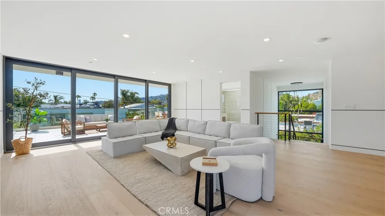
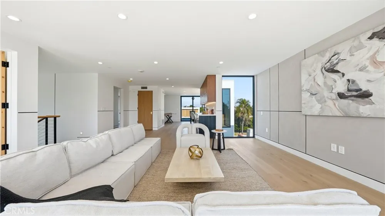
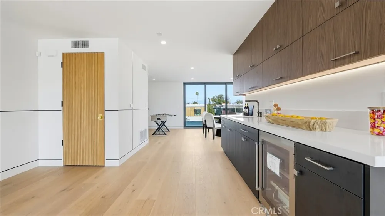
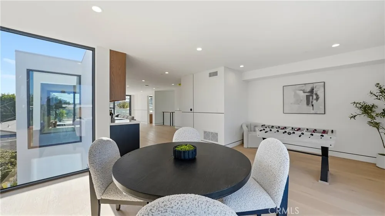
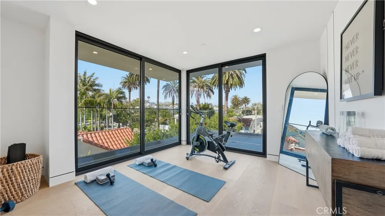
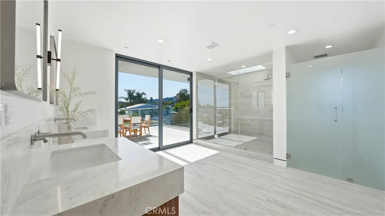
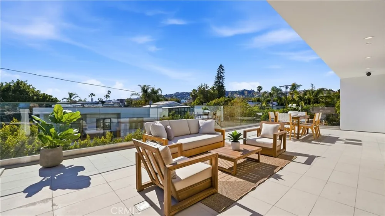
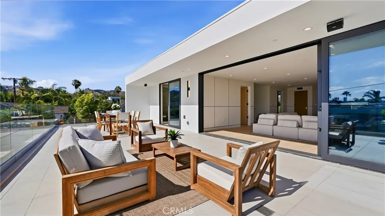
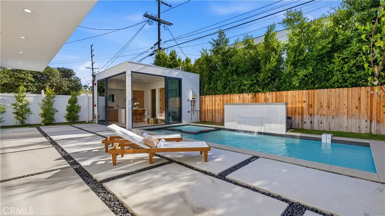
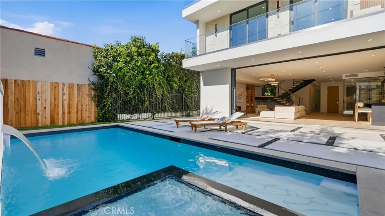
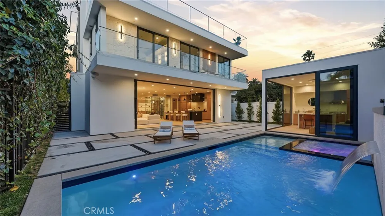
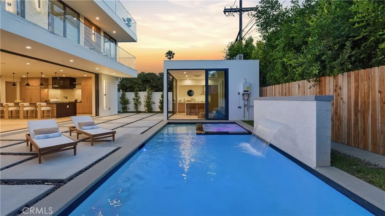
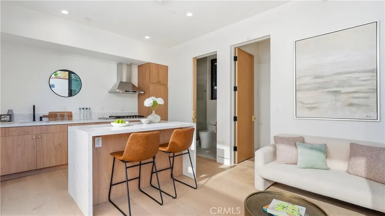
One of the finest examples of warm contemporary design, this exceptional brand new residence in the heart Melrose Arts District redefines luxury living with sophisticated design, state-of-the-art amenities, and seamless indoor-outdoor flow. Spanning more than 5,600 square feet, this stunning smart home offers 7 bedrooms and 7.5 bathrooms, thoughtfully designed to maximize natural light and showcase exquisite designer finishes throughout. The main level features an expansive open-concept floor plan with elegant living and formal dining areas. At the heart of the home is a gourmet chef’s kitchen appointed with custom cabinetry and countertops, premium Sub-Zero and Wolf appliances, a butler’s pantry, and a walk-in wine cellar. Floor-to-ceiling retractable glass doors create a seamless transition to the private outdoor retreat, with temperature controlled spa and waterfall pool. A detached ADU adds exceptional versatility and includes a full kitchen and bathroom, ideal for guests, extended family, or as an elegant pool house retreat. On the second level, the primary suite serves as a luxurious sanctuary, featuring a fireplace, oversized walk-in closet, and spa-inspired bathroom. Three additional bedrooms offer custom floor-to-ceiling cabinetry and glass doors that open to an expansive front balcony. The third floor is an entertainer’s dream, boasting approximately 1200 square feet of flexible living space, a built-in bar, an en-suite bedroom, a full bathroom, and a spectacular balcony showcasing sweeping unobstructed views of the Hollywood Hills and city skyline. The property is equipped with security system, surround sound system, solar panels. This extraordinary residence combines timeless elegance, modern technology, and resort-style amenities in one of Los Angeles’ most sought-after neighbourhoods.
Open Houses
- Tue, Sep 15 · 6:00 PM – 9:00 PM
Property Details
- Interior
- Separate Formal Dining Room, High Ceilings, Open Floorplan, Pantry, Quartz Counters, Recessed Lighting, Walk In Pantry, Wine Cel
- Cooling
- 1
- Heating
- Electric, Fireplaces
- Cooling Features
- Central Air, Energy Star Qualified Equipment
- Bedrooms
- 7
- Bathrooms
- 7.5
- Full Baths
- 7
- Half Baths
- 1
- View
- City Lights,Hills
- Lot Features
- Garden
- Stories
- 1
- Lot Description
- Garden
- Pool
- 1
- Pool Description
- In Ground, Permits, Private, Waterfall
- Pool Features
- In Ground, Permits, Private, Waterfall
- Acres
- 0.149
- Square Feet
- 5683.0
- Lot Size (sqft)
- 6501.0
- Parking Features
- Garage
- Parking
- 1
- Parking Spaces
- 2.0
- Parking Type
- Garage
- Parking Garage Spaces
- 2.0
- Property Type
- Purchase
- Style
- Contemporary
- Property Subtype Additional
- Single Family Residence
- Year Built
- 2026
- Sewer Information
- Public Sewer
- Utility Source
- Public
- Utility Features
- Electricity Available, Natural Gas Available, Sewer Available, Water Available
- Appliances
- Six Burner Stove, Dishwasher, Gas Oven, Gas Range, Microwave, Refrigerator
- Community Features
- Street Lights, Sidewalks
- School District
- Los Angeles Unified
- County
- Los Angeles
- Region
- Los Angeles
- Original List Price
- $5,199,999
- Days on Market (Cumulative)
- 85
- HOA Fees
- 0.0
Location
Legal
The multiple listing data appearing on this website, or contained in reports produced therefrom, is owned and copyrighted by California Regional Multiple Listing Service, Inc. ("CRMLS") and is protected by all applicable copyright laws. Information provided is for viewer's personal, non-commercial use and may not be used for any purpose other than to identify prospective properties the viewer may be interested in purchasing. All listing data, including but not limited to square footage and lot size is believed to be accurate, but the listing Agent, listing Broker and CRMLS and its affiliates do not warrant or guarantee such accuracy. The viewer should independently verify the listed data prior to making any decisions based on such information by personal inspection and/or contacting a real estate professional.
Based on information from California Regional Multiple Listing Service, Inc. as of the most recent time synced and /or other sources. All data, including all measurements and calculations of area, is obtained from various sources and has not been, and will not be, verified by broker or MLS. All information should be independently reviewed and verified for accuracy. Properties may or may not be listed by the office/agent presenting the information
Provided By
Listed by Karen Lee (#PWKARLEE)
Listing Office: Sunny Realty & Management Inc (#G938)