(626) 461-2780 thehenryestate@gmail.com The Henry Estate
Traffic Dashboard
Home
  • Home
  • Perch and Prosper
  • Search
    • Local Properties
    • Featured Properties
    • Home Valuation
    • Communities
  • Selling
  • Buying
  • Leasing
  • About
    • Meet Joshua
    • Testimonials
  • Contact
Traffic Dashboard
Joshua Henry DRE# 02065589
(626) 461-2780 thehenryestate@gmail.com
Company
  • Home
  • About
  • Testimonials
  • Contact
Services
  • Buying
  • Selling
  • Home Valuation
  • Mortgage Calculator
Explore
  • Property Search
  • Featured Properties
  • Communities
Legal
  • Privacy
  • Terms
  • DMCA
  • Accessibility
  • Fair Housing
Account
  • Dashboard
  • Logout
  • Login
Joshua Henry - Footer Logo
©2026 The Henry Estate. All rights reserved.
Website built by CloseHack.


California Regional Multiple Listing Service

The multiple listing data appearing on this website, or contained in reports produced therefrom, is owned and copyrighted by California Regional Multiple Listing Service, Inc. ("CRMLS") and is protected by all applicable copyright laws. Information provided is for viewer's personal, non-commercial use and may not be used for any purpose other than to identify prospective properties the viewer may be interested in purchasing. All listing data, including but not limited to square footage and lot size is believed to be accurate, but the listing Agent, listing Broker and CRMLS and its affiliates do not warrant or guarantee such accuracy. The viewer should independently verify the listed data prior to making any decisions based on such information by personal inspection and/or contacting a real estate professional.

Based on information from California Regional Multiple Listing Service, Inc. as of the most recent time synced and /or other sources. All data, including all measurements and calculations of area, is obtained from various sources and has not been, and will not be, verified by broker or MLS. All information should be independently reviewed and verified for accuracy. Properties may or may not be listed by the office/agent presenting the information

Return
  • All Types
  • House+2 more
  • Price
  • Bed/Bath
  • Size
  • Dates
  • Filters
  • Amenities
  • Save
  • Share
Listings
No results
Sort
Home / North Hills / 8800 Burnet Avenue #7
8800 Burnet Avenue #7 North Hills, CA 91343 8800 Burnet Avenue #7 North Hills, CA 91343 8800 Burnet Avenue #7 North Hills, CA 91343 8800 Burnet Avenue #7 North Hills, CA 91343 8800 Burnet Avenue #7 North Hills, CA 91343 8800 Burnet Avenue #7 North Hills, CA 91343 8800 Burnet Avenue #7 North Hills, CA 91343 8800 Burnet Avenue #7 North Hills, CA 91343 8800 Burnet Avenue #7 North Hills, CA 91343 8800 Burnet Avenue #7 North Hills, CA 91343 8800 Burnet Avenue #7 North Hills, CA 91343 8800 Burnet Avenue #7 North Hills, CA 91343 8800 Burnet Avenue #7 North Hills, CA 91343 8800 Burnet Avenue #7 North Hills, CA 91343 8800 Burnet Avenue #7 North Hills, CA 91343 8800 Burnet Avenue #7 North Hills, CA 91343 8800 Burnet Avenue #7 North Hills, CA 91343 8800 Burnet Avenue #7 North Hills, CA 91343 8800 Burnet Avenue #7 North Hills, CA 91343 8800 Burnet Avenue #7 North Hills, CA 91343 8800 Burnet Avenue #7 North Hills, CA 91343 8800 Burnet Avenue #7 North Hills, CA 91343 8800 Burnet Avenue #7 North Hills, CA 91343 8800 Burnet Avenue #7 North Hills, CA 91343 8800 Burnet Avenue #7 North Hills, CA 91343 8800 Burnet Avenue #7 North Hills, CA 91343 8800 Burnet Avenue #7 North Hills, CA 91343 8800 Burnet Avenue #7 North Hills, CA 91343 8800 Burnet Avenue #7 North Hills, CA 91343 8800 Burnet Avenue #7 North Hills, CA 91343 8800 Burnet Avenue #7 North Hills, CA 91343 8800 Burnet Avenue #7 North Hills, CA 91343 8800 Burnet Avenue #7 North Hills, CA 91343 8800 Burnet Avenue #7 North Hills, CA 91343 8800 Burnet Avenue #7 North Hills, CA 91343 8800 Burnet Avenue #7 North Hills, CA 91343 8800 Burnet Avenue #7 North Hills, CA 91343 8800 Burnet Avenue #7 North Hills, CA 91343 8800 Burnet Avenue #7 North Hills, CA 91343 View All Photos

$549,999

| Active

8800 Burnet Avenue #7

North Hills, CA 91343

1,480
Square Feet
3
Beds
2.5
Baths
1.67
Acres
4
Days on Market
SR26188948
MLS#
House
Structure
Residential
Zone
Contact
Listing OfficeDream Big Realty

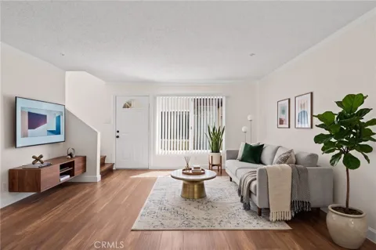
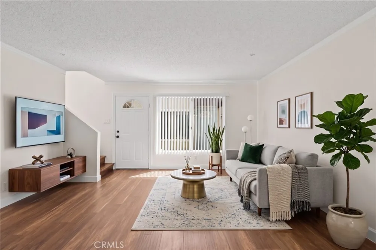
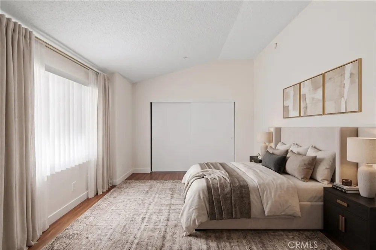
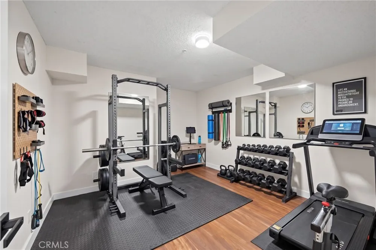
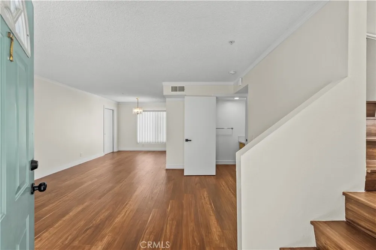
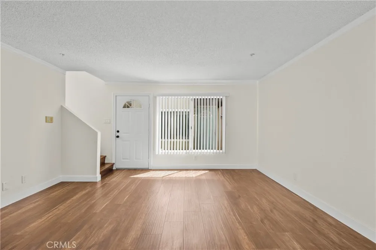
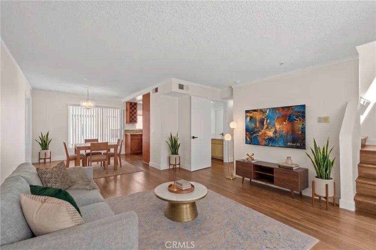
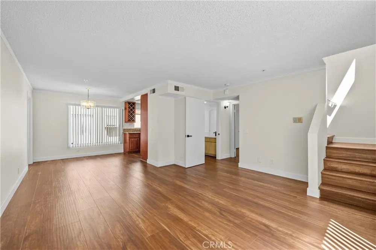
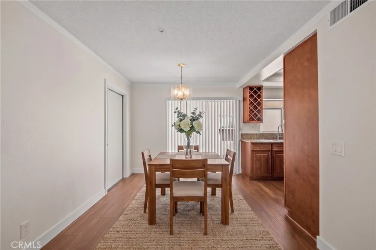
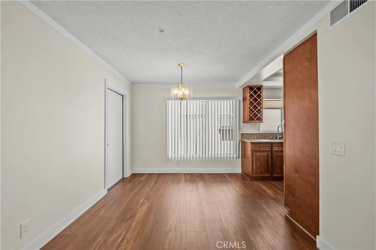
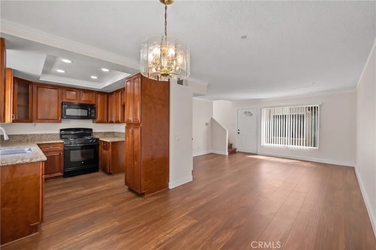
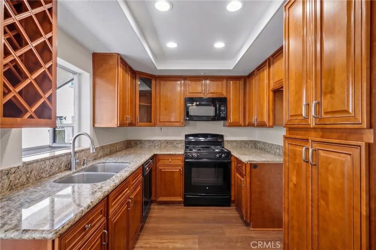
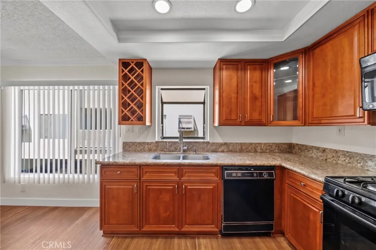
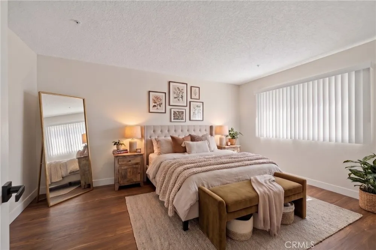
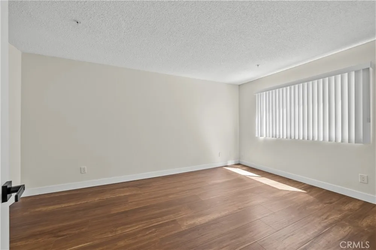
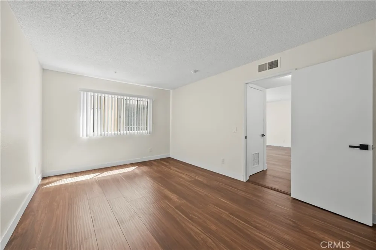
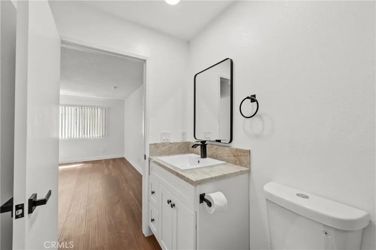
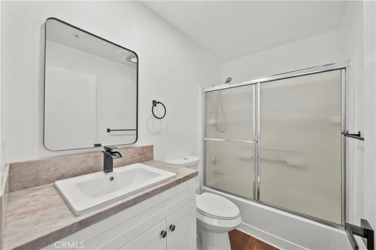
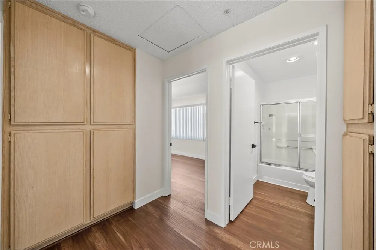
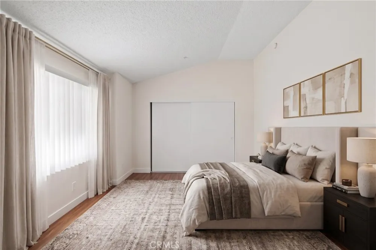
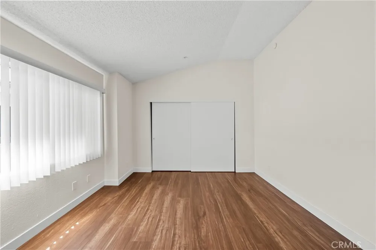
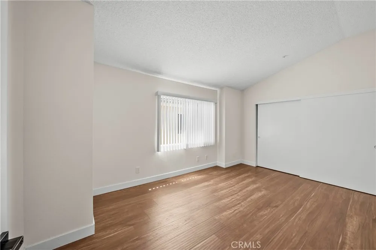
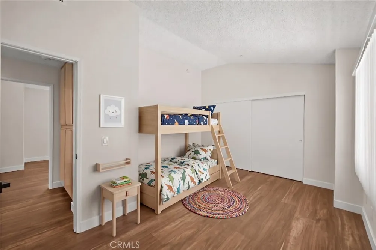
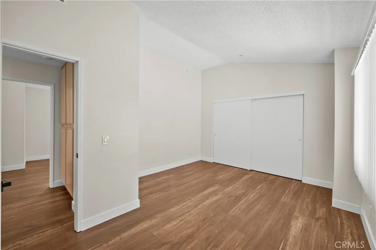
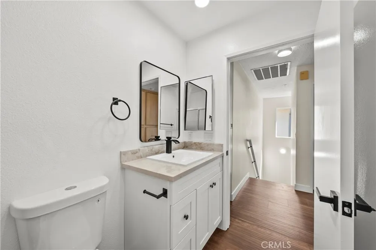
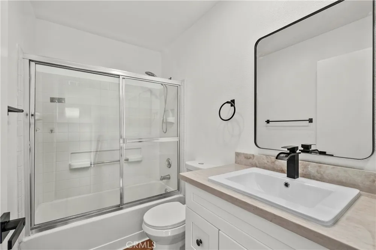
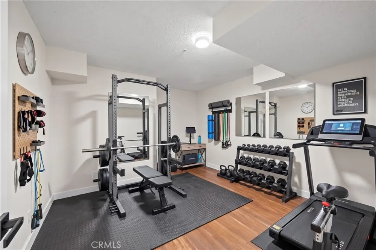
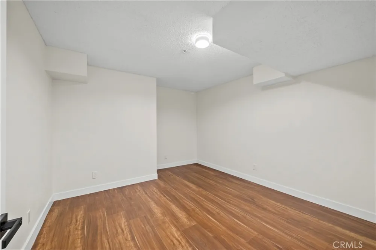
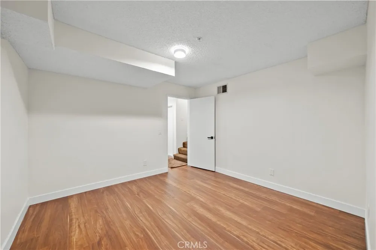
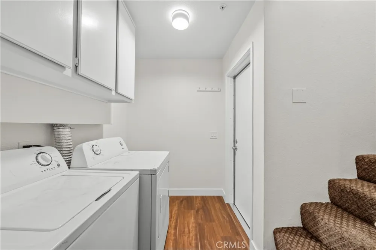
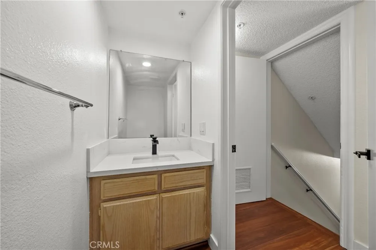
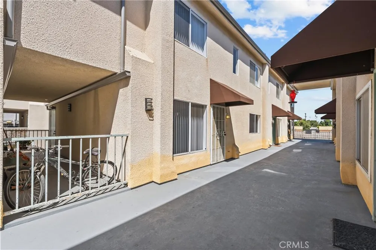
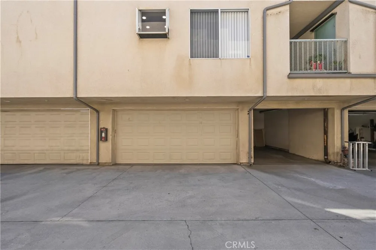
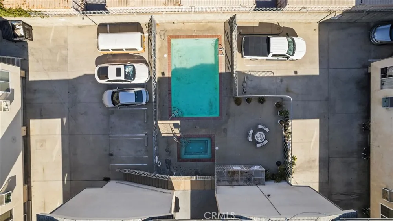
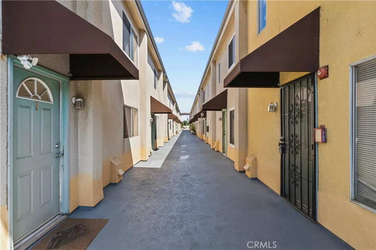
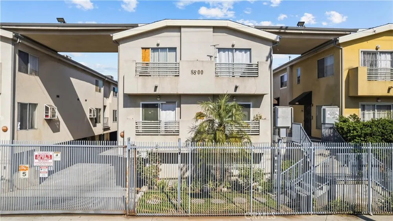
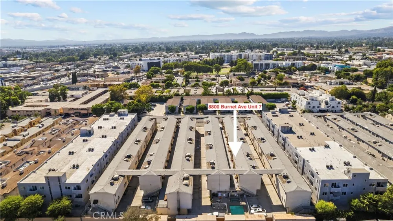
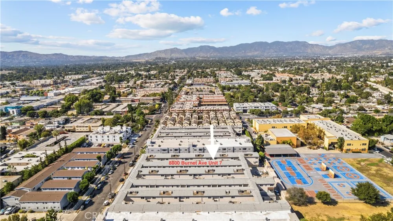
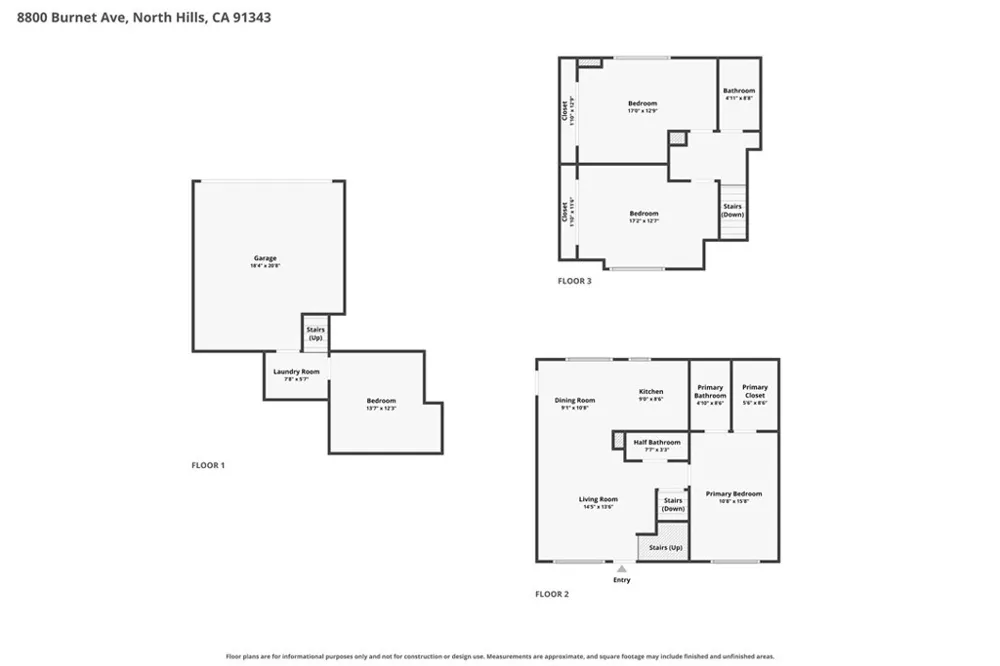
Welcome to 8800 Burnet Avenue, Unit 7, a beautifully remodeled 3 bedroom, 2.5 bath townhome with a bonus room that could easily function as a fourth bedroom in North Hills. Offering nearly 1,500 square feet of living space, this exceptionally spacious townhome delivers outstanding value and an attractive price per square foot. The move in ready interior features newly installed high end laminate flooring throughout, fresh paint, recessed lighting, and generous living and dining areas filled with natural light. The kitchen offers granite countertops, abundant cabinetry, and plenty of workspace for cooking and entertaining. Recently updated bathrooms feature new vanities, mirrors, toilets, and a new bathtub doors. In addition to the three bedrooms, the home includes a flex bonus room that can serve as a home office, gym, hobby room, playroom, or additional storage area. Walk-in closets and extra storage throughout provide even more convenience. A shared patio with the neighboring unit offers additional outdoor space for storage. Located within a clean and well maintained gated HOA community, the property is conveniently close to shopping centers, dining, and freeway access. This is an excellent opportunity for a first time buyer looking to build equity or an investor seeking a spacious addition to a rental portfolio. With nearly 1,500 square feet, extensive updates, a flexible floor plan, and exceptional value, this North Hills townhome is one you will not want to miss!

Property Details
Interior
Breakfast Area, Granite Counters, High Ceilings, Pantry, Stone Counters, Recessed Lighting, Bedroom On Main Level, Main Level Pr
Cooling
1
Heating
Central
Cooling Features
Central Air
Bedrooms
3
Bathrooms
2.5
Full Baths
2
Half Baths
1
Lot Features
Thirty Six To Forty Units Acre
Stories
3
Lot Description
Thirty Six To Forty Units Acre
Pool Description
Community, Association
Pool Features
Community, Association
Exterior Features
Awnings
Exterior Materials
Awnings
Pool Shared
1
Acres
1.668
Square Feet
1480.0
Lot Size (sqft)
72671.0
Parking Features
Door Multi, Direct Access, Garage
Parking
1
Parking Spaces
2.0
Parking Type
Garage
Parking Garage Spaces
2.0
Property Type
Purchase
Property Subtype Additional
Townhouse
Year Built
1990
Foundation
Slab
Sewer Information
Public Sewer
Utility Source
Public
Utility Features
Electricity Connected, Natural Gas Connected, Sewer Connected, Water Connected
Appliances
Convection Oven, Dishwasher, Disposal, Gas Range, Microwave, Range Hood, Dryer, Washer
Community Features
Gutters, Storm Drains, Street Lights, Sidewalks, Gated, Pool
School District
Los Angeles Unified
County
Los Angeles
Region
North Hills
Original List Price
$549,999
Days on Market (Cumulative)
4
HOA
1
HOA Fees
422.0
MLS #
SR26188948
Location
Legal

The multiple listing data appearing on this website, or contained in reports produced therefrom, is owned and copyrighted by California Regional Multiple Listing Service, Inc. ("CRMLS") and is protected by all applicable copyright laws. Information provided is for viewer's personal, non-commercial use and may not be used for any purpose other than to identify prospective properties the viewer may be interested in purchasing. All listing data, including but not limited to square footage and lot size is believed to be accurate, but the listing Agent, listing Broker and CRMLS and its affiliates do not warrant or guarantee such accuracy. The viewer should independently verify the listed data prior to making any decisions based on such information by personal inspection and/or contacting a real estate professional.

Based on information from California Regional Multiple Listing Service, Inc. as of the most recent time synced and /or other sources. All data, including all measurements and calculations of area, is obtained from various sources and has not been, and will not be, verified by broker or MLS. All information should be independently reviewed and verified for accuracy. Properties may or may not be listed by the office/agent presenting the information

Provided By
Listed by Adela Salais (#SR207067538)
Listing Office: Dream Big Realty (#SR0210100)

Joshua Henry Have a question about this home?

Interested in Purchasing 8800 Burnet Avenue #7?

Get an estimate on monthly payments on this property.

$
years
Down Payment
$
%
Interest Rate
%
Tax Rate
%
$
$annually
$monthly
Estimated Monthly Payment
$0.00
Loan Amount
$0.00