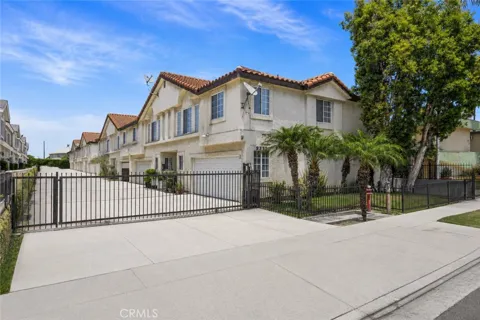
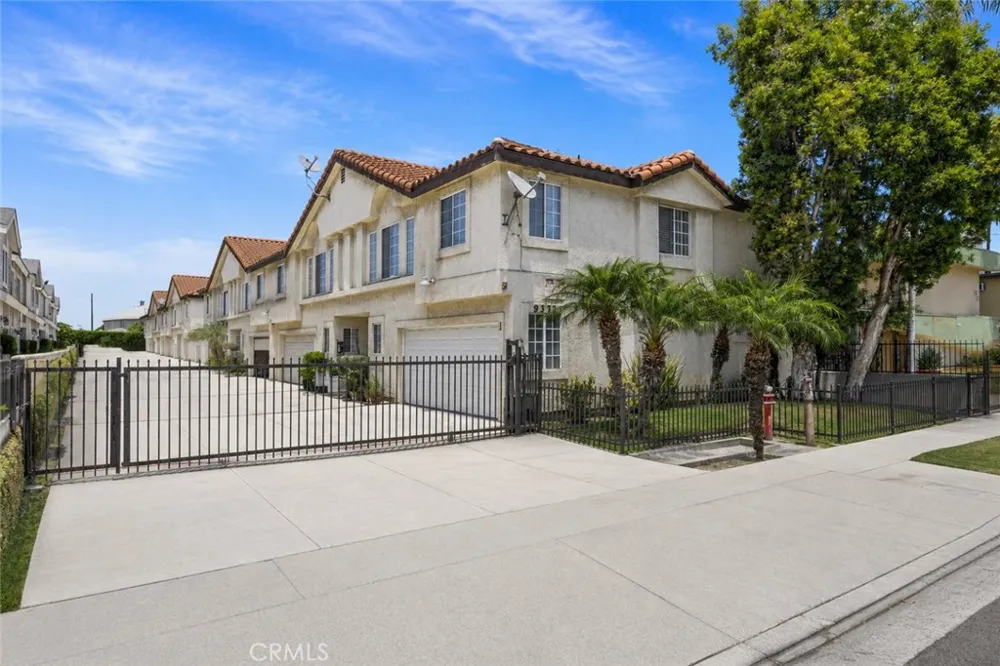
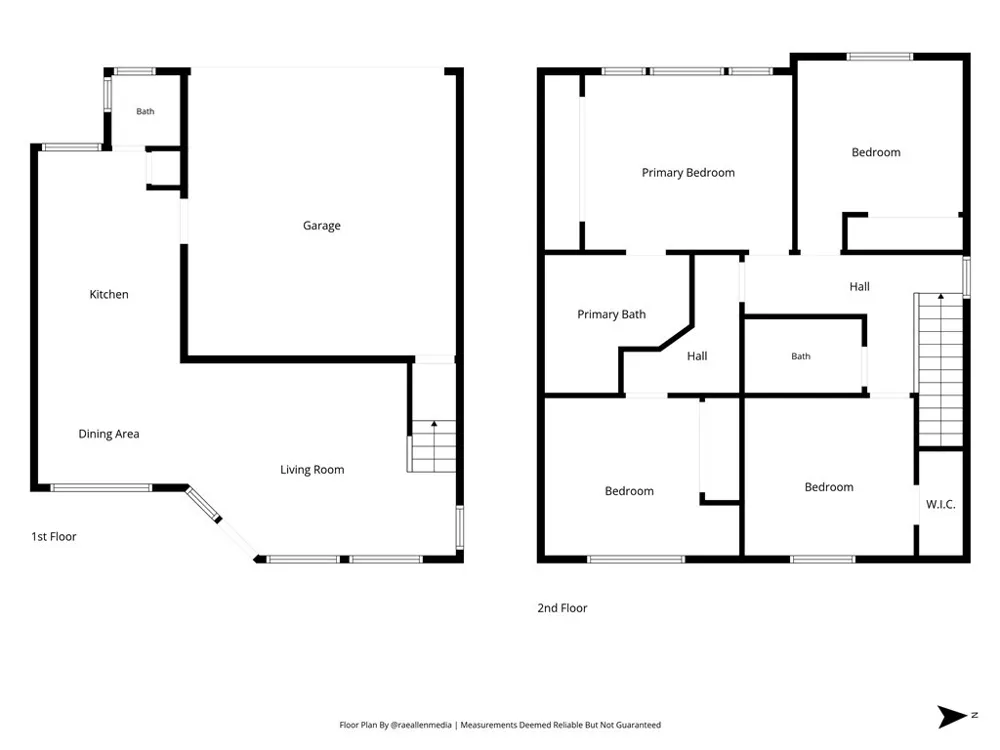
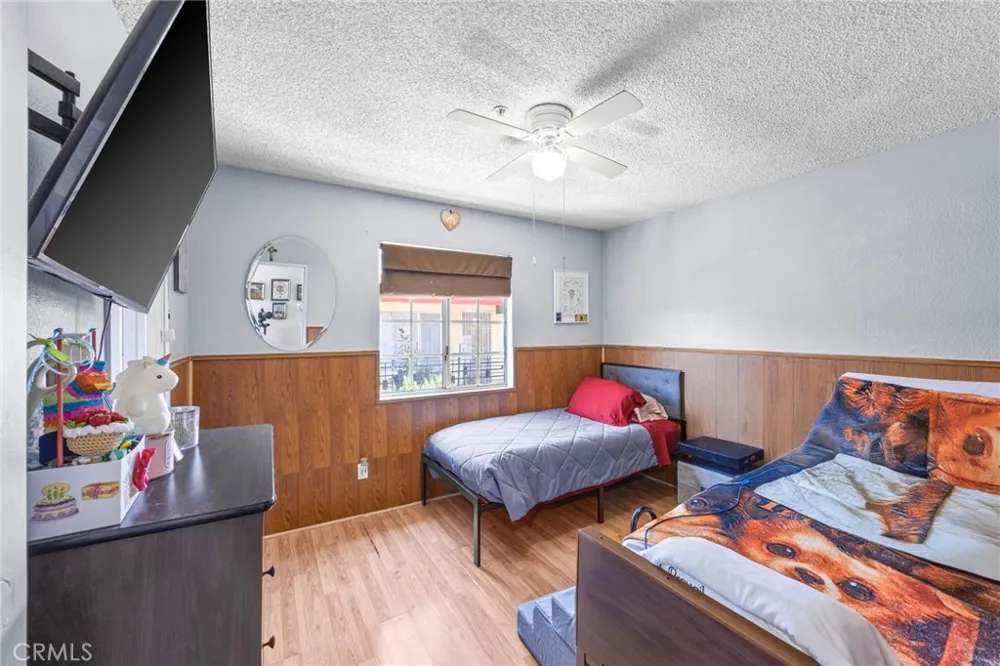
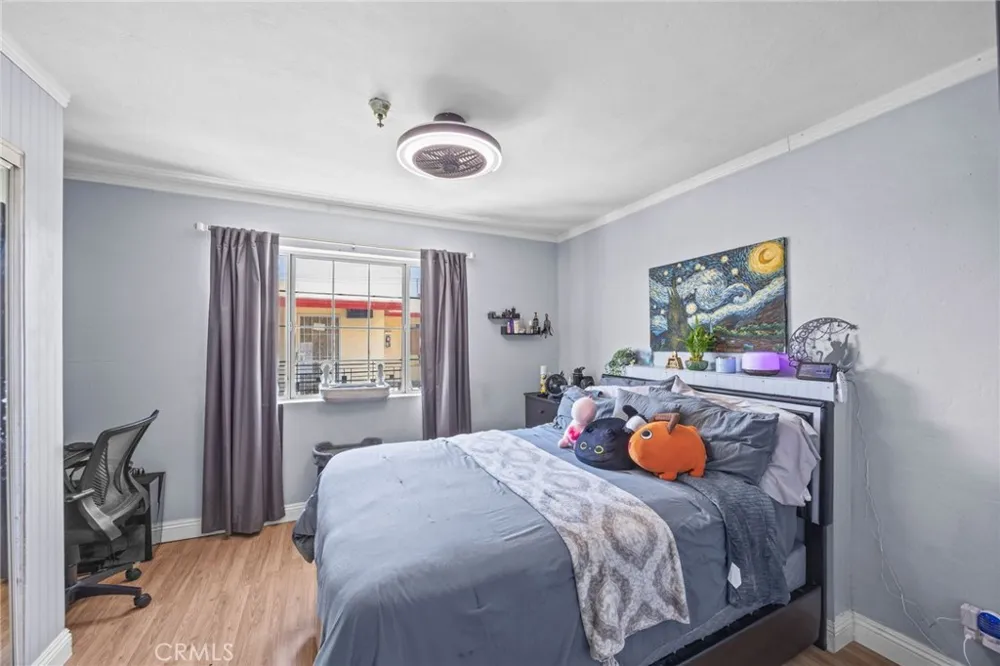
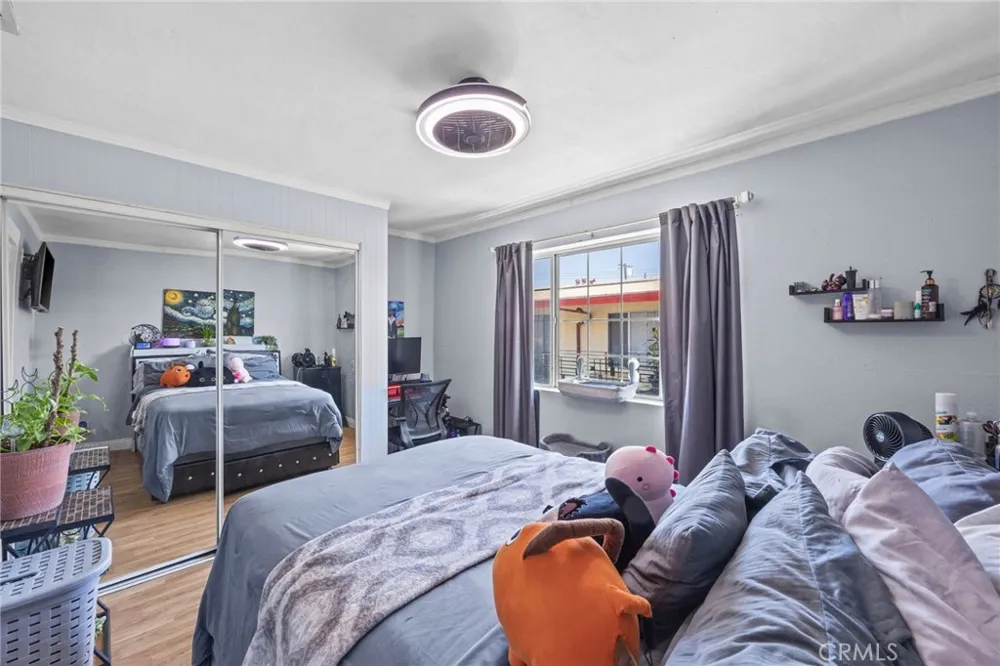
Welcome to this beautifully maintained 4-bedroom, 2.5-bathroom corner unit condo offering 1,376 sq ft of comfortable living in one of Downey's gated communities. With only 9 units behind a gated entrance, this home offers the perfect blend of privacy, convenience, and low-maintenance living.
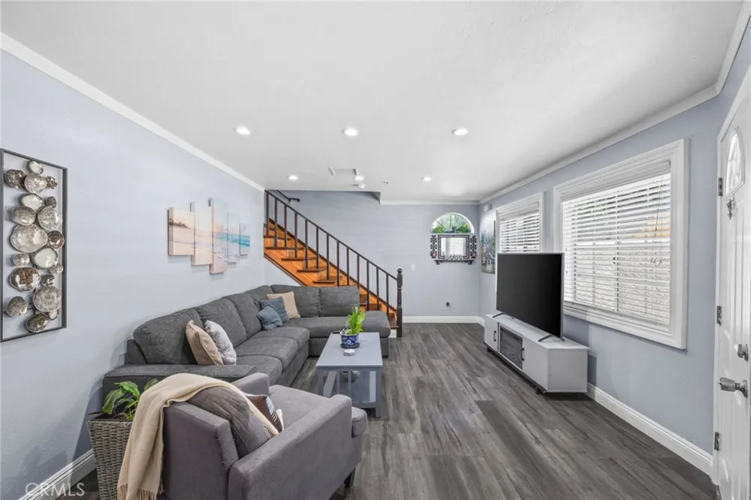
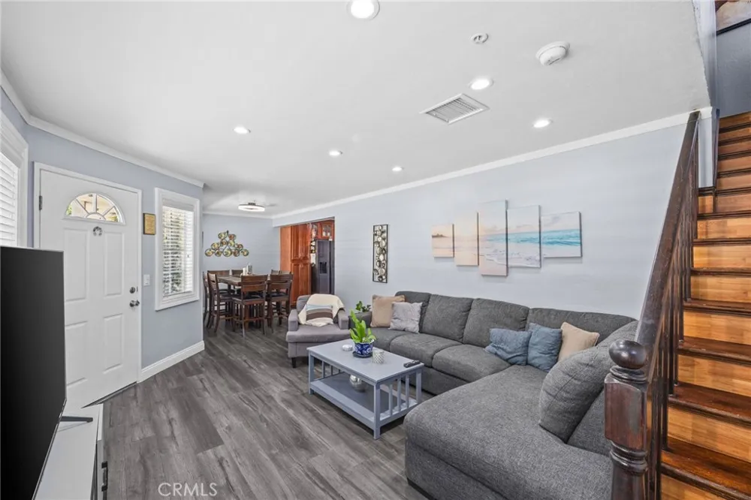
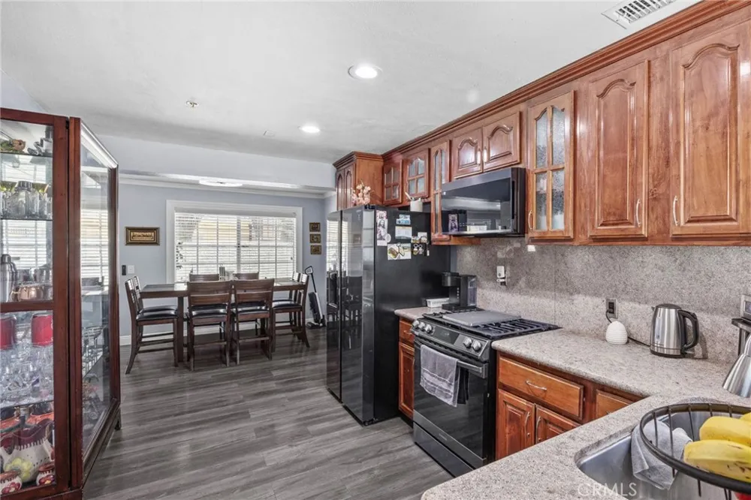
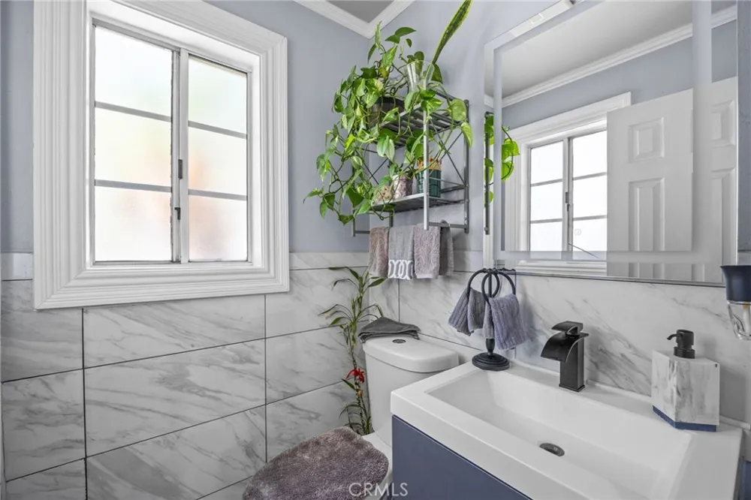
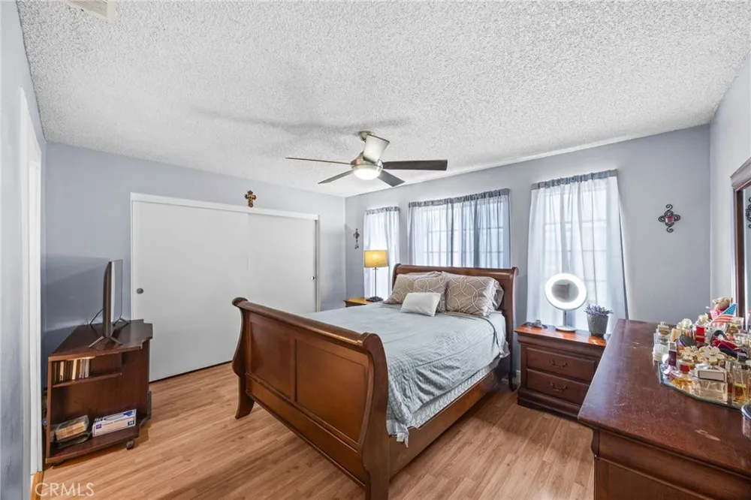
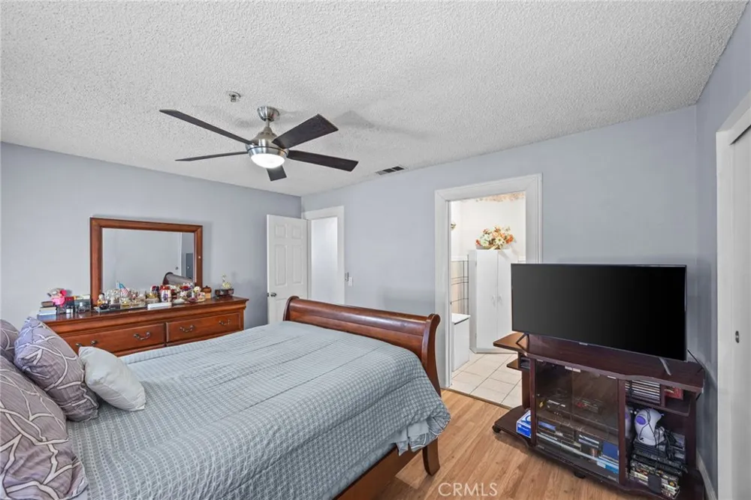
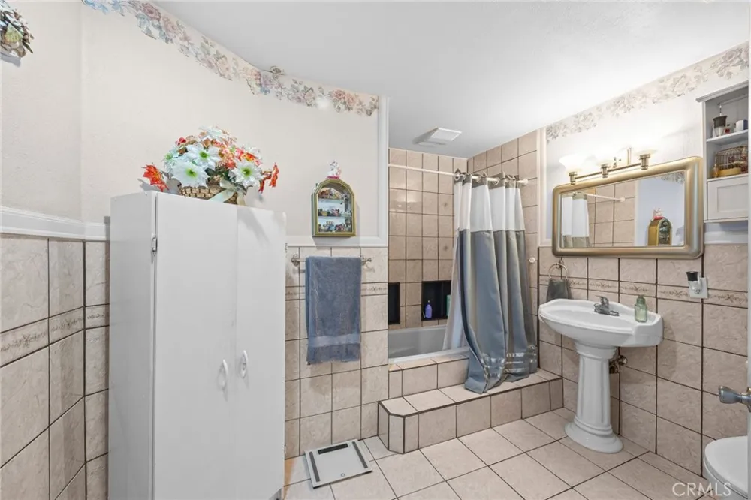
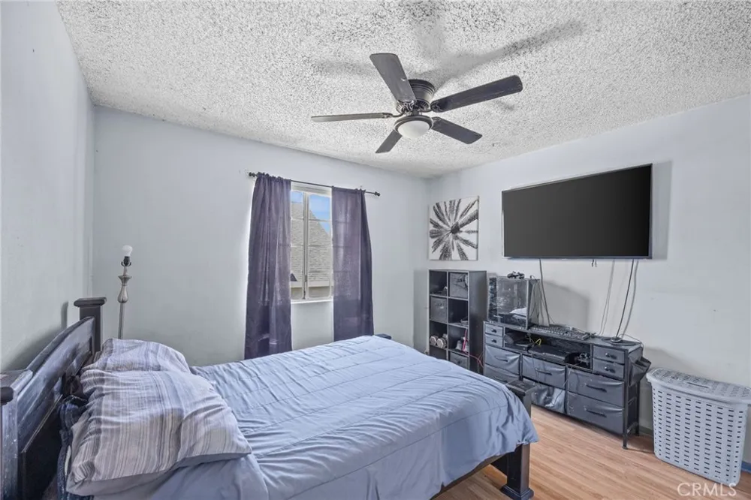
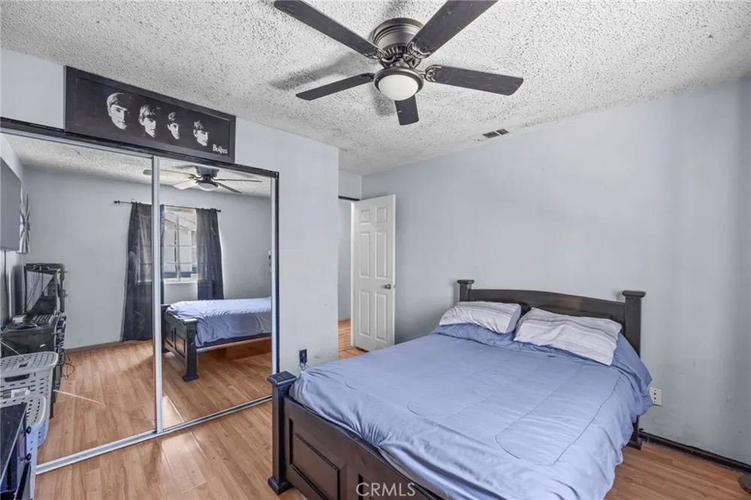
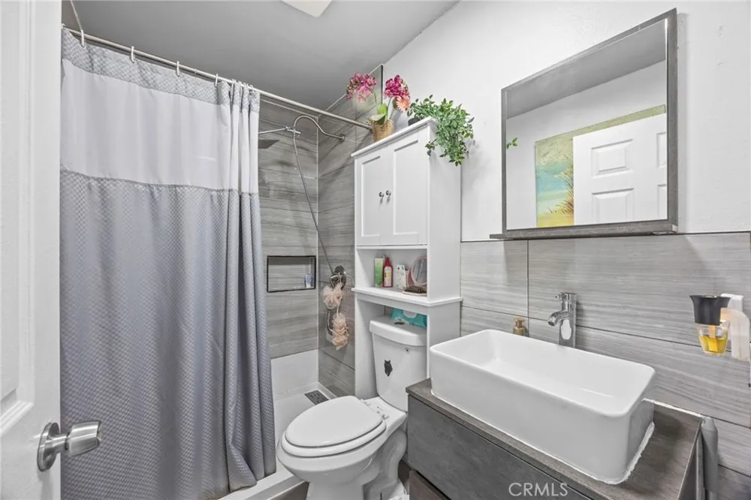
Step inside to a bright, move-in-ready interior featuring laminate flooring, recessed lighting, maple wood cabinetry, granite countertops, and two tastefully remodeled bathrooms completed just two years ago. The spacious primary suite serves as a private retreat with a relaxing spa tub, while the home's thoughtful updates and excellent condition make it truly move-in ready.
Additional highlights include a new A/C system installed approximately four years ago, a 2-car attached garage, extra parking directly in front of the garage, and additional guest parking within the community.
Ideally located near the 605, 105, and 5 Freeways, you'll enjoy easy access to shopping centers, grocery stores, restaurants, gyms, hospitals, parks, and more—all just minutes away. Set in a quiet, family-friendly neighborhood, this is a rare opportunity to own a well-cared-for home in a desirable location.
Move-in ready and meticulously maintained—schedule your private tour today before it's gone!
***Some images have been professionally edited, including AI enhancements, for marketing and presentation purposes. Buyers are encouraged to verify property features through personal inspection.***
Property Details
- Interior
- Separate Formal Dining Room, Granite Counters, Recessed Lighting, All Bedrooms Up
- Cooling
- 1
- Heating
- Central
- Cooling Features
- Central Air
- Bedrooms
- 4
- Bathrooms
- 2.5
- Full Baths
- 2
- Half Baths
- 1
- View
- Neighborhood
- Stories
- 2
- Exterior Features
- Lighting
- Exterior Materials
- Lighting
- Acres
- 0.455
- Square Feet
- 1376.0
- Lot Size (sqft)
- 19831.0
- Parking Features
- Direct Access, Driveway, Garage, Garage Door Opener
- Parking
- 1
- Parking Spaces
- 2.0
- Parking Type
- Driveway
- Parking Garage Spaces
- 2.0
- Property Type
- Purchase
- Property Subtype Additional
- Condominium
- Year Built
- 1993
- Roof
- Tile
- Sewer Information
- Public Sewer
- Utility Source
- Public
- Utility Features
- See Remarks
- Community Features
- Curbs, Gutters, Street Lights, Sidewalks
- School District
- Downey Unified
- County
- Los Angeles
- Region
- Downey
- Original List Price
- $634,900
- Days on Market (Cumulative)
- 44
- HOA
- 1
- HOA Fees
- 400.0
Location
Legal
The multiple listing data appearing on this website, or contained in reports produced therefrom, is owned and copyrighted by California Regional Multiple Listing Service, Inc. ("CRMLS") and is protected by all applicable copyright laws. Information provided is for viewer's personal, non-commercial use and may not be used for any purpose other than to identify prospective properties the viewer may be interested in purchasing. All listing data, including but not limited to square footage and lot size is believed to be accurate, but the listing Agent, listing Broker and CRMLS and its affiliates do not warrant or guarantee such accuracy. The viewer should independently verify the listed data prior to making any decisions based on such information by personal inspection and/or contacting a real estate professional.
Based on information from California Regional Multiple Listing Service, Inc. as of the most recent time synced and /or other sources. All data, including all measurements and calculations of area, is obtained from various sources and has not been, and will not be, verified by broker or MLS. All information should be independently reviewed and verified for accuracy. Properties may or may not be listed by the office/agent presenting the information
Provided By
Listed by Gabriel Romero (#OCROMEGAB)
Listing Office: RE/MAX Time (#J00298)