(626) 461-2780 thehenryestate@gmail.com The Henry Estate
Traffic Dashboard
Home
  • Home
  • Perch and Prosper
  • Search
    • Local Properties
    • Featured Properties
    • Home Valuation
    • Communities
  • Selling
  • Buying
  • Leasing
  • About
    • Meet Joshua
    • Testimonials
  • Contact
Traffic Dashboard
Joshua Henry DRE# 02065589
(626) 461-2780 thehenryestate@gmail.com
Company
  • Home
  • About
  • Testimonials
  • Contact
Services
  • Buying
  • Selling
  • Home Valuation
  • Mortgage Calculator
Explore
  • Property Search
  • Featured Properties
  • Communities
Legal
  • Privacy
  • Terms
  • DMCA
  • Accessibility
  • Fair Housing
Account
  • Dashboard
  • Logout
  • Login
Joshua Henry - Footer Logo
©2026 The Henry Estate. All rights reserved.
Website built by CloseHack.


California Regional Multiple Listing Service

The multiple listing data appearing on this website, or contained in reports produced therefrom, is owned and copyrighted by California Regional Multiple Listing Service, Inc. ("CRMLS") and is protected by all applicable copyright laws. Information provided is for viewer's personal, non-commercial use and may not be used for any purpose other than to identify prospective properties the viewer may be interested in purchasing. All listing data, including but not limited to square footage and lot size is believed to be accurate, but the listing Agent, listing Broker and CRMLS and its affiliates do not warrant or guarantee such accuracy. The viewer should independently verify the listed data prior to making any decisions based on such information by personal inspection and/or contacting a real estate professional.

Based on information from California Regional Multiple Listing Service, Inc. as of the most recent time synced and /or other sources. All data, including all measurements and calculations of area, is obtained from various sources and has not been, and will not be, verified by broker or MLS. All information should be independently reviewed and verified for accuracy. Properties may or may not be listed by the office/agent presenting the information
Return
  • All Types
  • House+2 more
  • Price
  • Bed/Bath
  • Size
  • Dates
  • Filters
  • Amenities
  • Save
  • Share
Listings
No results
Sort
Home / Santa Fe Springs / 9906 Aspen Circle
9906 Aspen Circle Santa Fe Springs, CA 90670 9906 Aspen Circle Santa Fe Springs, CA 90670 9906 Aspen Circle Santa Fe Springs, CA 90670 9906 Aspen Circle Santa Fe Springs, CA 90670 9906 Aspen Circle Santa Fe Springs, CA 90670 9906 Aspen Circle Santa Fe Springs, CA 90670 9906 Aspen Circle Santa Fe Springs, CA 90670 9906 Aspen Circle Santa Fe Springs, CA 90670 9906 Aspen Circle Santa Fe Springs, CA 90670 9906 Aspen Circle Santa Fe Springs, CA 90670 9906 Aspen Circle Santa Fe Springs, CA 90670 9906 Aspen Circle Santa Fe Springs, CA 90670 9906 Aspen Circle Santa Fe Springs, CA 90670 9906 Aspen Circle Santa Fe Springs, CA 90670 9906 Aspen Circle Santa Fe Springs, CA 90670 9906 Aspen Circle Santa Fe Springs, CA 90670 9906 Aspen Circle Santa Fe Springs, CA 90670 9906 Aspen Circle Santa Fe Springs, CA 90670 9906 Aspen Circle Santa Fe Springs, CA 90670 9906 Aspen Circle Santa Fe Springs, CA 90670 9906 Aspen Circle Santa Fe Springs, CA 90670 9906 Aspen Circle Santa Fe Springs, CA 90670 9906 Aspen Circle Santa Fe Springs, CA 90670 9906 Aspen Circle Santa Fe Springs, CA 90670 9906 Aspen Circle Santa Fe Springs, CA 90670 9906 Aspen Circle Santa Fe Springs, CA 90670 9906 Aspen Circle Santa Fe Springs, CA 90670 9906 Aspen Circle Santa Fe Springs, CA 90670 9906 Aspen Circle Santa Fe Springs, CA 90670 View All Photos

$625,000

| Active

9906 Aspen Circle

Santa Fe Springs, CA 90670

1,264
Square Feet
3
Beds
2.25
Baths
0.04
Acres
101
Days on Market
PW26121638
MLS#
Townhouse
Structure
Residential
Zone
Contact
Listing OfficeThe Agency

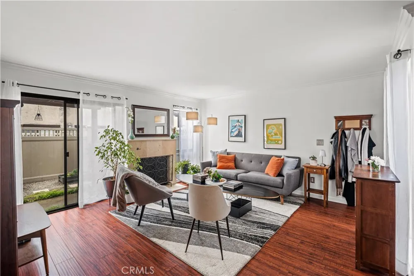
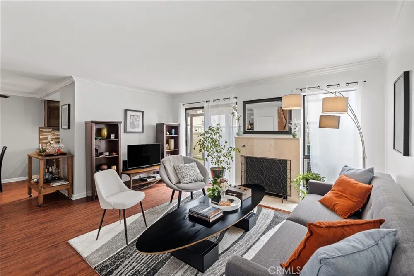
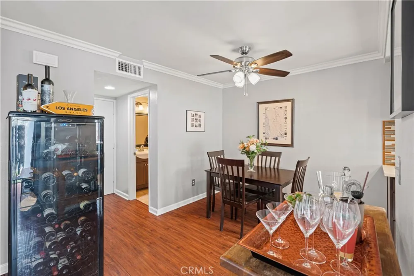
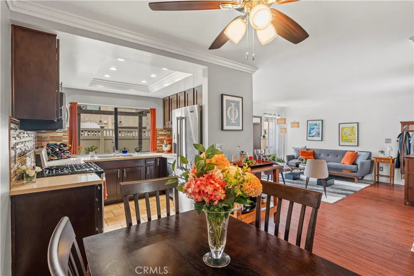
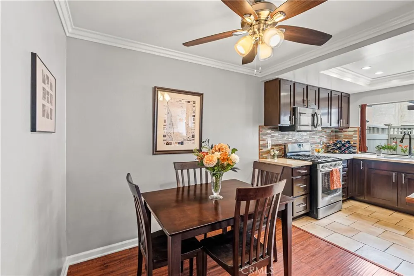
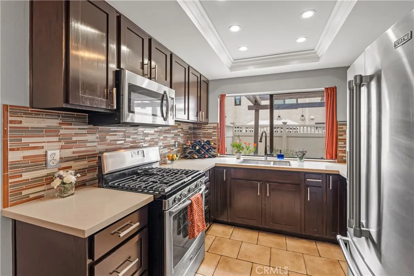
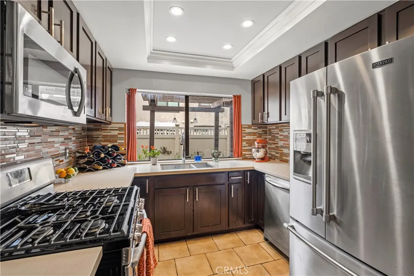
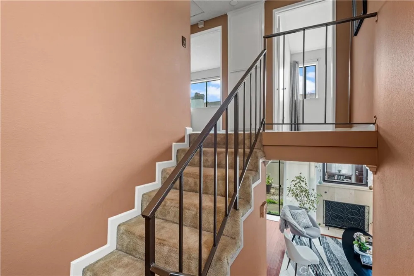
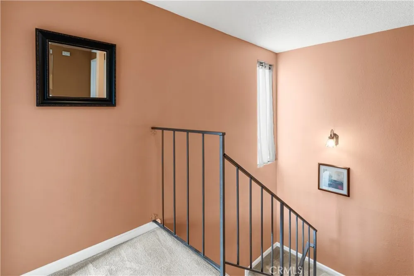
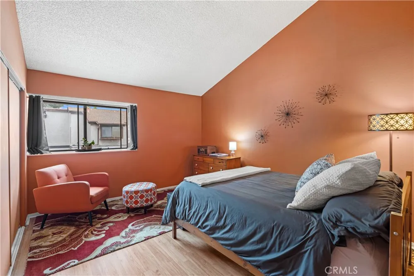
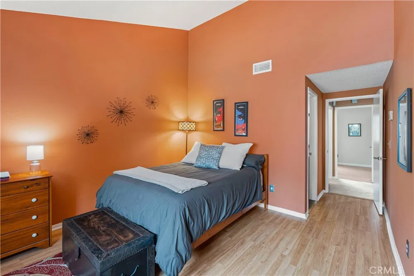
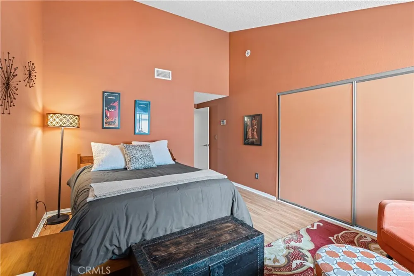
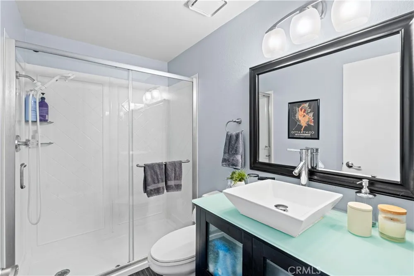
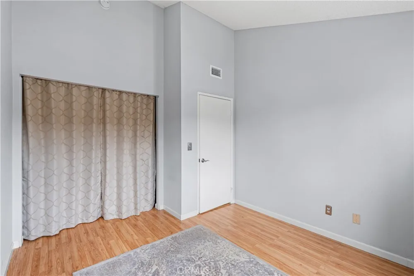
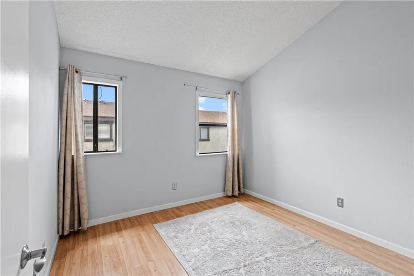
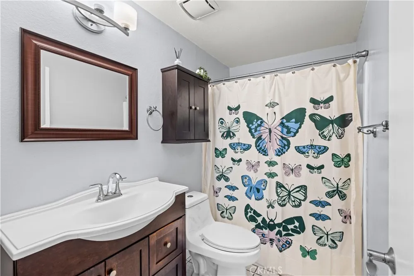
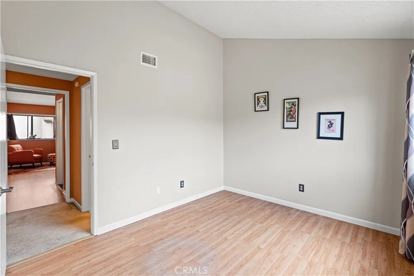
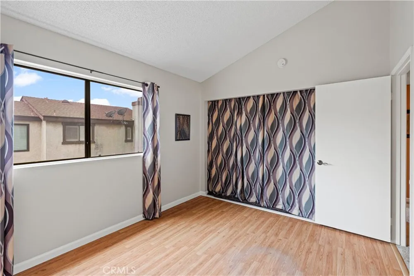
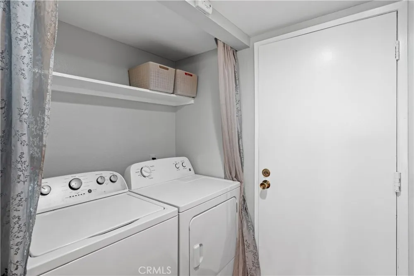
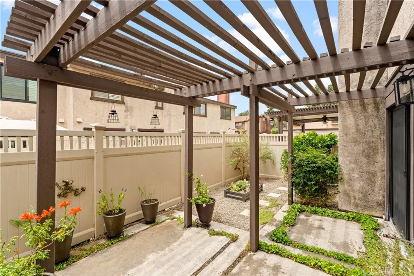
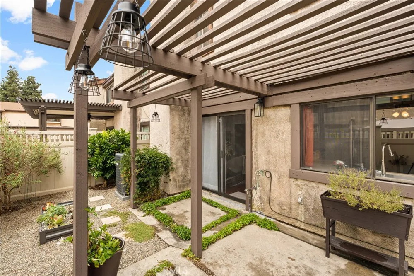
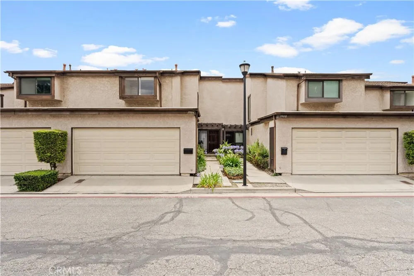
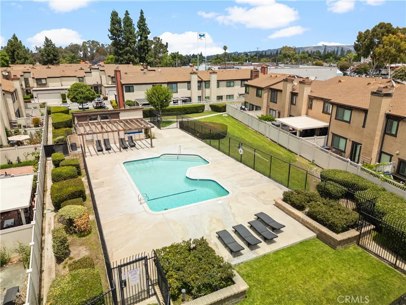
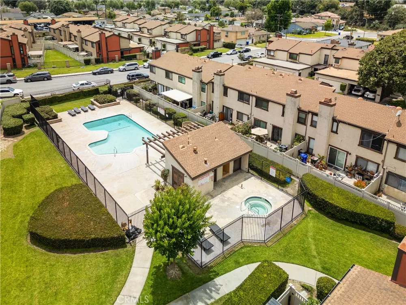
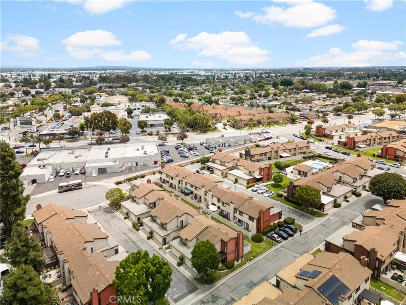
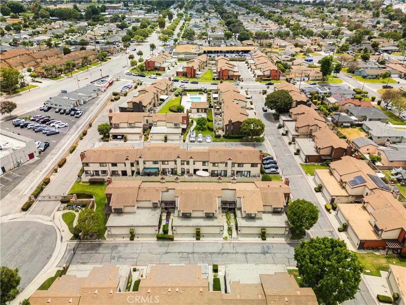
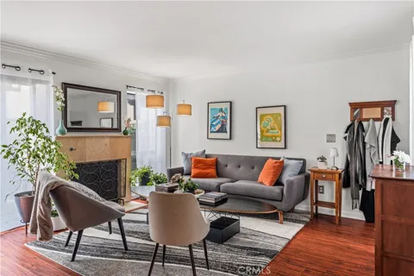
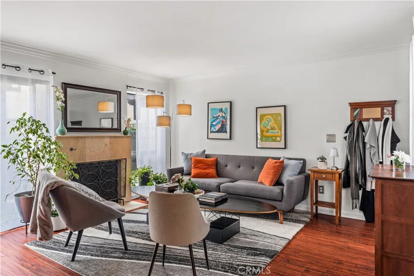
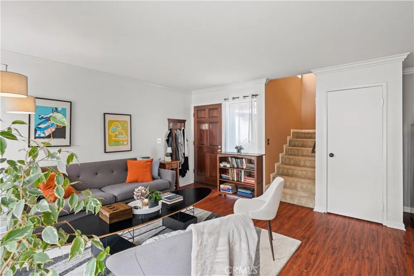
Welcome home to comfort, style, and security. Nestled within a gated community, this beautifully updated 3-bedroom, 2.5-bathroom townhome in Santa Fe Springs offers the perfect blend of contemporary indoor living and relaxing outdoor amenities. A natural and welcoming atmosphere awaits in the spacious living room, which features a cozy fireplace. Positioned to seamlessly connect the kitchen and dining areas with easy access to the private patio, this space serves as a central hub for gathering with family and friends. The home's temperature can be controlled with ease from a new smart thermostat to make any occasion feel right. Step into a bright, fully renovated kitchen boasting deep espresso cabinetry, stainless-steel appliances, a modern tray ceiling with recessed lighting, and a window looking out to your private patio. The kitchen flows effortlessly into an open dining area making the transition convenient for anyone. Head upstairs to the spacious bedrooms, including a vibrant primary suite with vaulted ceilings and generous natural light. The home includes a dedicated laundry closet with a side-by-side washer and dryer and built-in storage shelving. There is also a private two car garage with direct access into the house making it flow seamlessly together, all controlled by the tip pf your fingers with a new smart garage door opener that connects to your phone and will work from anywhere.

Property Details
Interior
Ceiling Fans, Separate Formal Dining Room, High Ceilings, Storage, All Bedrooms Up
Cooling
1
Heating
Central
Cooling Features
Central Air
Bedrooms
3
Bathrooms
2.25
Full Baths
1
Half Baths
1
3/4 Baths
1
View
Neighborhood
Lot Features
Zero To One Unit Acre, Paved
Stories
2
Lot Description
Zero To One Unit Acre, Paved
Pool Description
Community, Association
Pool Features
Community, Association
Pool Shared
1
Acres
0.035
Square Feet
1264.0
Lot Size (sqft)
1508.0
Parking Features
Controlled Entrance, Concrete, Door Multi, Direct Access, Garage Faces Front, Garage, Garage Door Opener, Guest, On Site
Parking
1
Parking Spaces
2.0
Parking Type
Garage
Parking Garage Spaces
2.0
Property Type
Purchase
Property Subtype Additional
Townhouse
Year Built
1979
Sewer Information
Public Sewer
Utility Source
Public
Utility Features
Electricity Available, Natural Gas Available, Natural Gas Connected, Water Available, Water Connected
Appliances
Dishwasher, Freezer, Gas Cooktop, Disposal, Gas Oven, Gas Range, Gas Water Heater, Ice Maker, Microwave, Refrigerator, Water To
Community Features
Curbs, Street Lights, Gated, Pool
School District
Whittier Union High
Elementary School
Lakeview
Middle School
Lake Center
High School
Santa Fe
County
Los Angeles
Region
Santa Fe Springs
Original List Price
$625,000
Days on Market (Cumulative)
101
HOA
1
HOA Fees
580.0
MLS #
PW26121638
Location
Legal

The multiple listing data appearing on this website, or contained in reports produced therefrom, is owned and copyrighted by California Regional Multiple Listing Service, Inc. ("CRMLS") and is protected by all applicable copyright laws. Information provided is for viewer's personal, non-commercial use and may not be used for any purpose other than to identify prospective properties the viewer may be interested in purchasing. All listing data, including but not limited to square footage and lot size is believed to be accurate, but the listing Agent, listing Broker and CRMLS and its affiliates do not warrant or guarantee such accuracy. The viewer should independently verify the listed data prior to making any decisions based on such information by personal inspection and/or contacting a real estate professional.

Based on information from California Regional Multiple Listing Service, Inc. as of the most recent time synced and /or other sources. All data, including all measurements and calculations of area, is obtained from various sources and has not been, and will not be, verified by broker or MLS. All information should be independently reviewed and verified for accuracy. Properties may or may not be listed by the office/agent presenting the information
Provided By
Listed by Reilly Beezer (#PWBEEREI)
Listing Office: The Agency (#PB22227)

Joshua Henry Have a question about this home?

Interested in Purchasing 9906 Aspen Circle?

Get an estimate on monthly payments on this property.

$
years
Down Payment
$
%
Interest Rate
%
Tax Rate
%
$
$annually
$monthly
Estimated Monthly Payment
$0.00
Loan Amount
$0.00